9215 Brushboro Dr
9215 Brushboro Dr
9215 Brushboro Dr
9215 Brushboro Dr
9215 Brushboro Dr
9215 Brushboro Dr
9215 Brushboro Dr
9215 Brushboro Dr
9215 Brushboro Dr
9215 Brushboro Dr
9215 Brushboro Dr
9215 Brushboro Dr
9215 Brushboro Dr
9215 Brushboro Dr
9215 Brushboro Dr
9215 Brushboro Dr
9215 Brushboro Dr
9215 Brushboro Dr
9215 Brushboro Dr
9215 Brushboro Dr
9215 Brushboro Dr
9215 Brushboro Dr
9215 Brushboro Dr
9215 Brushboro Dr
9215 Brushboro Dr
9215 Brushboro Dr
9215 Brushboro Dr
9215 Brushboro Dr
9215 Brushboro Dr
9215 Brushboro Dr
9215 Brushboro Dr
9215 Brushboro Dr
9215 Brushboro Dr
9215 Brushboro Dr
9215 Brushboro Dr
9215 Brushboro Dr
9215 Brushboro Dr
9215 Brushboro Dr
9215 Brushboro Dr
9215 Brushboro Dr
9215 Brushboro Dr
9215 Brushboro Dr
9215 Brushboro Dr
9215 Brushboro Dr
9215 Brushboro Dr
9215 Brushboro Dr
9215 Brushboro Dr
9215 Brushboro Dr
9215 Brushboro Dr
9215 Brushboro Dr
9215 Brushboro Dr
9215 Brushboro Dr
9215 Brushboro Dr
9215 Brushboro Dr
9215 Brushboro Dr
9215 Brushboro Dr
9215 Brushboro Dr
9215 Brushboro Dr
9215 Brushboro Dr
9215 Brushboro Dr
9215 Brushboro Dr
9215 Brushboro Dr
9215 Brushboro Dr
9215 Brushboro Dr
9215 Brushboro Dr
9215 Brushboro Dr
9215 Brushboro Dr
9215 Brushboro Dr
9215 Brushboro Dr
9215 Brushboro Dr
9215 Brushboro Dr
9215 Brushboro Dr
9215 Brushboro Dr
9215 Brushboro Dr
9215 Brushboro Dr
9215 Brushboro Dr
9215 Brushboro Dr
9215 Brushboro Dr
9215 Brushboro Dr
9215 Brushboro Dr
9215 Brushboro Dr
9215 Brushboro Dr
9215 Brushboro Dr
9215 Brushboro Dr
9215 Brushboro Dr
9215 Brushboro Dr
SEE ALL PHOTOS
9215 Brushboro Dr
9215 Brushboro Dr
9215 Brushboro Dr
9215 Brushboro Dr
9215 Brushboro Dr
9215 Brushboro Dr
9215 Brushboro Dr
9215 Brushboro Dr
9215 Brushboro Dr
9215 Brushboro Dr
9215 Brushboro Dr
9215 Brushboro Dr
9215 Brushboro Dr
9215 Brushboro Dr
9215 Brushboro Dr
9215 Brushboro Dr
9215 Brushboro Dr
9215 Brushboro Dr
9215 Brushboro Dr
9215 Brushboro Dr
9215 Brushboro Dr
9215 Brushboro Dr
9215 Brushboro Dr
9215 Brushboro Dr
9215 Brushboro Dr
9215 Brushboro Dr
9215 Brushboro Dr
9215 Brushboro Dr
9215 Brushboro Dr
9215 Brushboro Dr
9215 Brushboro Dr
9215 Brushboro Dr
9215 Brushboro Dr
9215 Brushboro Dr
9215 Brushboro Dr
9215 Brushboro Dr
9215 Brushboro Dr
9215 Brushboro Dr
9215 Brushboro Dr
9215 Brushboro Dr
9215 Brushboro Dr
9215 Brushboro Dr
9215 Brushboro Dr
9215 Brushboro Dr
9215 Brushboro Dr
9215 Brushboro Dr
9215 Brushboro Dr
9215 Brushboro Dr
9215 Brushboro Dr
9215 Brushboro Dr
9215 Brushboro Dr
9215 Brushboro Dr
9215 Brushboro Dr
9215 Brushboro Dr
9215 Brushboro Dr
9215 Brushboro Dr
9215 Brushboro Dr
9215 Brushboro Dr
9215 Brushboro Dr
9215 Brushboro Dr
9215 Brushboro Dr
9215 Brushboro Dr
9215 Brushboro Dr
9215 Brushboro Dr
9215 Brushboro Dr
9215 Brushboro Dr
9215 Brushboro Dr
9215 Brushboro Dr
9215 Brushboro Dr
9215 Brushboro Dr
9215 Brushboro Dr
9215 Brushboro Dr
9215 Brushboro Dr
9215 Brushboro Dr
9215 Brushboro Dr
9215 Brushboro Dr
9215 Brushboro Dr
9215 Brushboro Dr
9215 Brushboro Dr
9215 Brushboro Dr
9215 Brushboro Dr
9215 Brushboro Dr
9215 Brushboro Dr
9215 Brushboro Dr
9215 Brushboro Dr
9215 Brushboro Dr
Courtesy of Compass, Leigh Ann Emerson Listing Contact: 6154036402 
Active Under Contract

9215 Brushboro Dr

9215 Brushboro Dr, Brentwood, TN 37027

$2,595,000
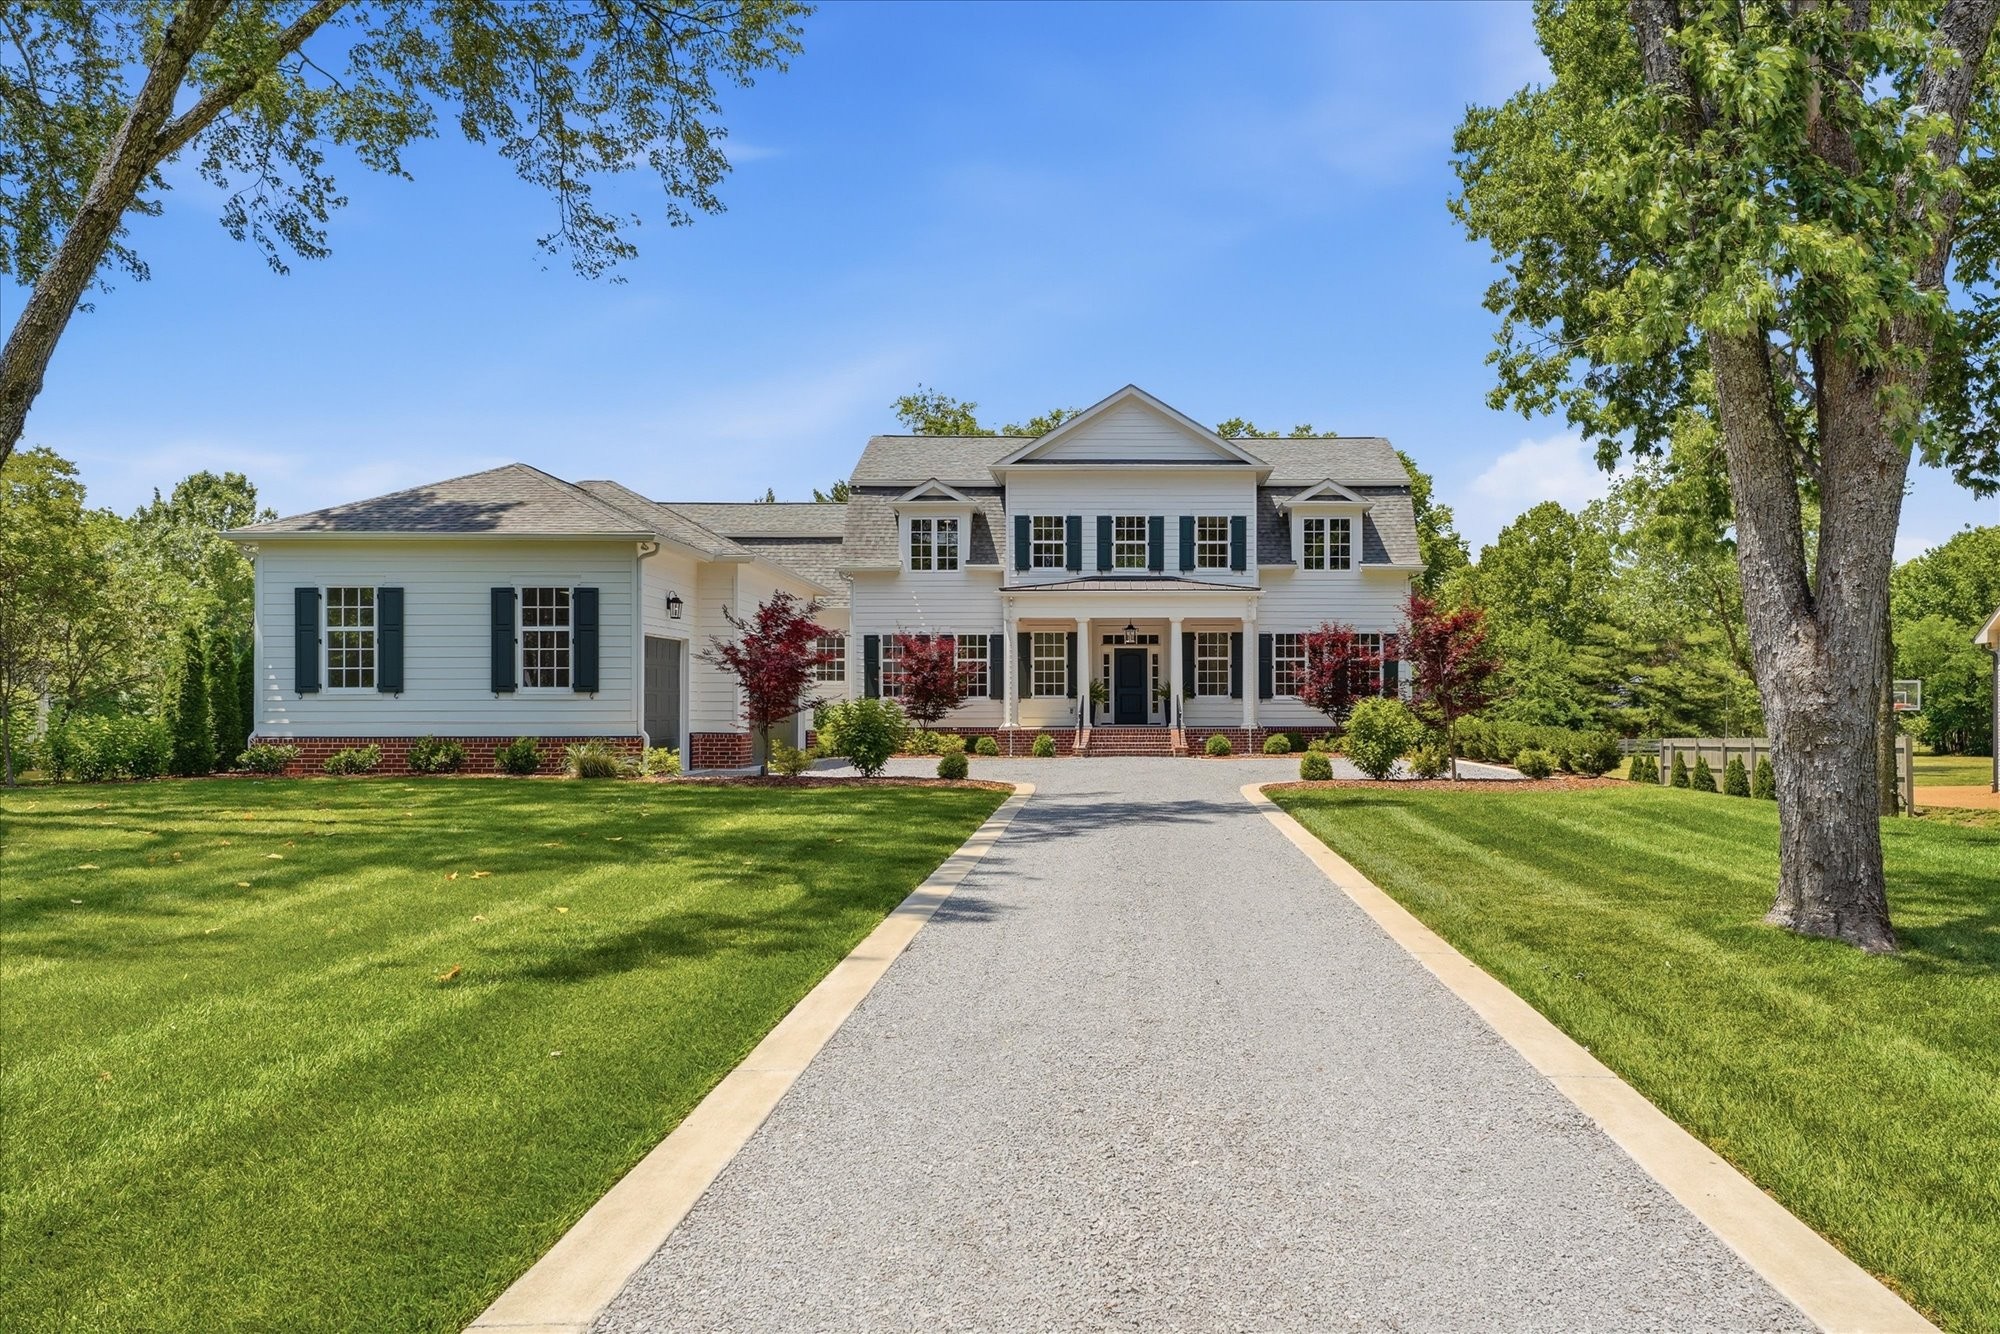
Beautifully designed and thoughtfully crafted, this quintessential Tennessee home captures the true charm of Southern living with the welcoming front porch and picturesque pea gravel driveway. Built in 2022, this stunning six-bedroom, 4.5-bath residence offers exceptional main-level living with three bedrooms on the first floor, including a luxurious primary suite featuring a spa-like bath, expansive walk-in closet, and direct access to the laundry room. Two additional main-level bedrooms are connected by a Jack-and-Jill bath. The heart of the home is the open-concept kitchen, designed for effortless entertaining with separate refrigerator and freezer, oversized island, and an impressive scullery complete with an additional oven, microwave, and warming drawer. A beautiful formal dining room with adjacent bar area creates the perfect setting for hosting gatherings and holiday celebrations. Upstairs, a charming landing offers the ideal space for a desk or sitting area and opens into a bright, spacious bonus room. Three additional bedrooms are located upstairs, including one with a private en suite and two others sharing a beautifully appointed bath with double vanities and an oversized shower. The outdoor living space is equally impressive as the covered back porch is designed for true indoor-outdoor living, with ample room for both lounging and dining, while the patio overlooks a flat, private backyard with plenty of room for a future pool. Adding even more character to this remarkable property is the adorable custom treehouse modeled after the home itself -- perfect for playdates, outdoor adventures, and creating lasting family memories. This one-of-a-kind property offers the perfect blend of luxury, warmth, and timeless Southern elegance. Don't miss it!

6
beds

5
baths

4,721 Sq.Ft. LIVING AREA

1.01 Acres lot

Features & Amenities

Interior

  • total bedrooms6
  • Total bathrooms5
  • full bathrooms4
  • half bathroom1
  • Laundry room Electric Dryer Hookup, Washer Hookup
  • Flooring Wood, Tile
  • Fireplace Family Room, Gas
  • APPLIANCES Built-In Electric Oven, Oven, Gas Range, Dishwasher, Disposal, Freezer, Ice Maker, Microwave, Refrigerator, Stainless Steel Appliance(s)
  • other interior Features Bookcases, Ceiling Fan(s), Entrance Foyer, Extra Closets, High Ceilings, Open Floorplan, Pantry, Walk-In Closet(s), Wet Bar, High Speed Internet, Kitchen Island

Area & Lot

  • Status Active Under Contract
  • Living Area4,721 Sq.Ft.
  • Total Area4,721 Sq.Ft.
  • Lot Area1.01 Acres
  • MLS® ID3220344
  • TypeResidential
  • YEAR BUILT2022
  • NeighborhoodNashville
  • Architecture StylesTraditional
  • Elementary SchoolEdmondson Elementary
  • Middle SchoolBrentwood Middle School
  • High SchoolBrentwood High School

Exterior

  • STORIES2
  • Garage Space3.0
  • water SourcePublic
  • utilitiesElectricity Available, Water Available, Cable Connected
  • roofShingle
  • lot featuresLevel
  • parkingGarage Door Opener, Attached, Driveway, On Street
  • HEAT TYPECentral
  • AIR CONDITIONINGCeiling Fan(s), Central Air, Electric
  • sewerPublic Sewer
  • HOA AmenitiesUnderground Utilities
  • security FeaturesCarbon Monoxide Detector(s), Security System, Smoke Detector(s)
  • other exterior FeaturesGas Grill

Financial

  • Sales Price$2,595,000
  • Real Estate Tax $5,881/yr
  • HOA $100/yr
image

Schedule a Showing

We would love to show you our beautiful property. Please select your preferred date and time below. An agent will be in touch shortly to confirm your appointment.

Schedule a Showing

We would love to show you our beautiful property. Please select your preferred date and time below. An agent will be in touch shortly to confirm your appointment.
Thank you for your interest in 9215 Brushboro Dr, Brentwood, TN 37027. We are reviewing your request and will be in touch shortly!

Mortgage Calculator

Estimate your monthly mortgage payment, including the principal and interest, property taxes, and HOA. Adjust the values to generate a more accurate rate.
All estimates are provided for informational purposes only. Actual amounts may vary.
$0,000 Your Payment 20 15 65
$0,000 Your Payment

Nashville

Explore
Let's Connect

Let's Connect

We are equipped to provide clients with experienced representation and personalized professional service. Contact us today to start your home-searching journey!

Follow Us on Instagram