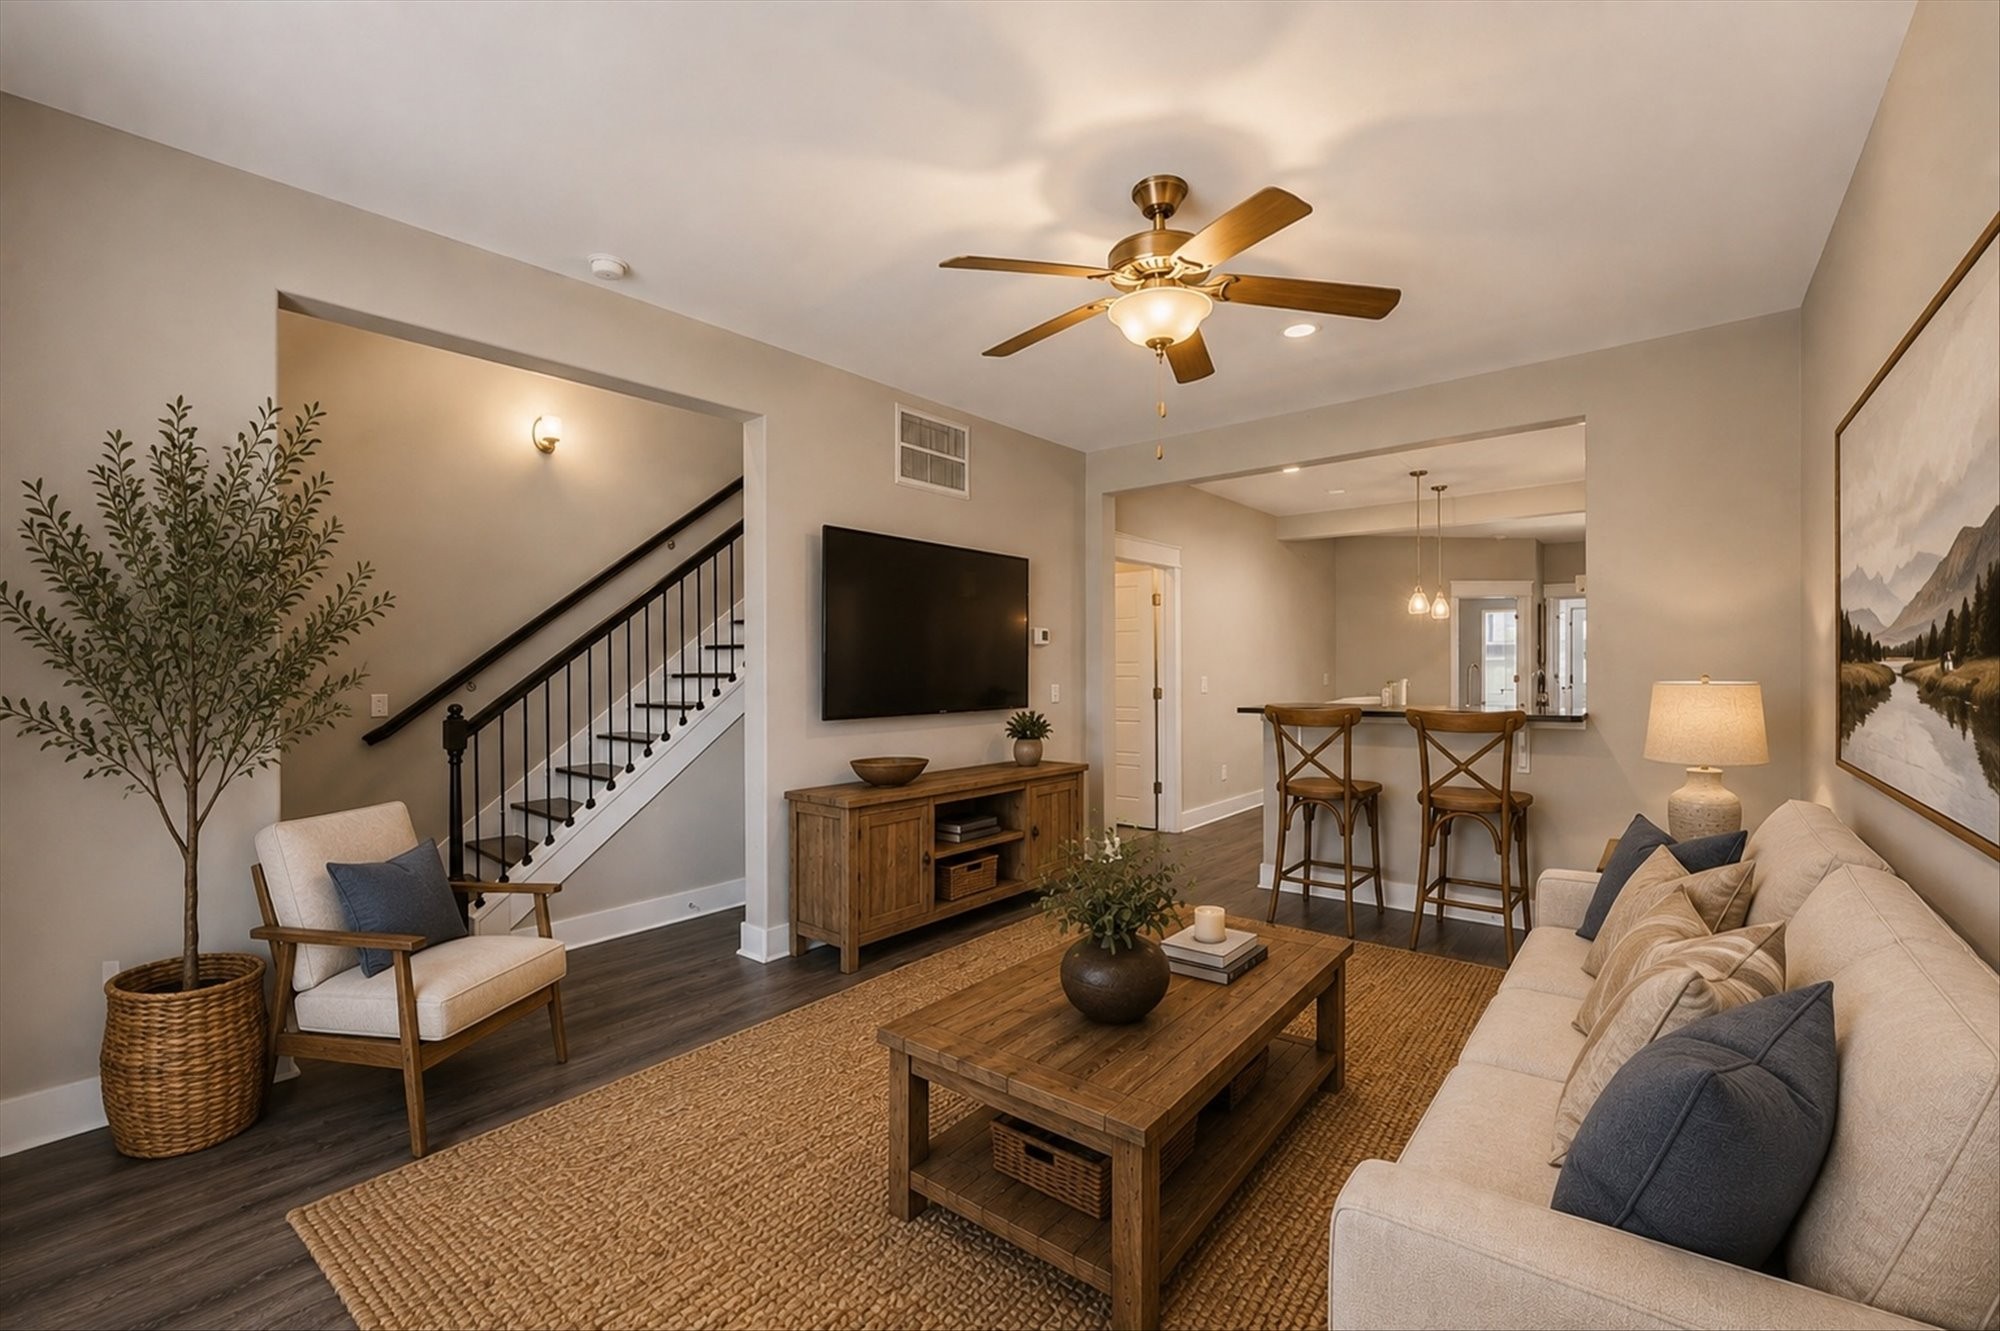
Staged living room with a wood coffee table, staircase, and breakfast bar with two stools.
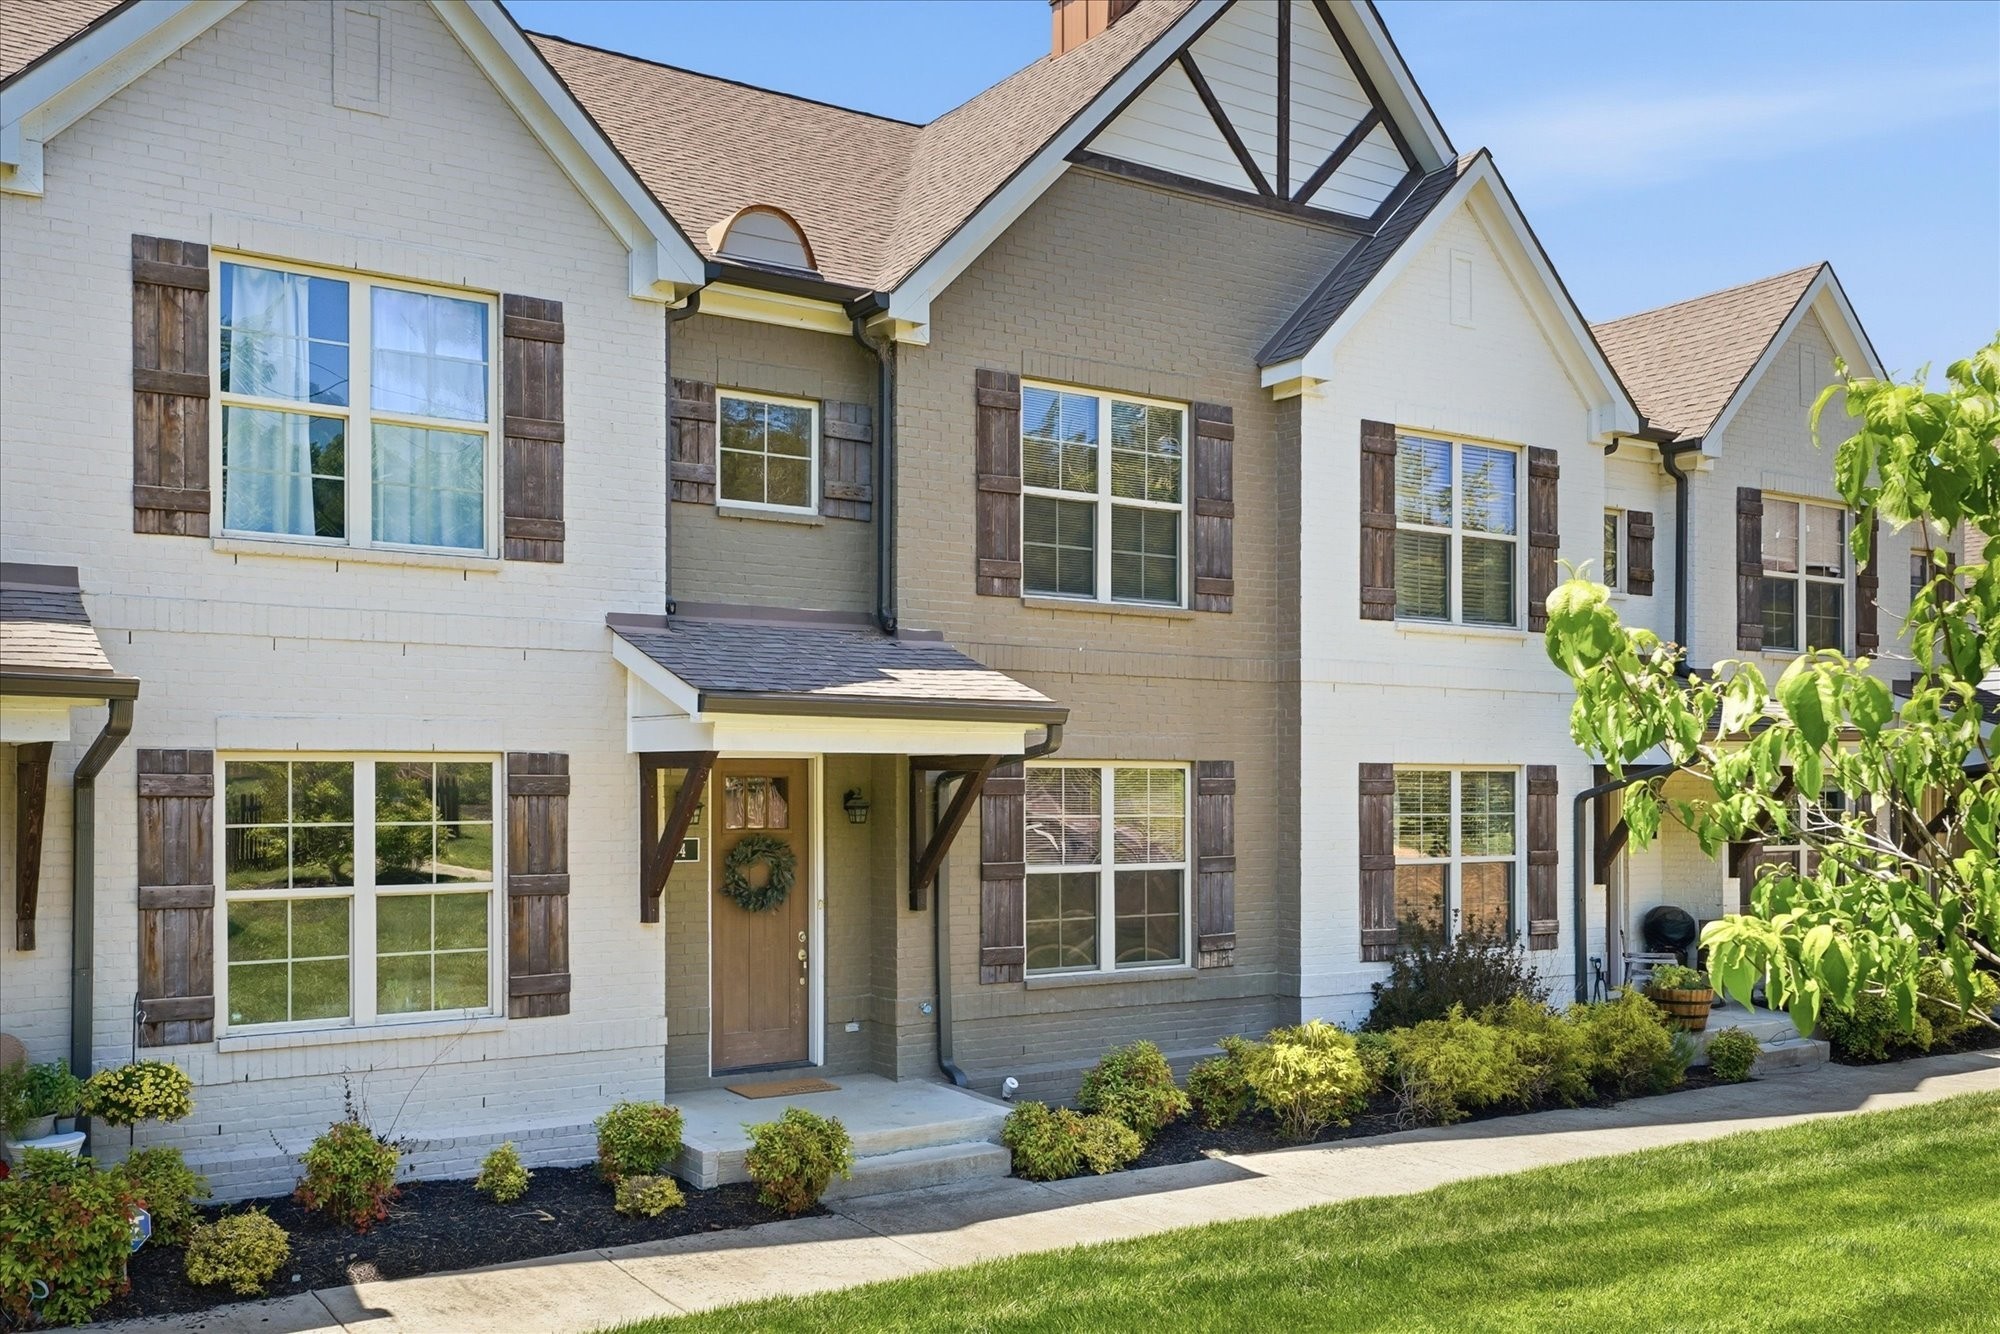
Attached brick townhome with dark shutters, a covered entry, and landscaped front beds.
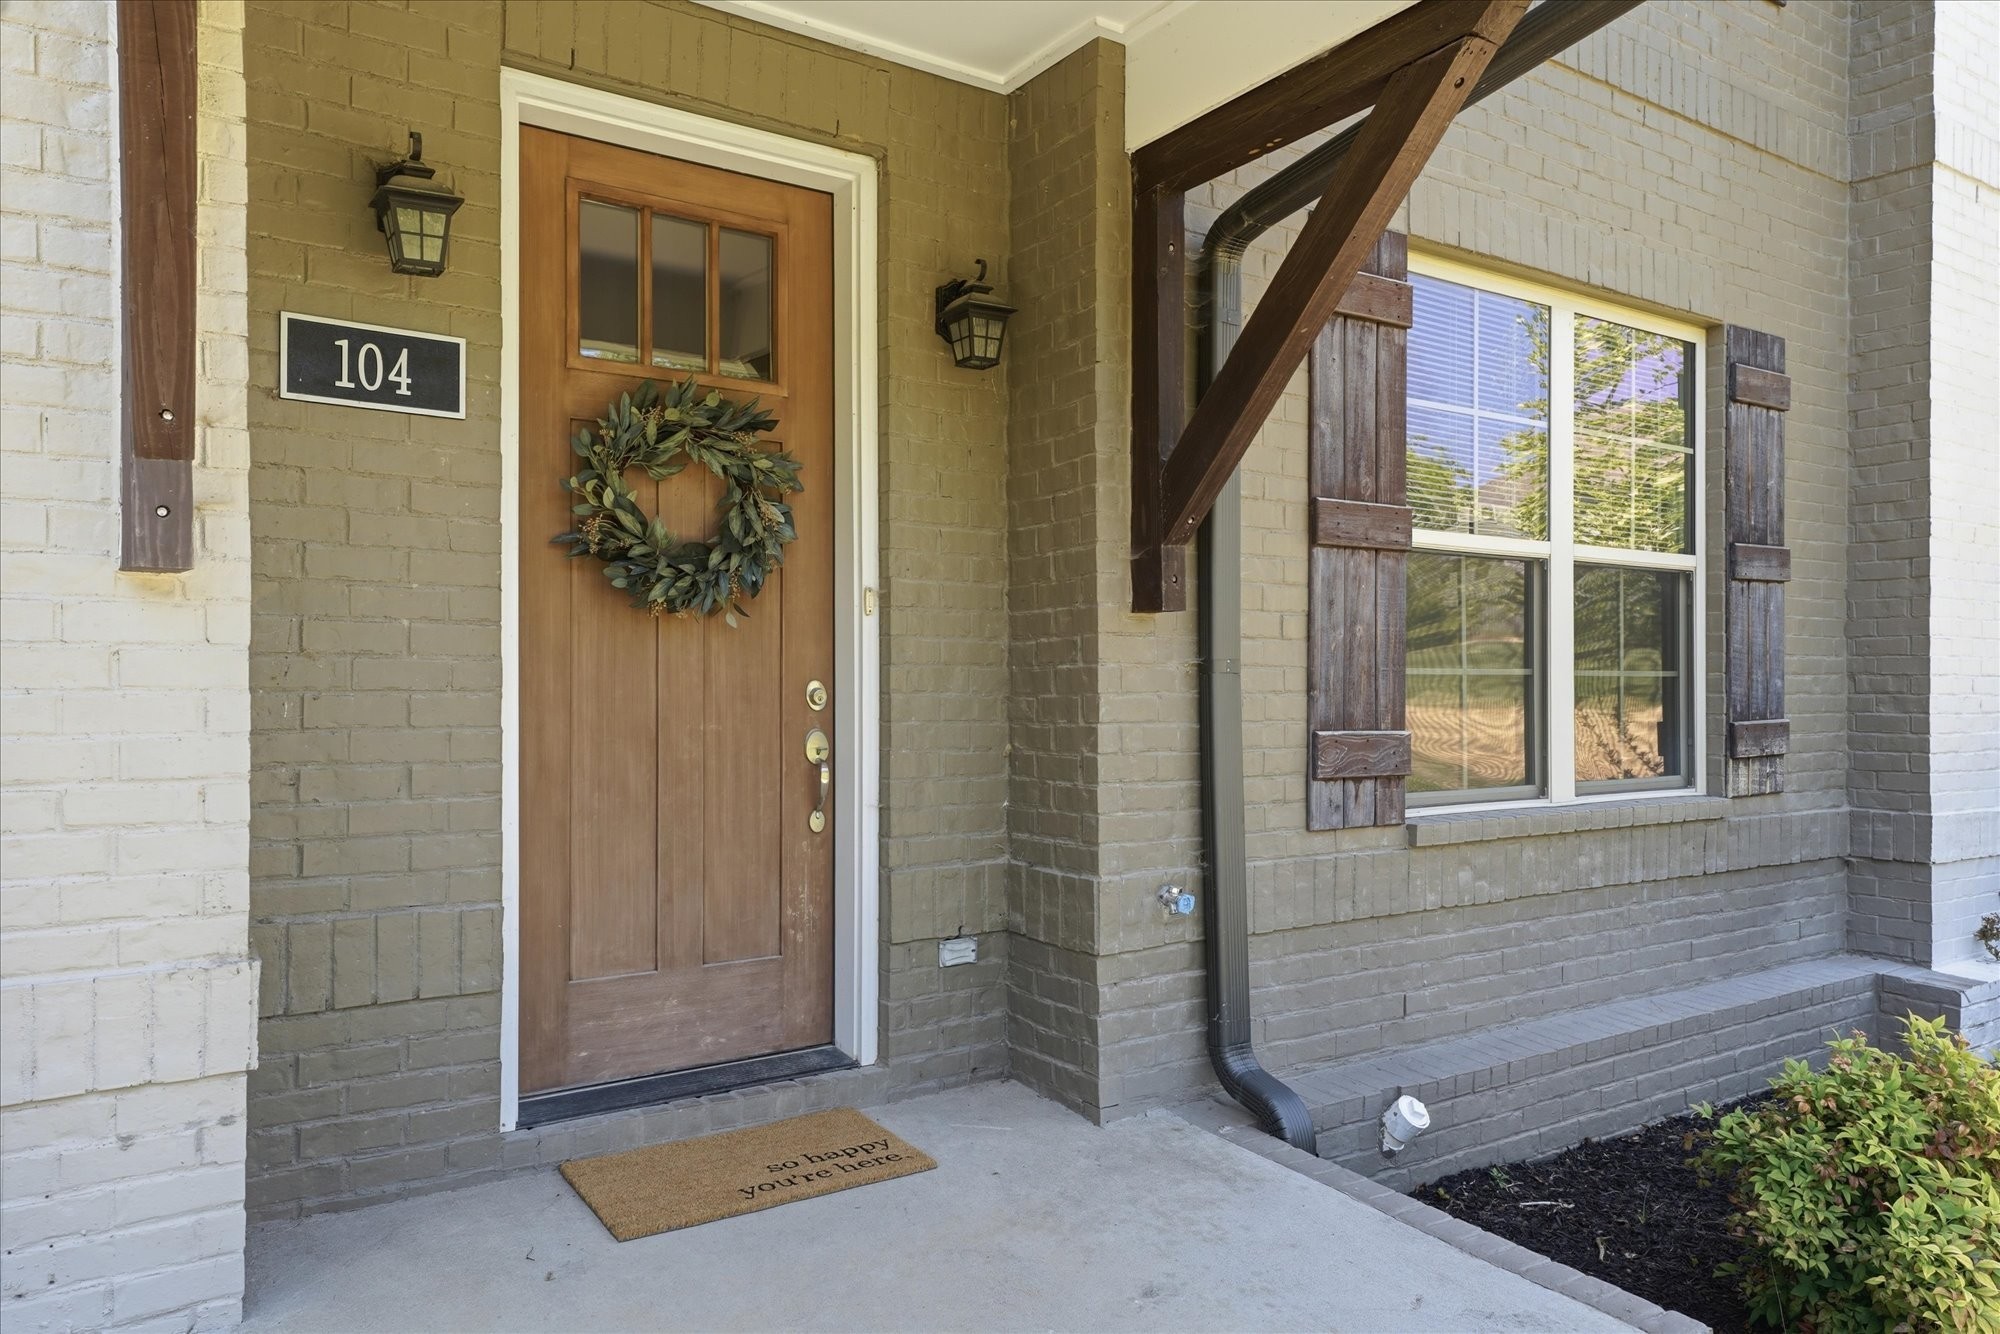
Unit 104 entrance with a wreath on the wooden door and a shuttered window.
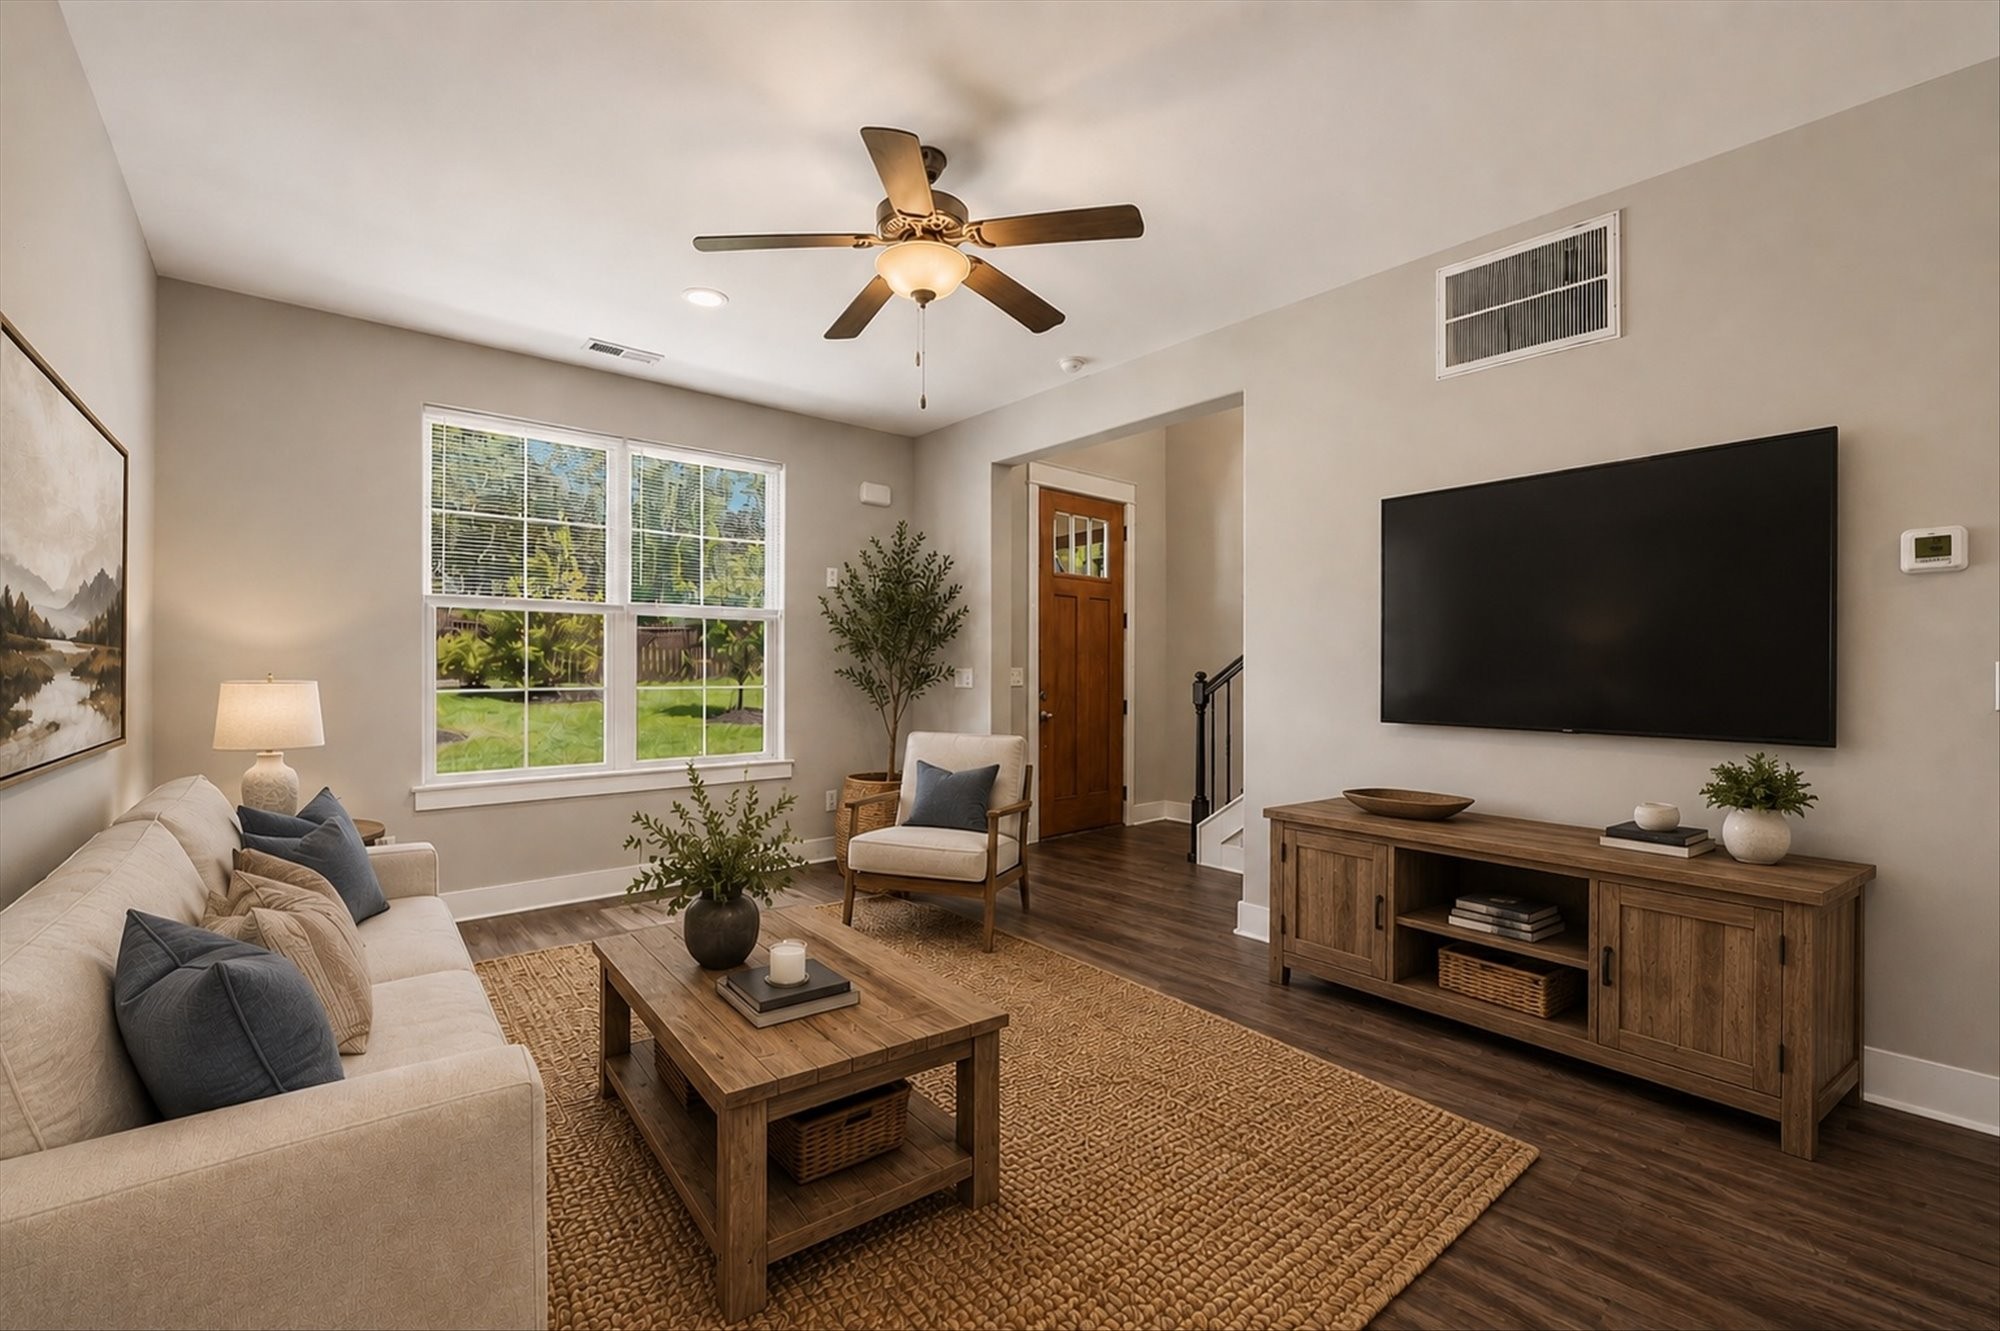
Furnished living room with a cream sofa, wood furniture, and large windows overlooking greenery.
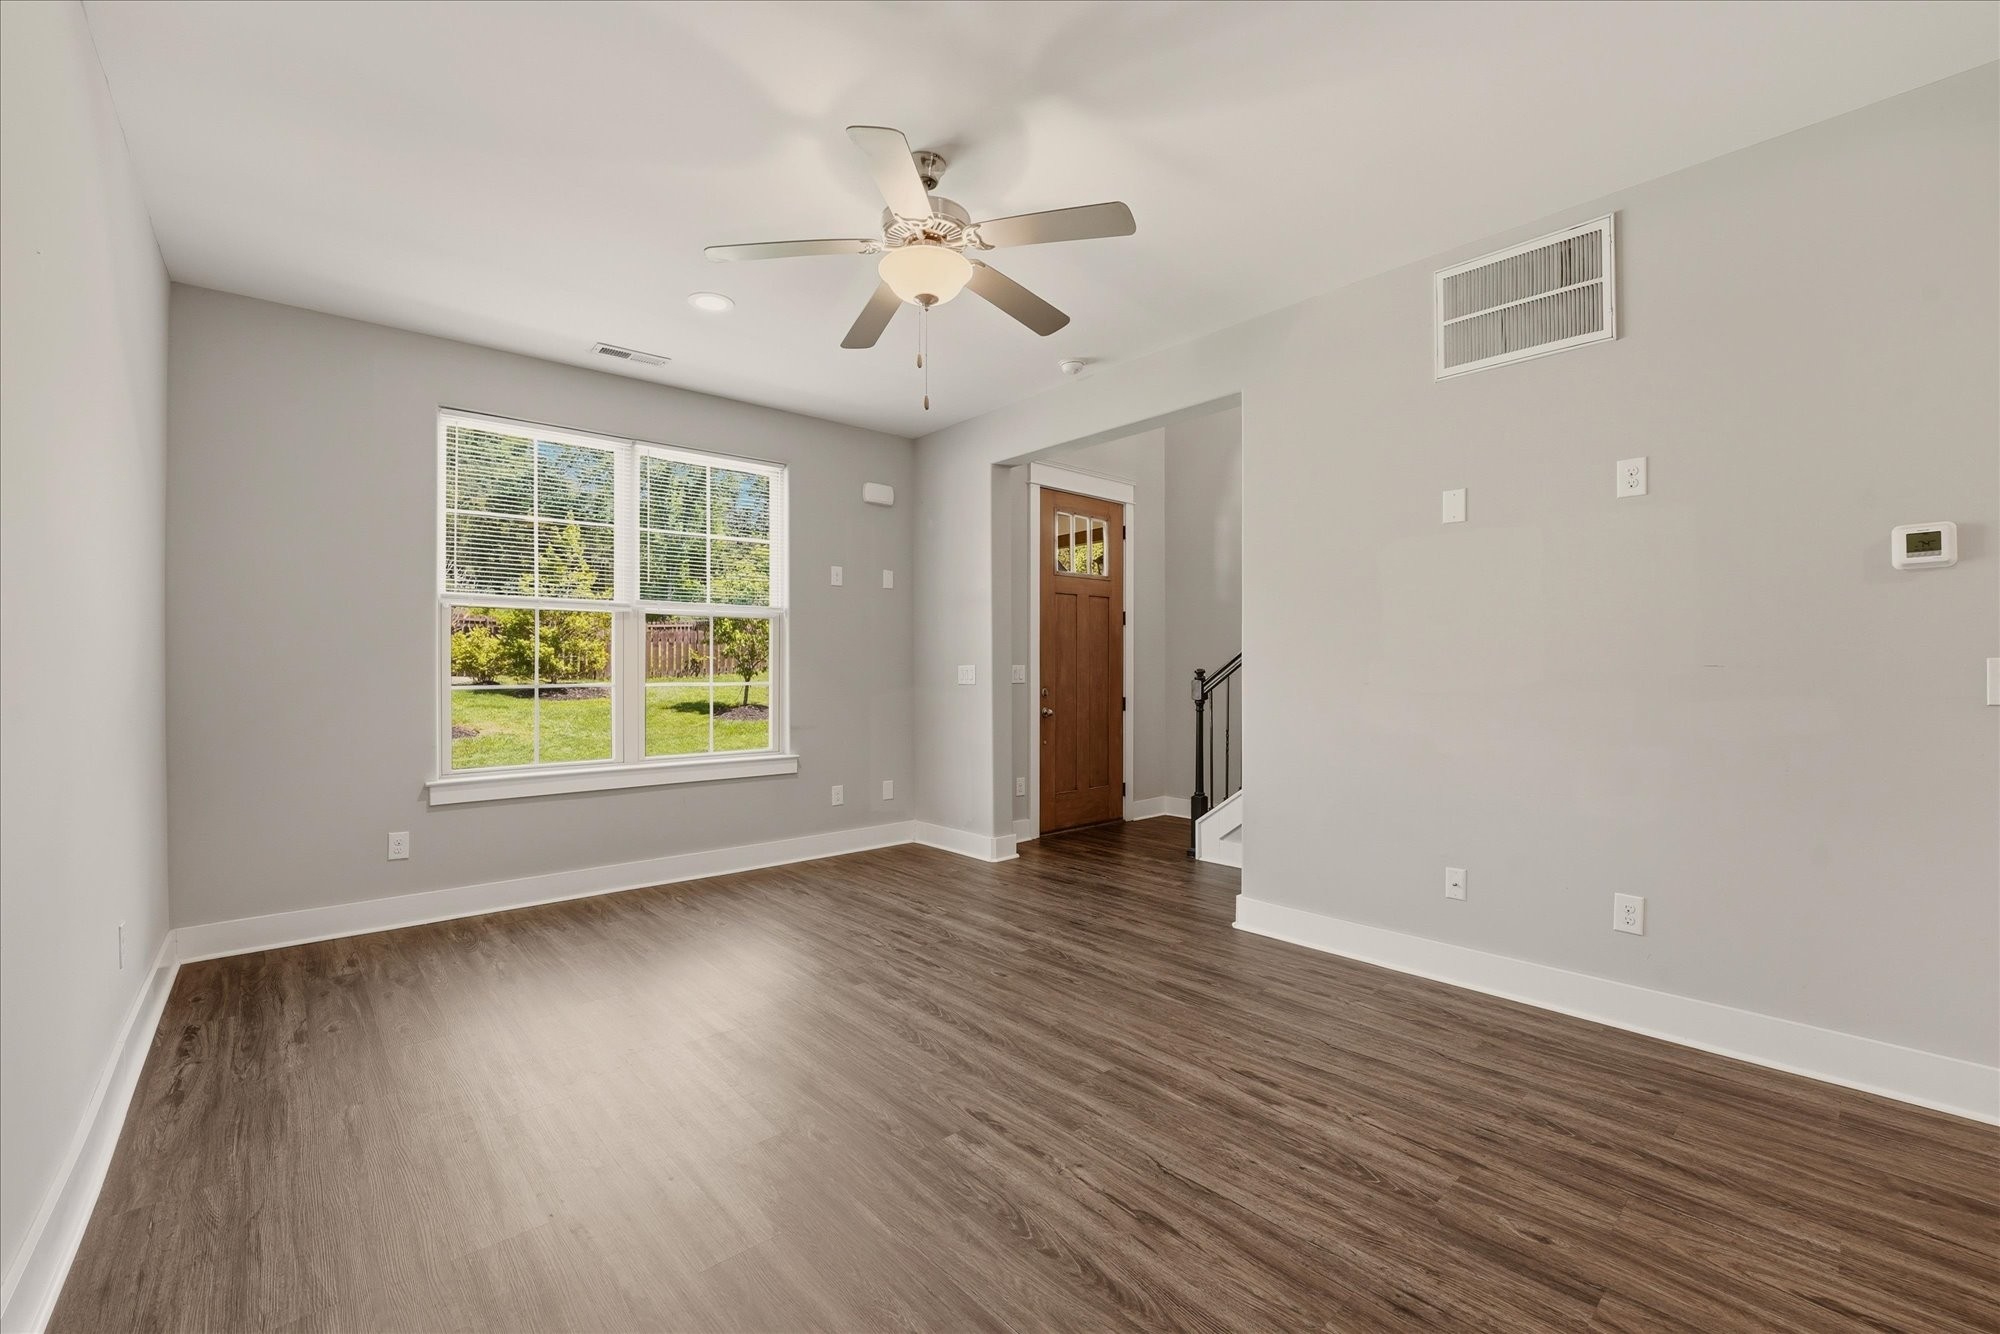
Empty living room with dark wood-look floors, a ceiling fan, and a large window overlooking a green yard.
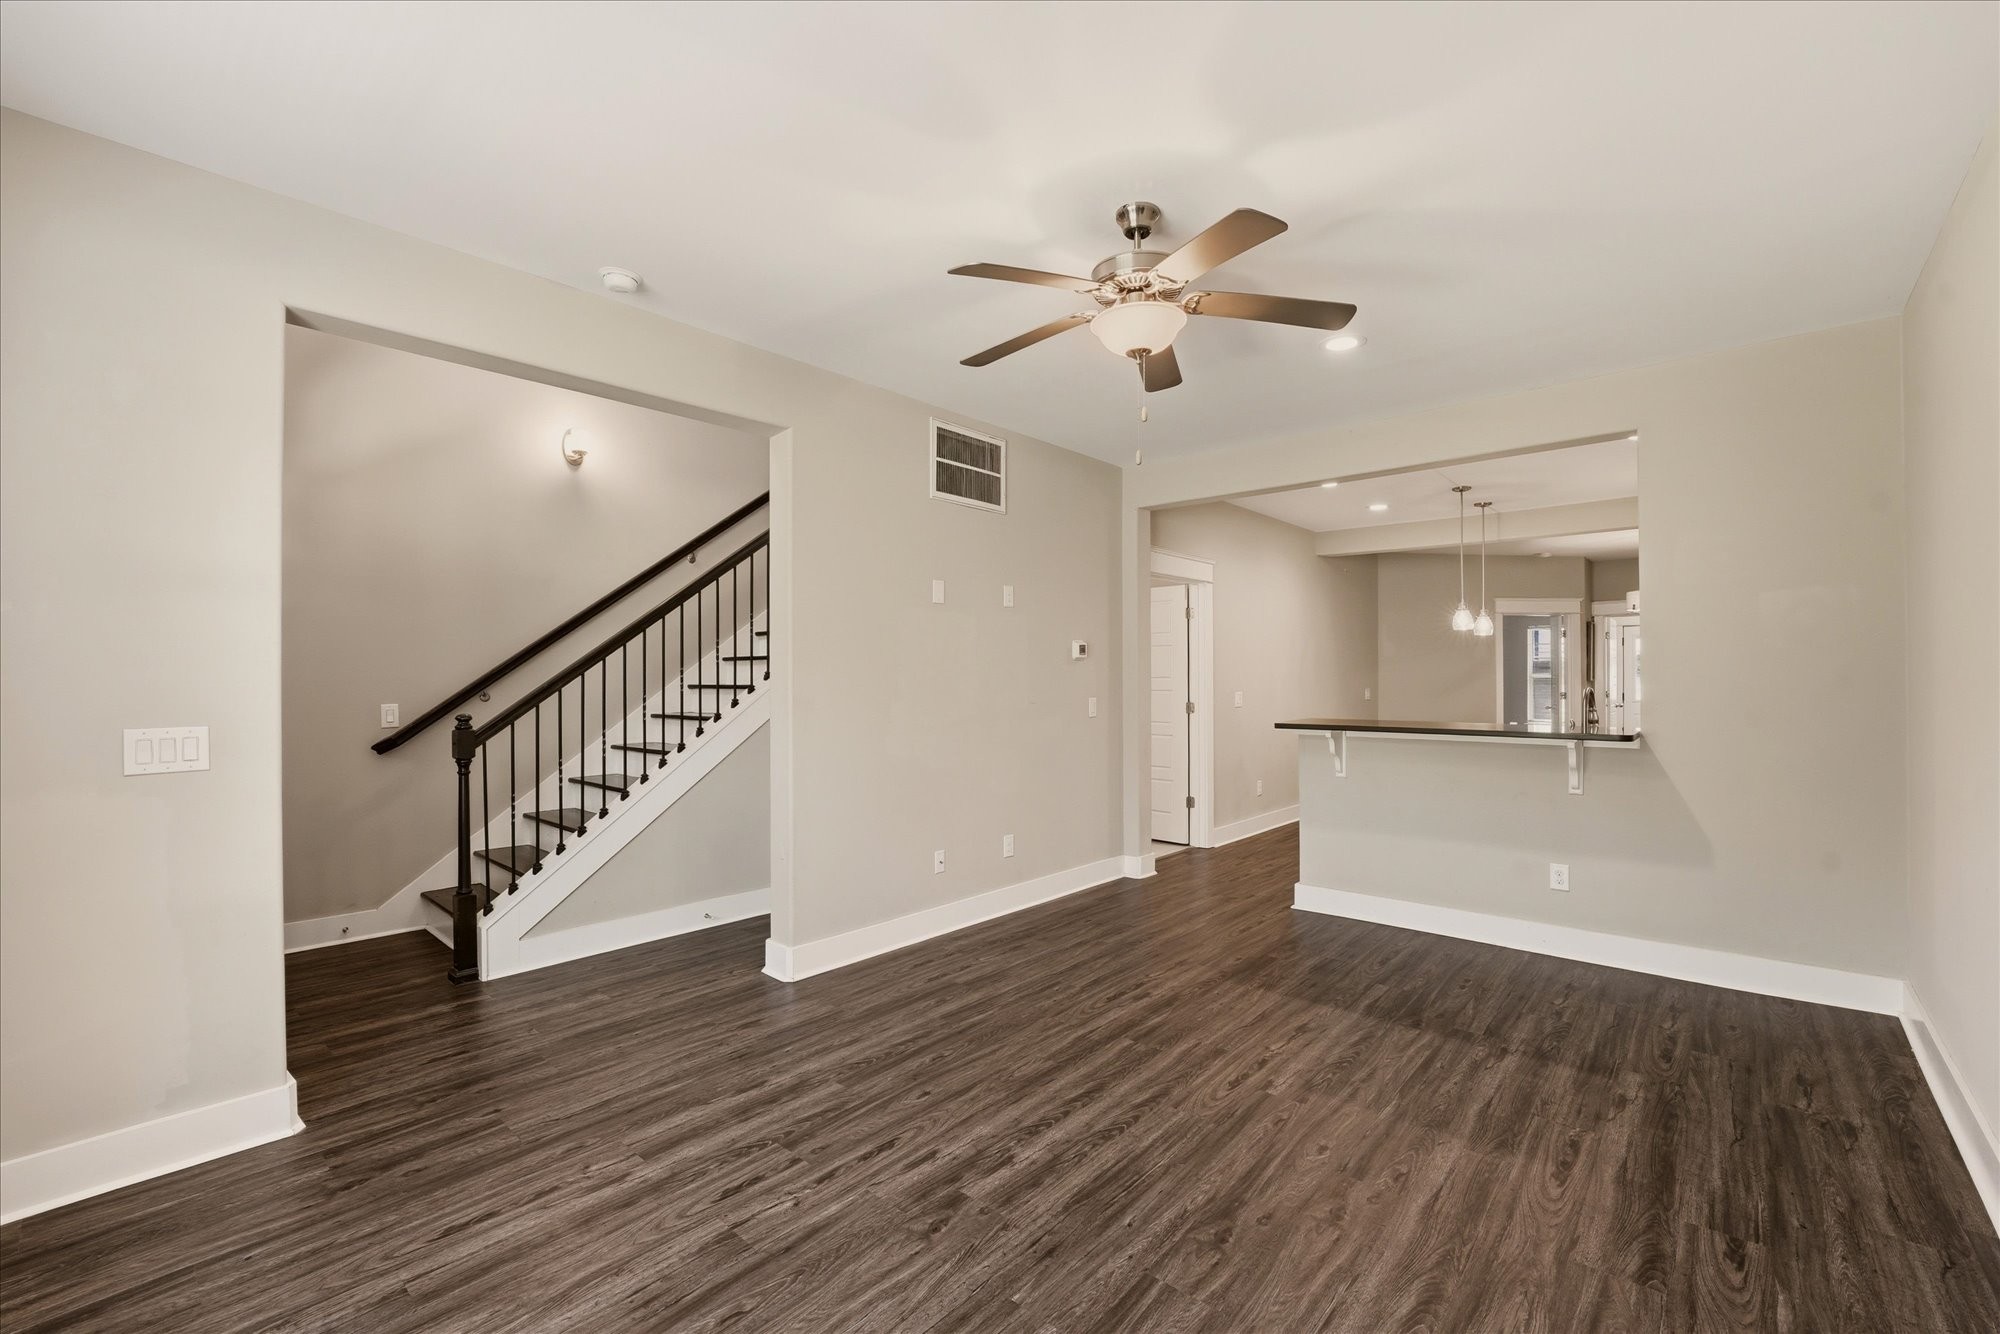
Empty open-plan living area with dark flooring, a black-railed staircase, and kitchen pass-through counter.
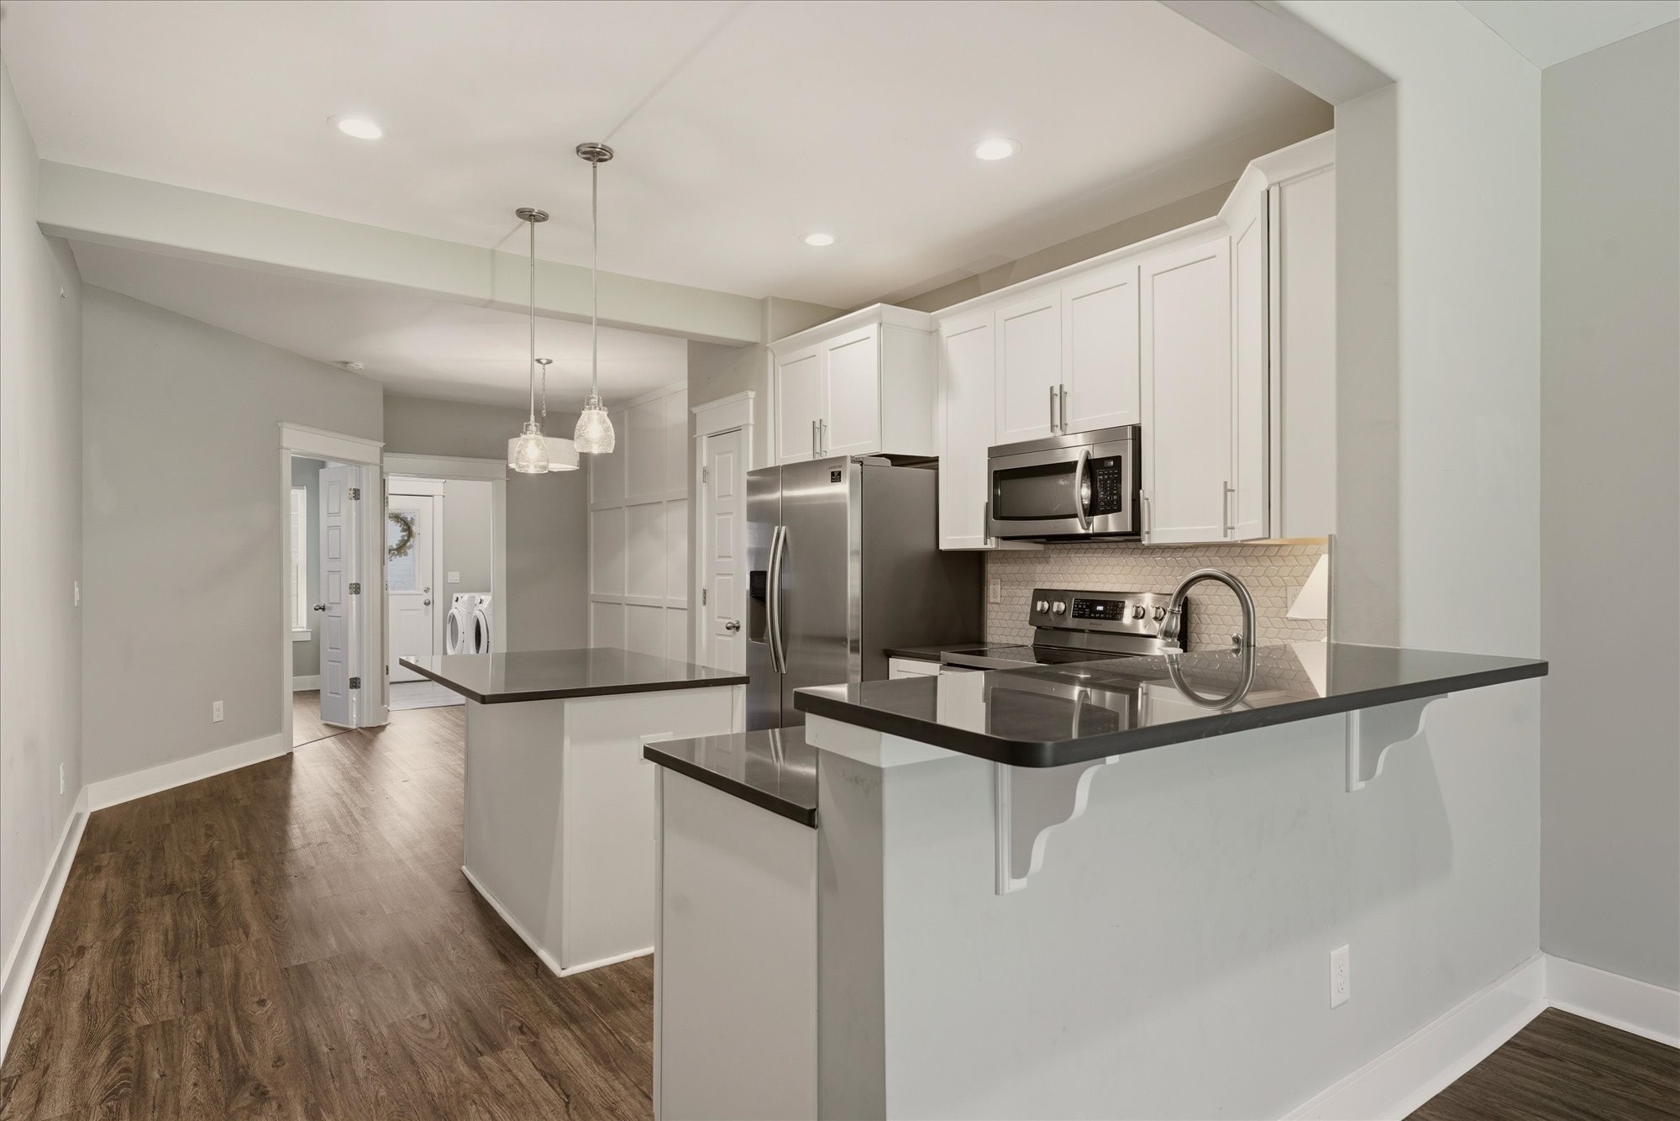
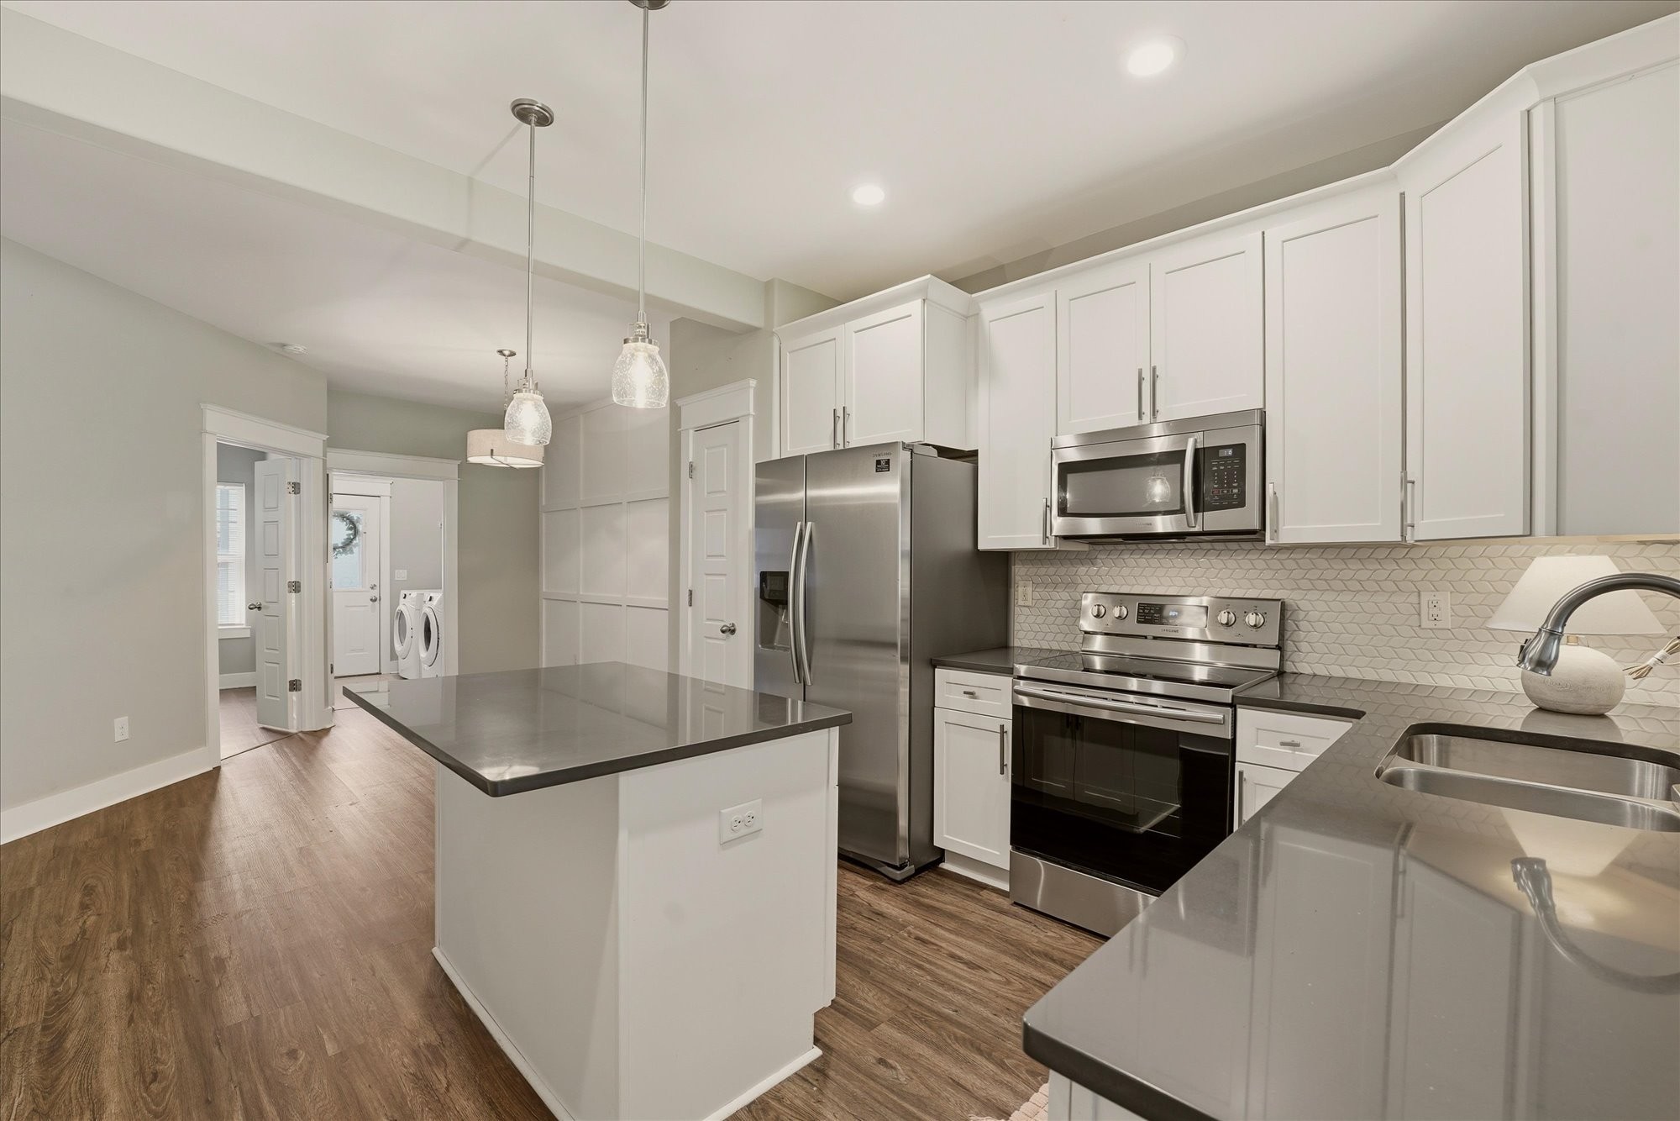
Kitchen with white cabinetry, dark counters, stainless appliances, and a large island with breakfast bar.
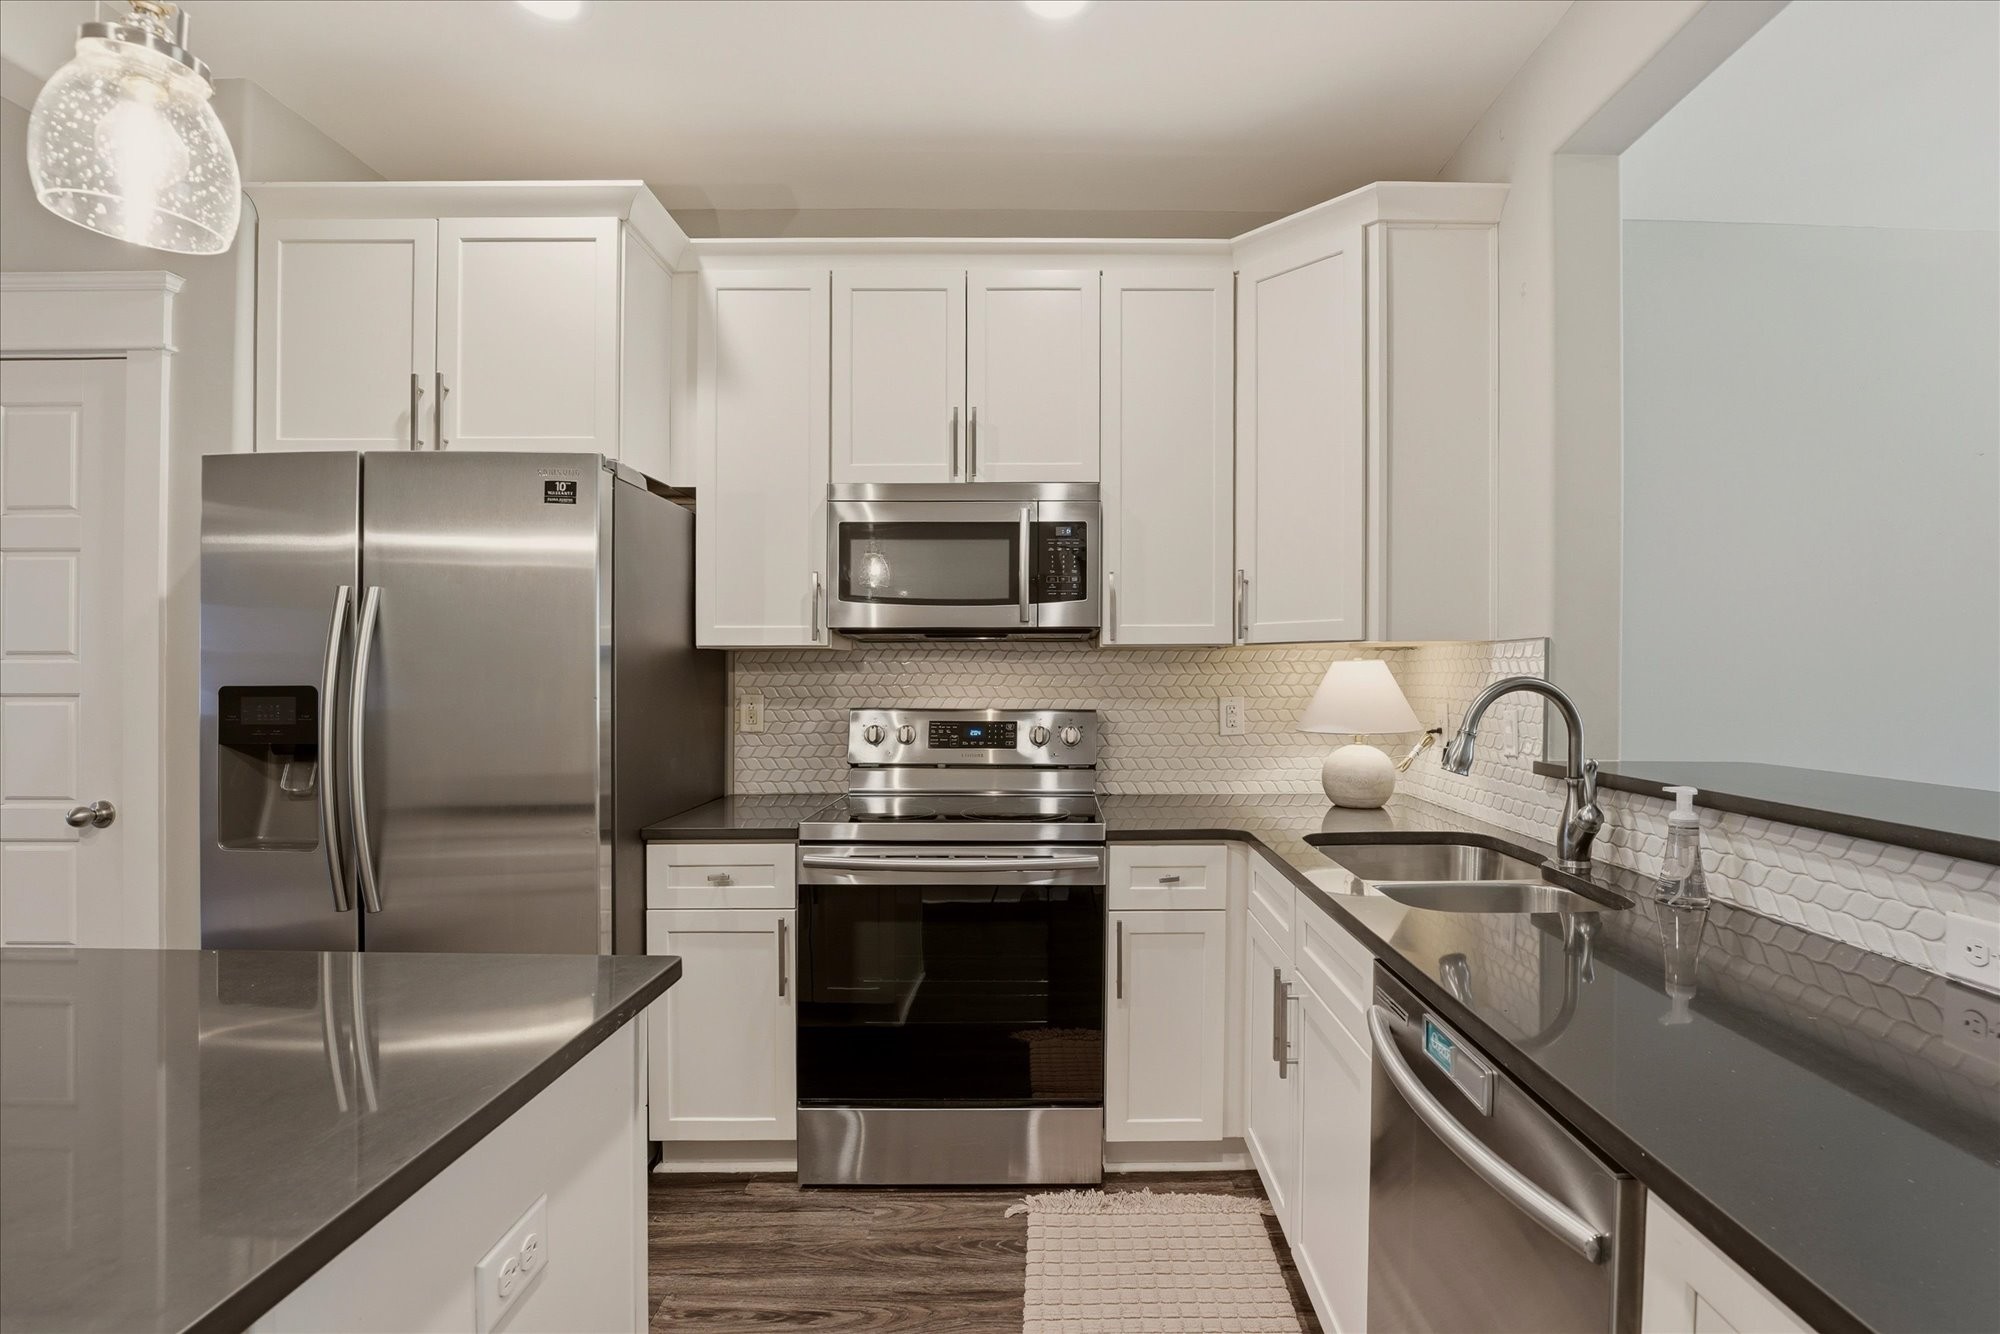
Kitchen with white cabinets, stainless appliances, patterned tile backsplash, and a dark countertop island.
Kitchen with white cabinets, stainless steel appliances, dark counters, and a patterned tile backsplash.
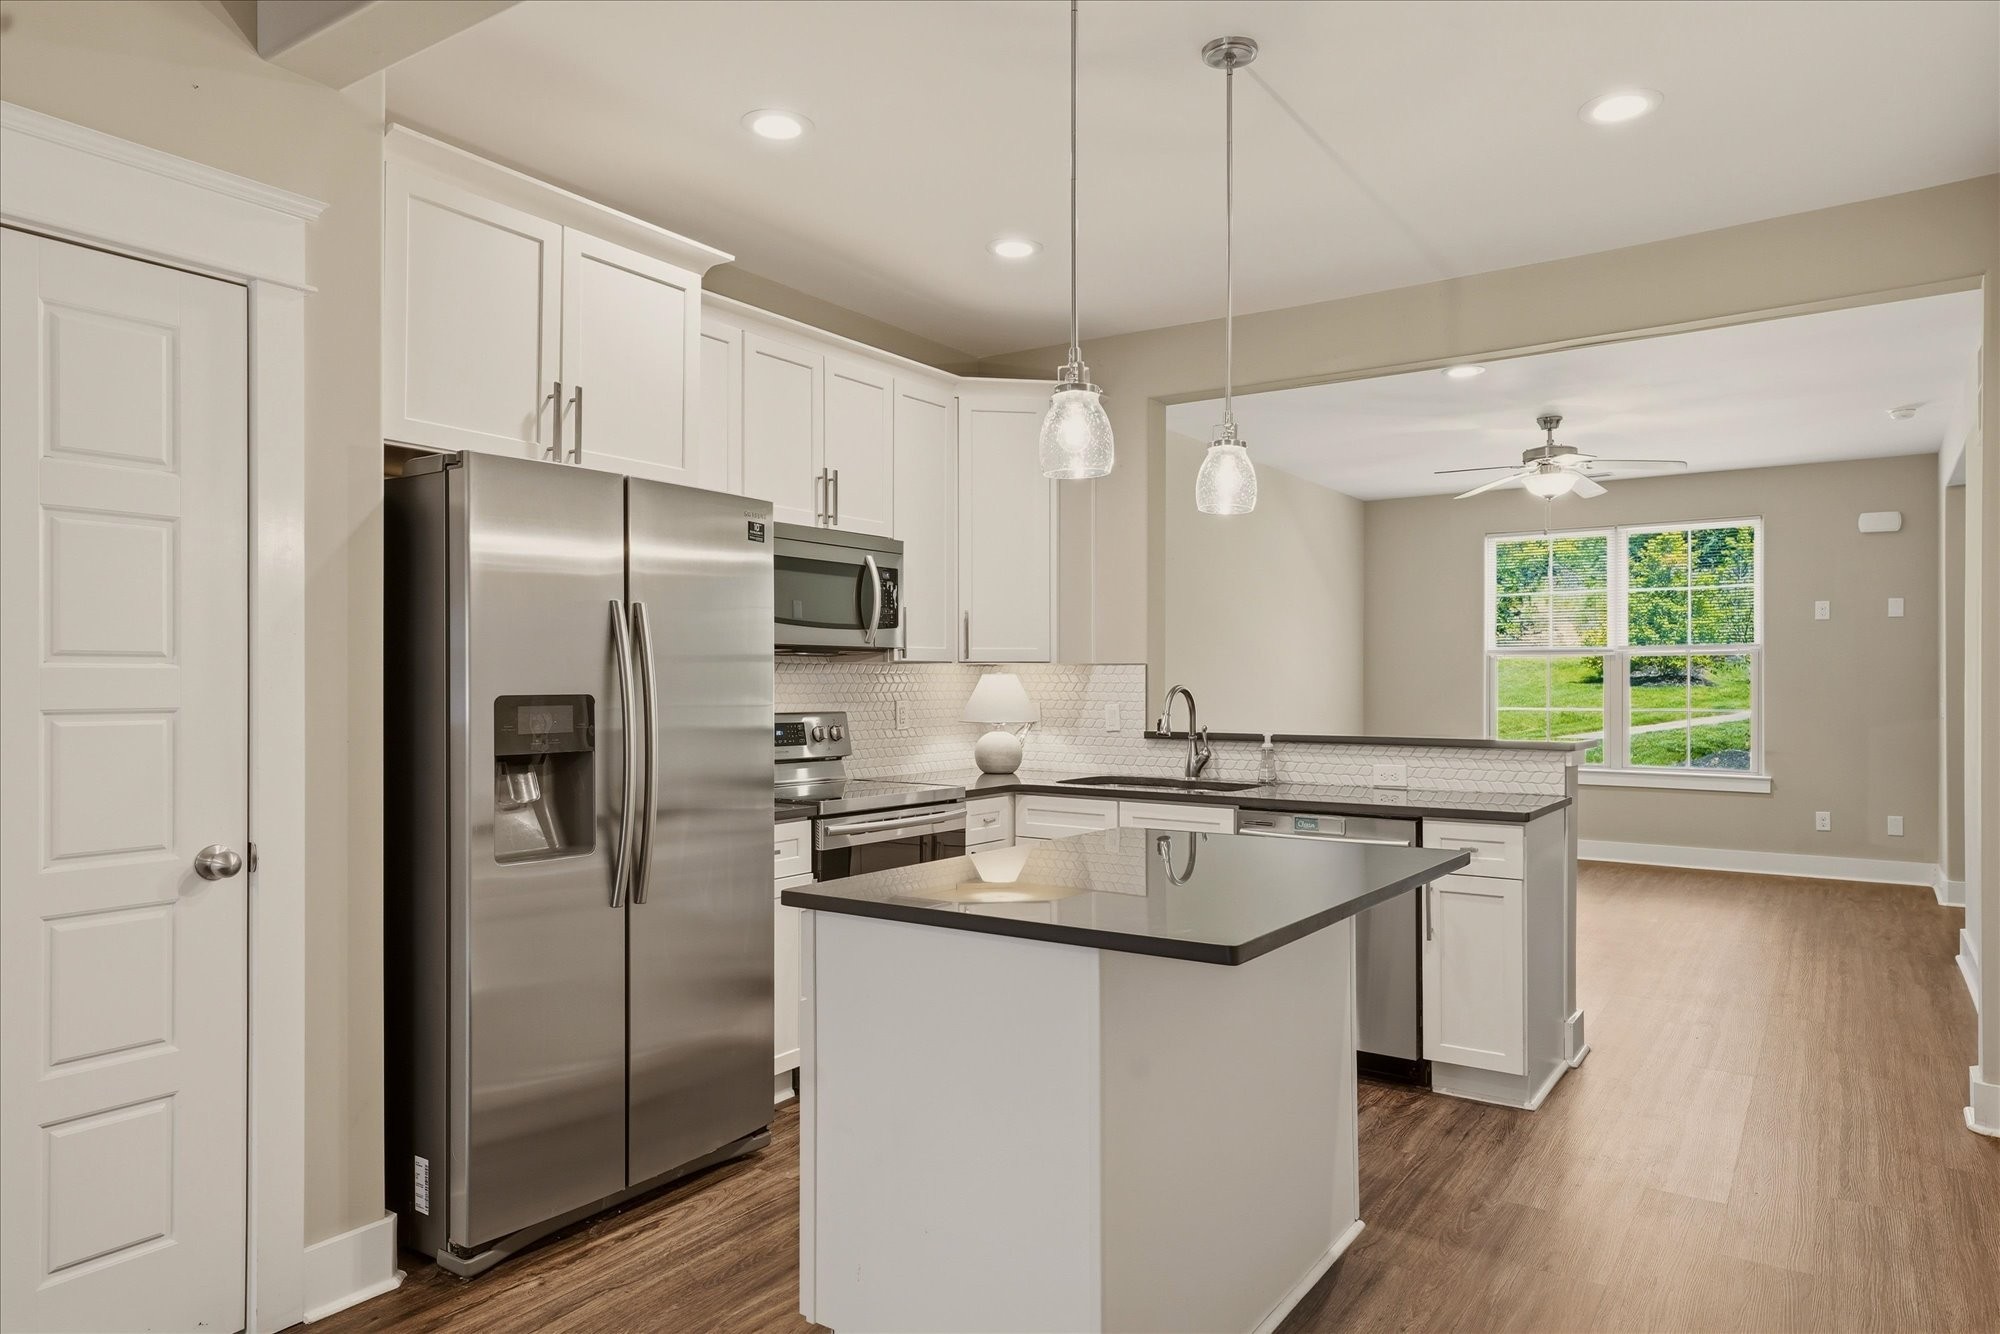
Kitchen with white cabinets, stainless steel appliances, a large island, and a patterned tile backsplash.
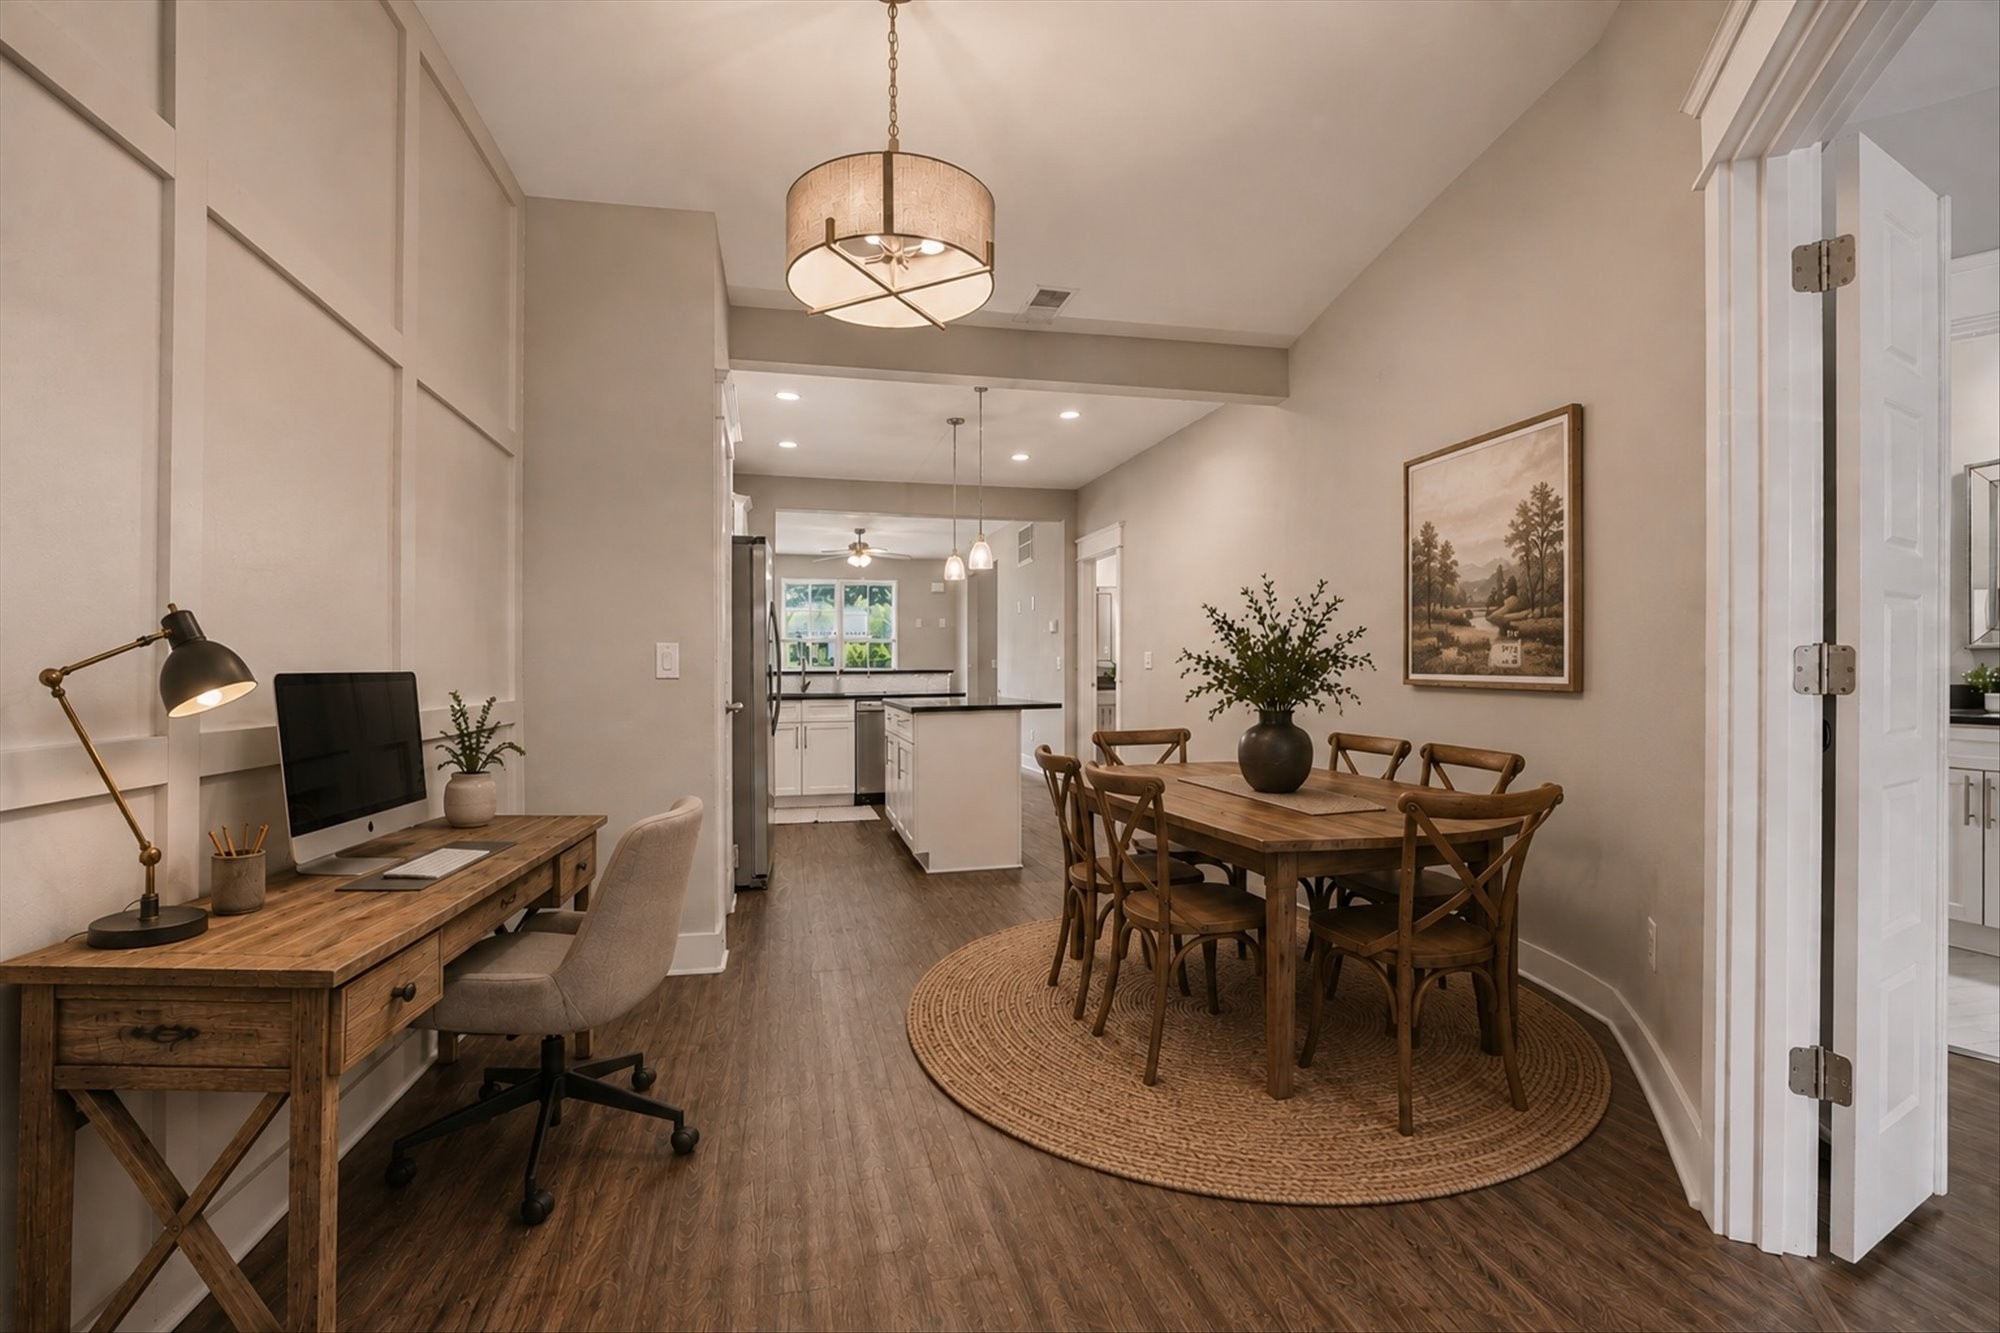
Dining area with wooden table and woven rug beside a desk workspace, looking toward the open kitchen.
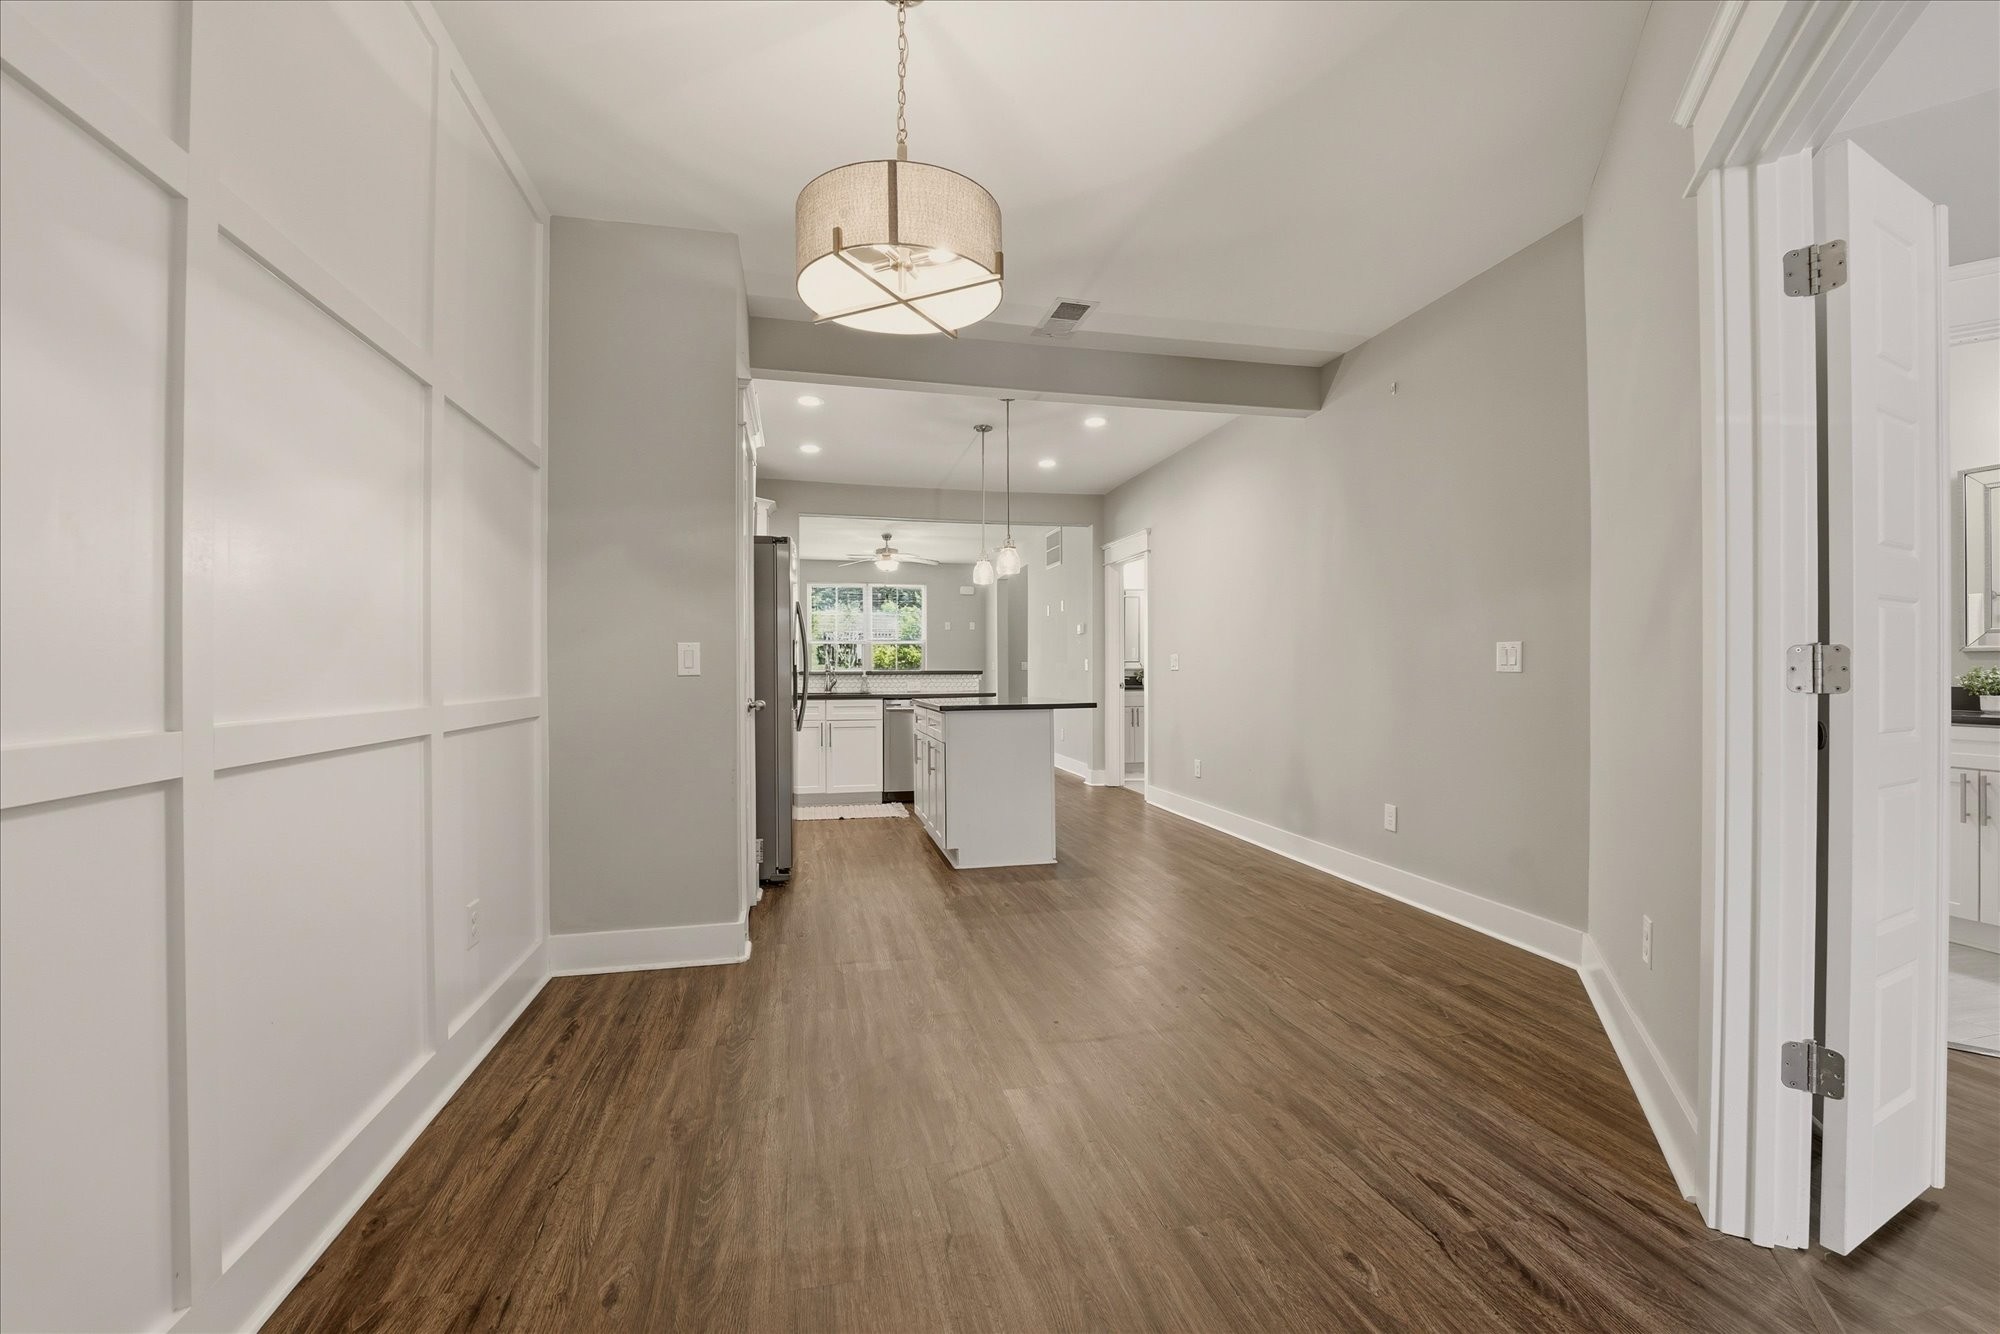
Empty dining area with wood-look floors and white paneled walls opening to a kitchen island.
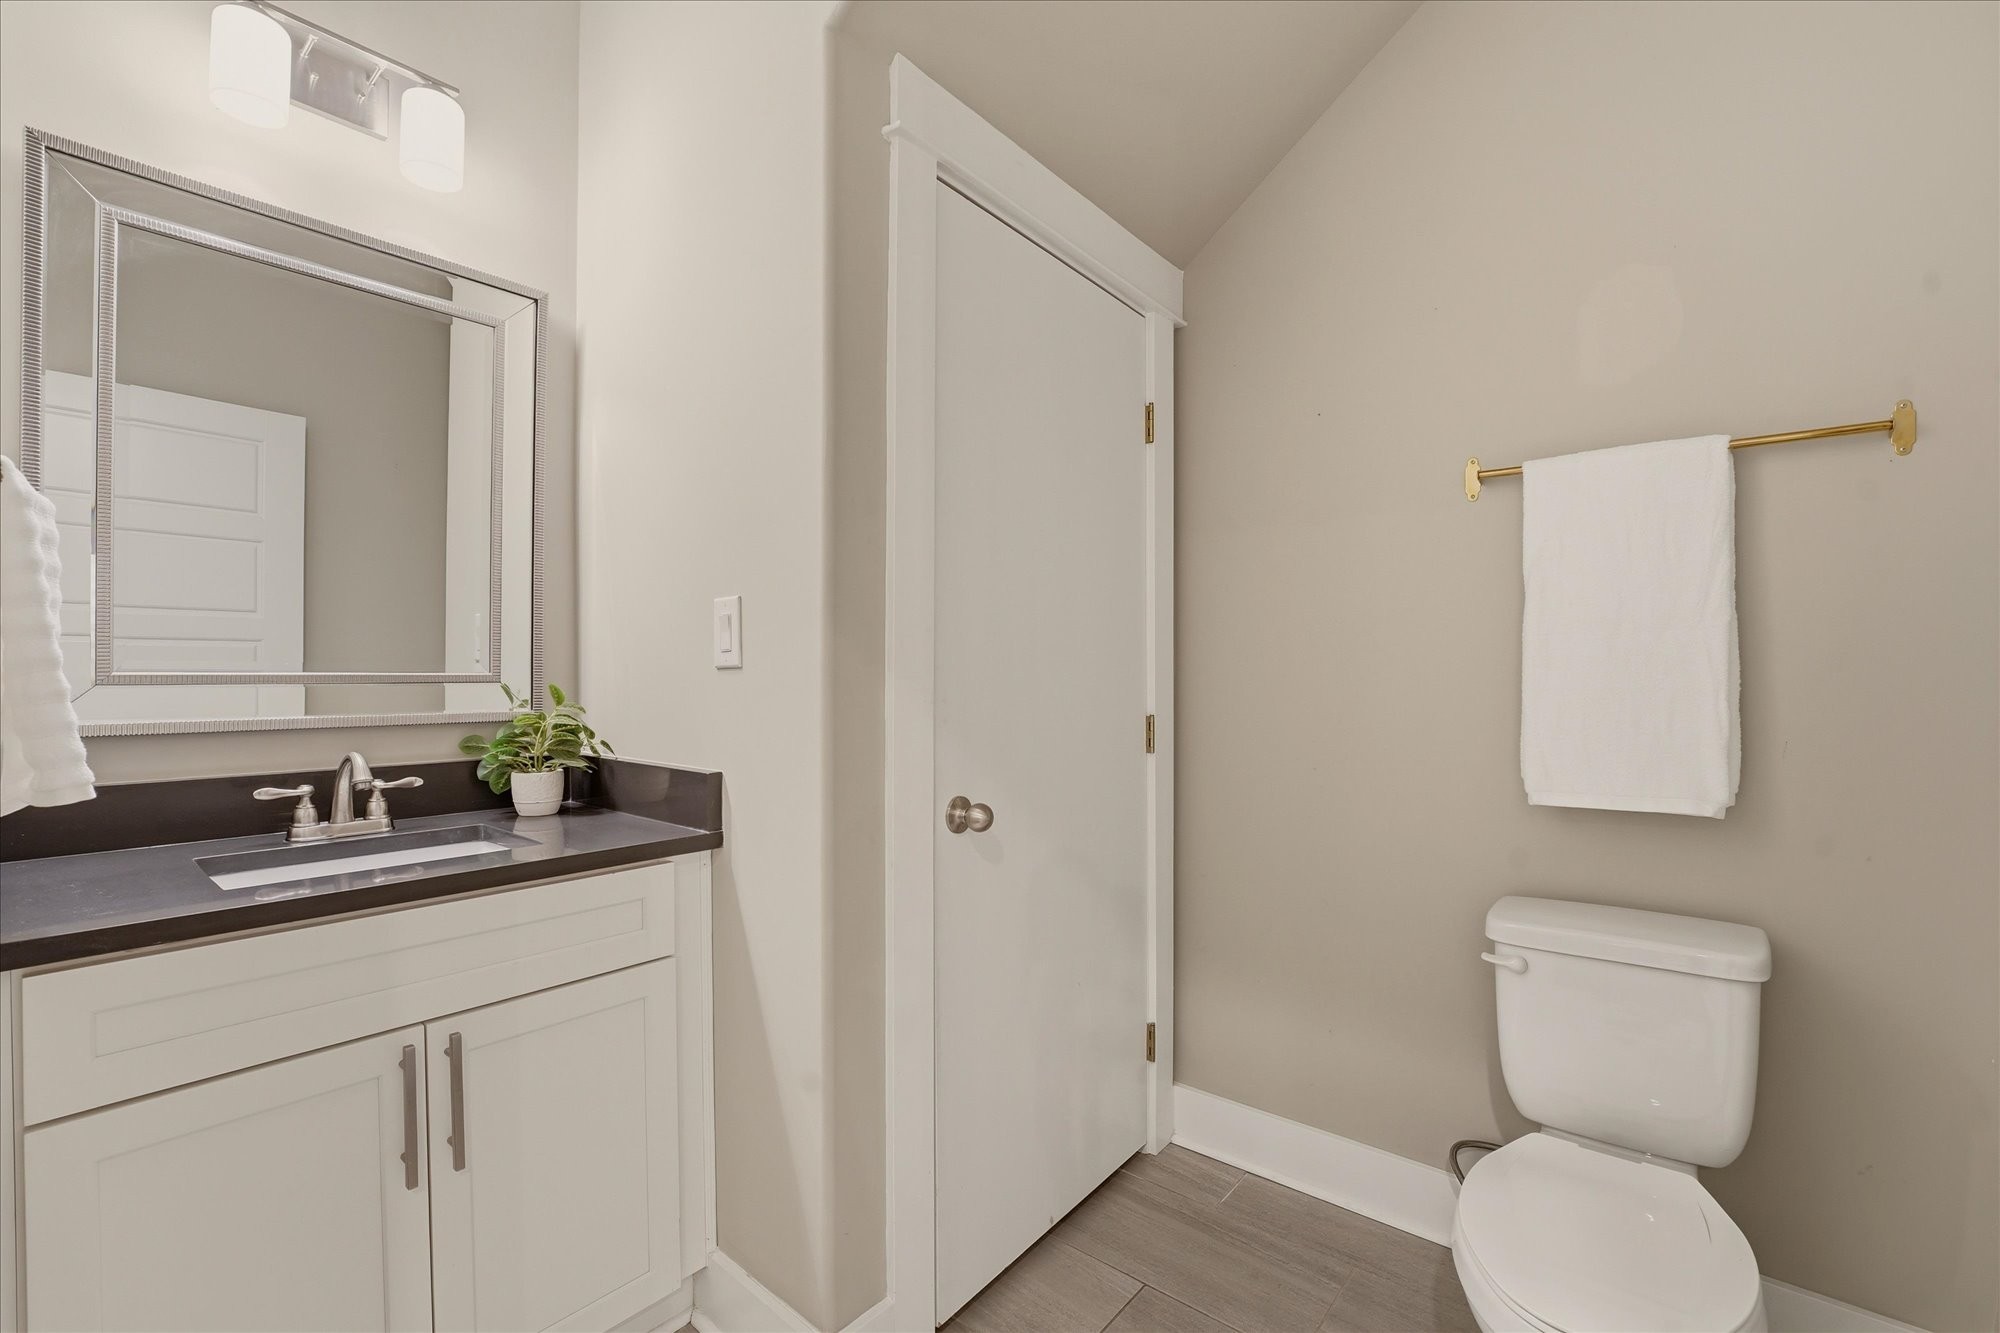
Bathroom with a white vanity, large mirror, toilet, and towel on a brass bar.
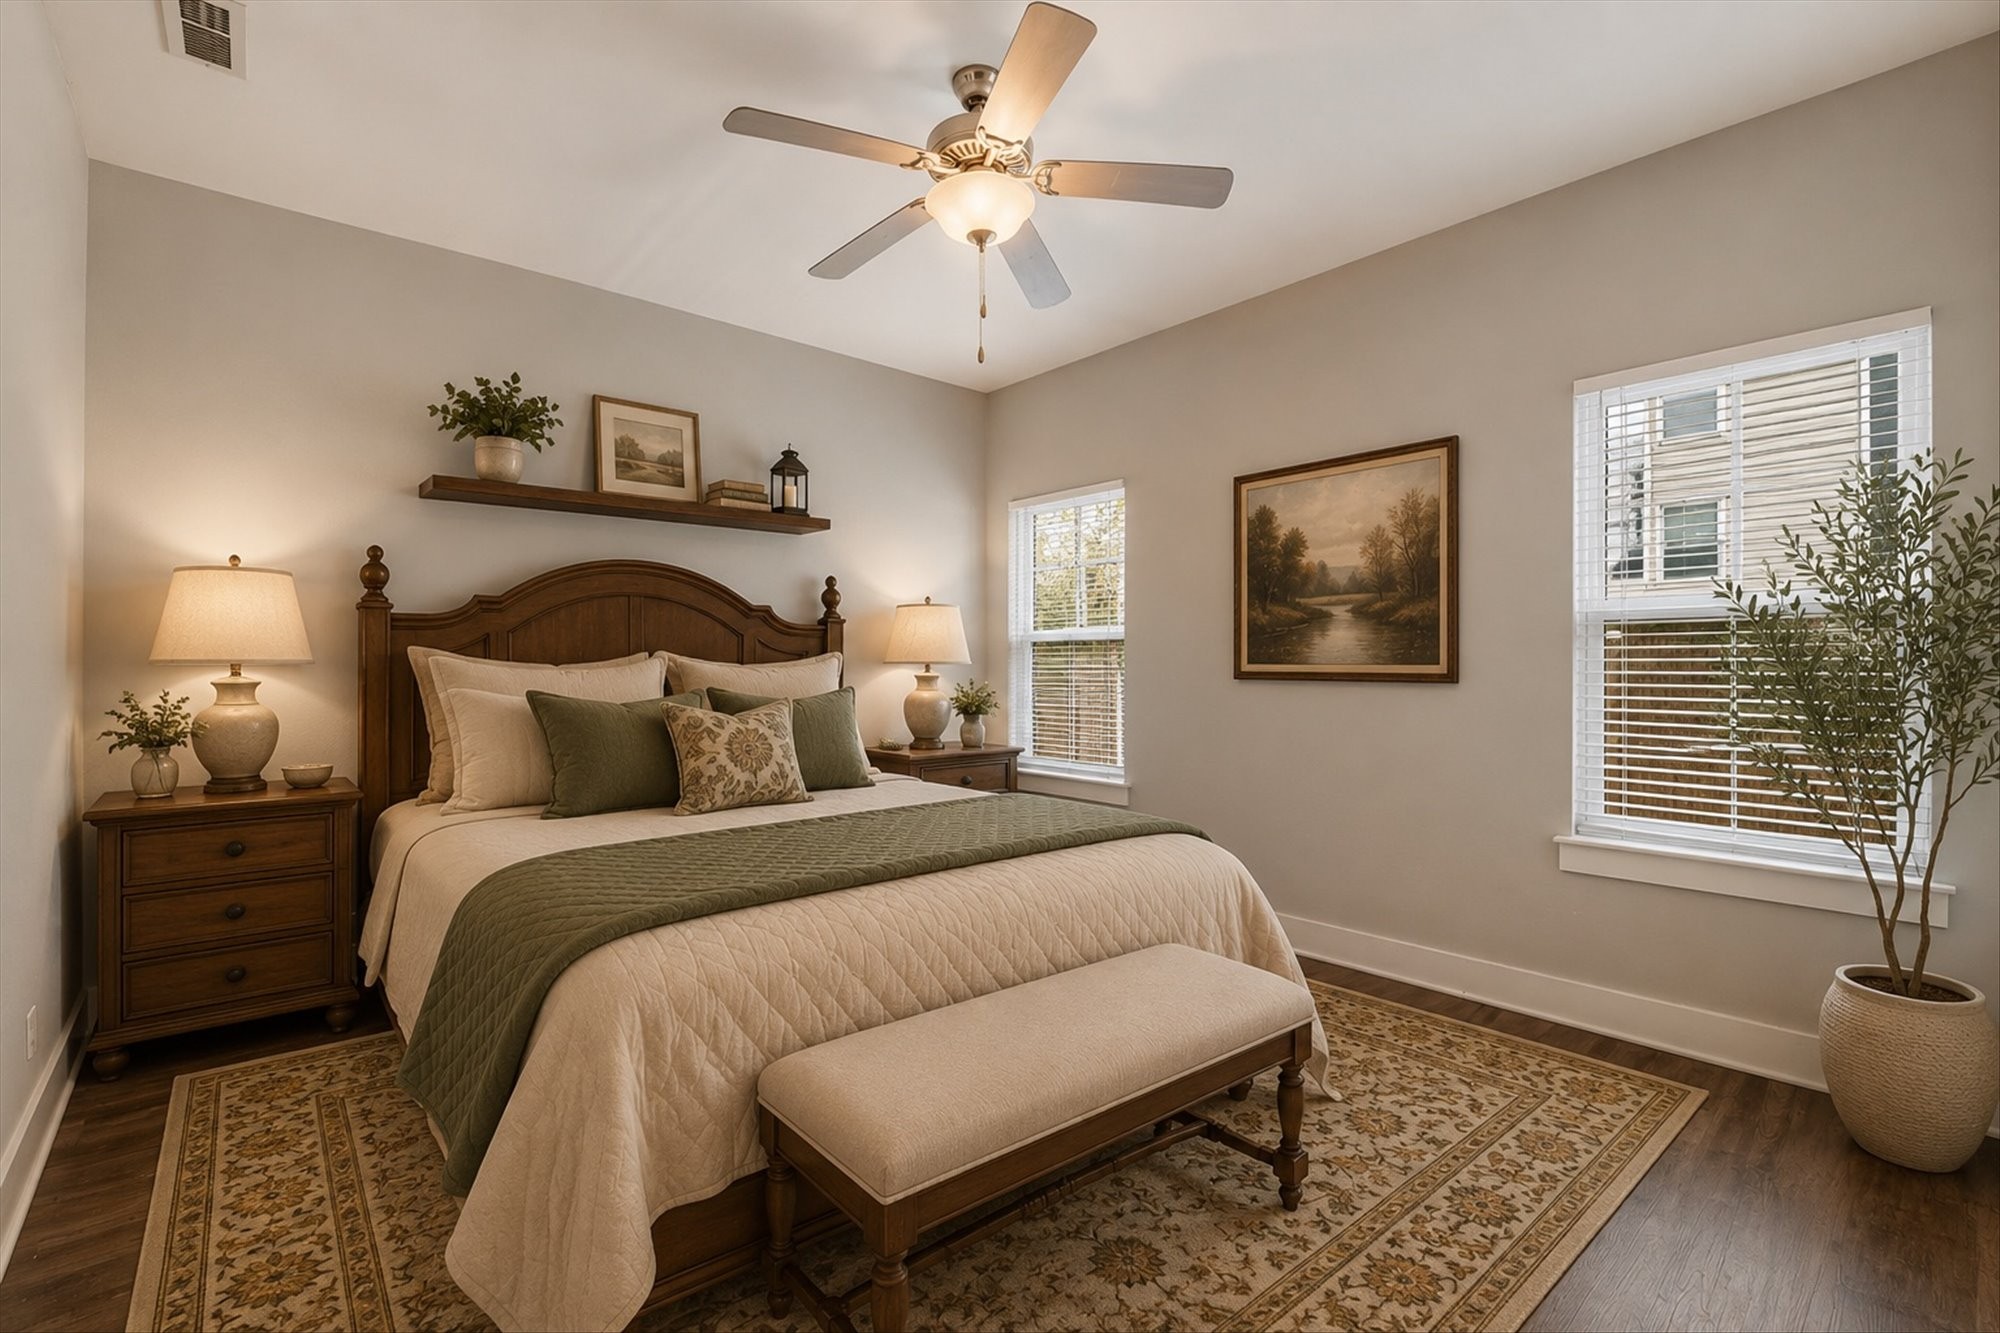
Furnished bedroom with a dark wood bed, sage-green accents, patterned rug, and two windows with blinds.
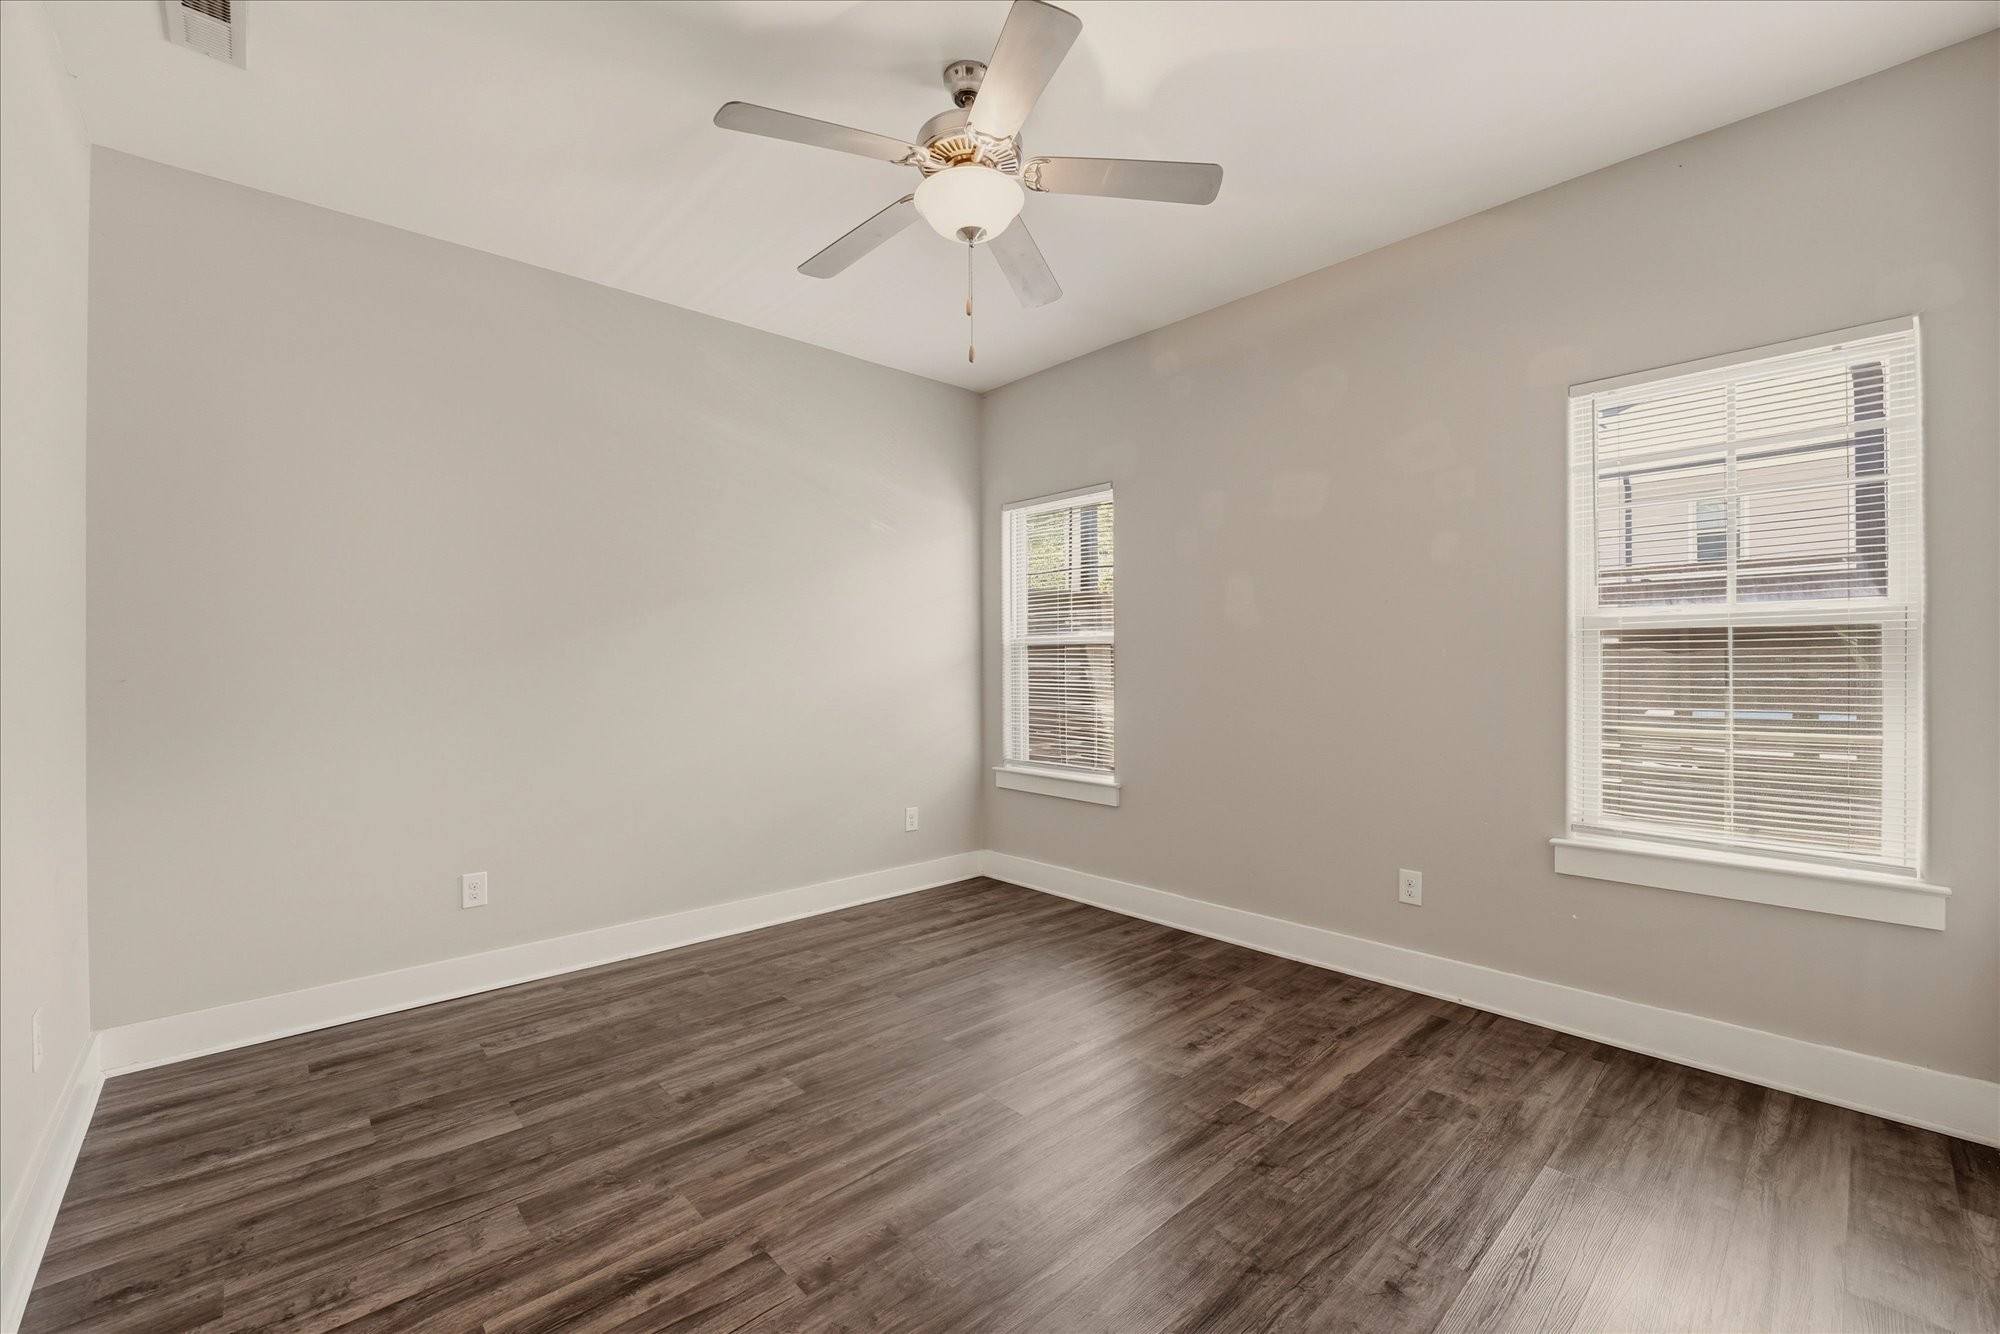
Empty room with dark wood-look flooring, two windows with blinds, and a ceiling fan.
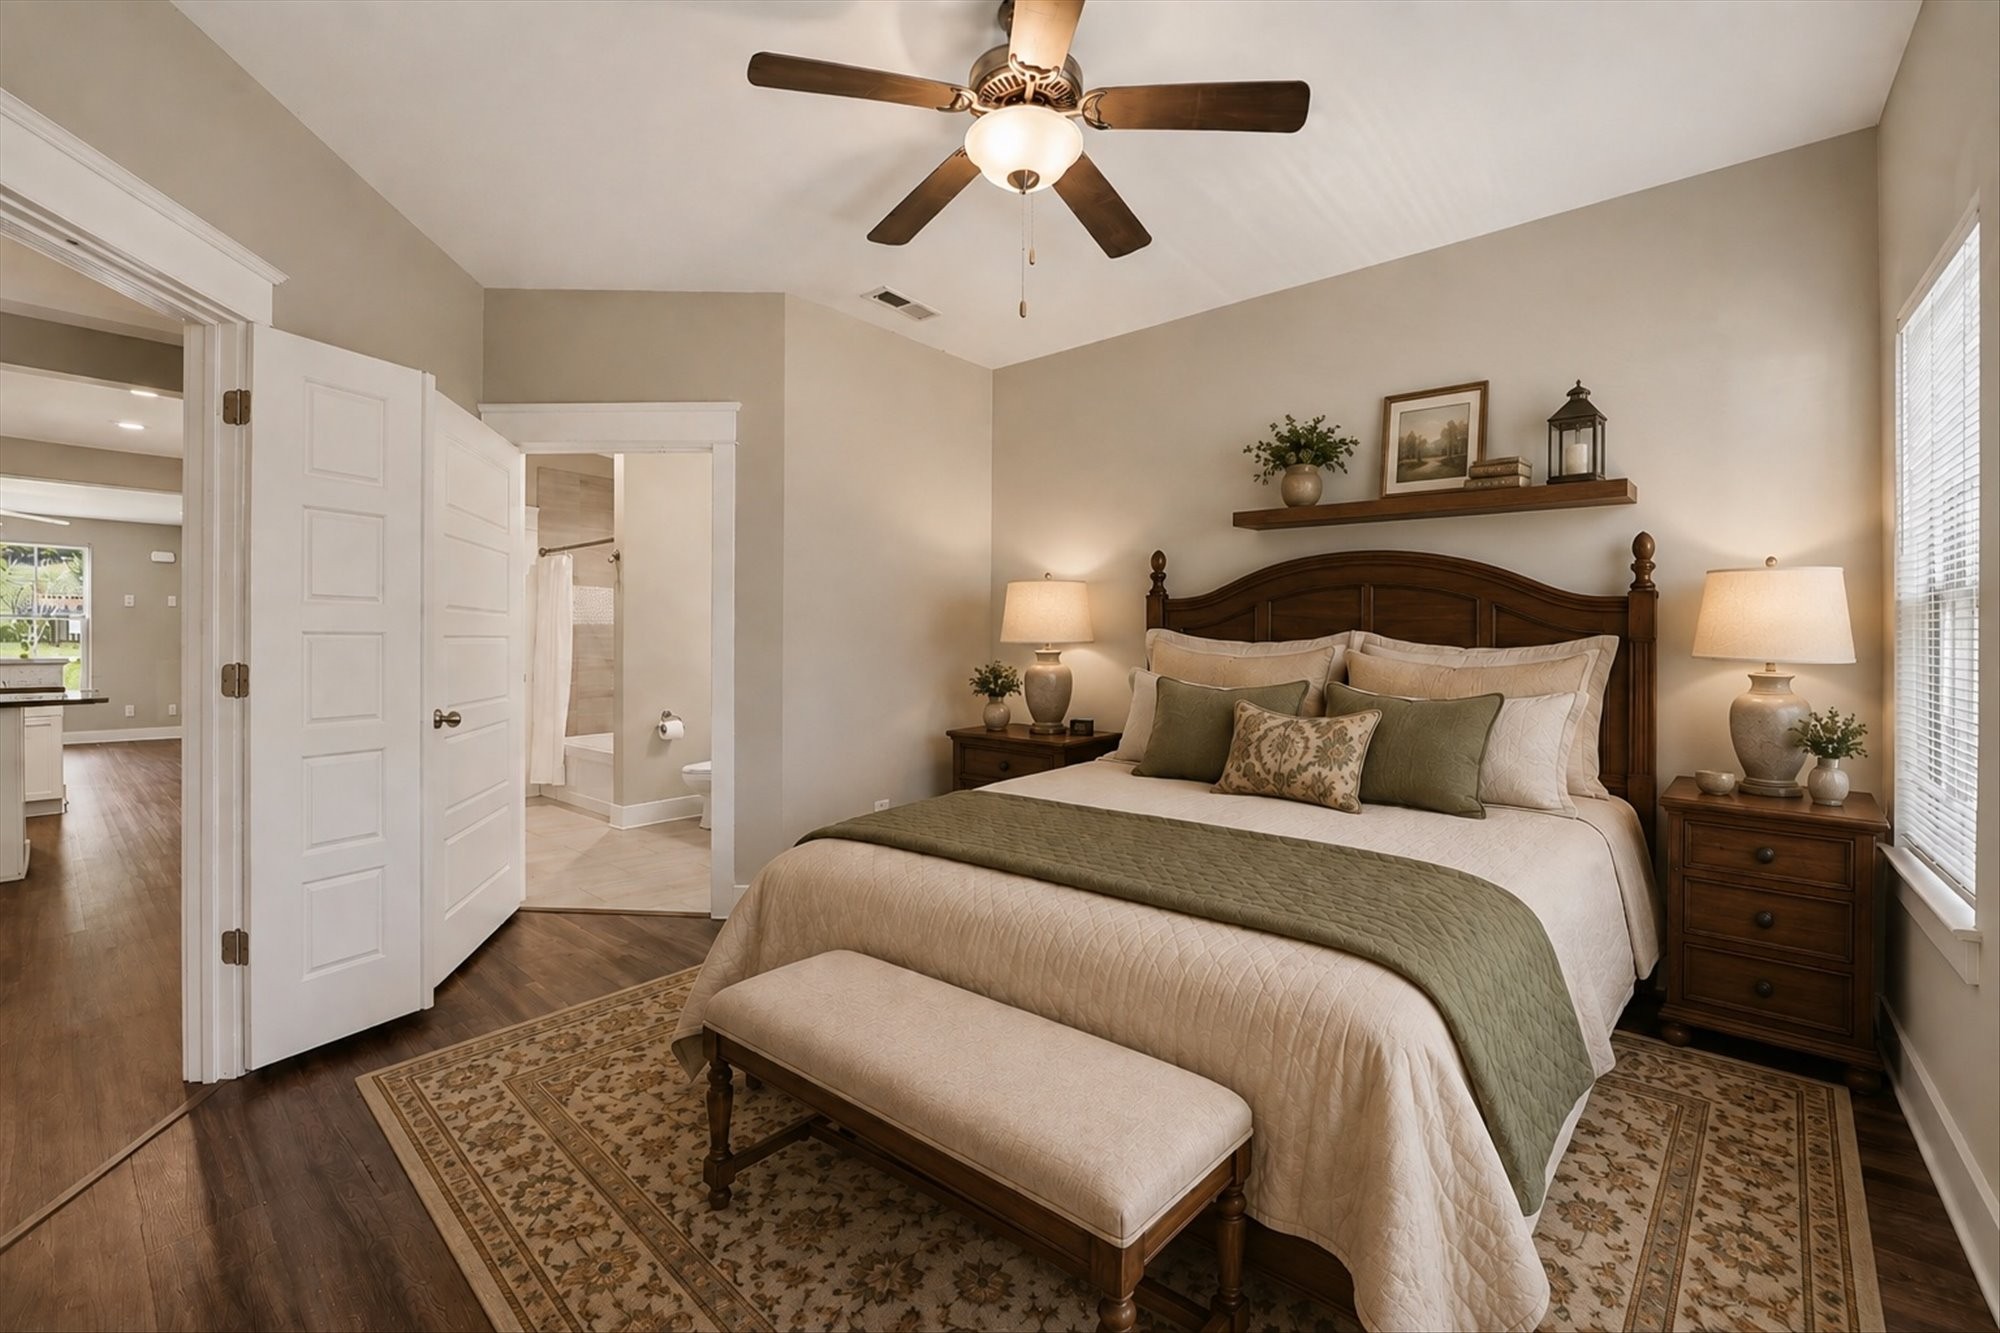
Bedroom with a dark wood bed, green accents, and a bench at the foot of the bed.
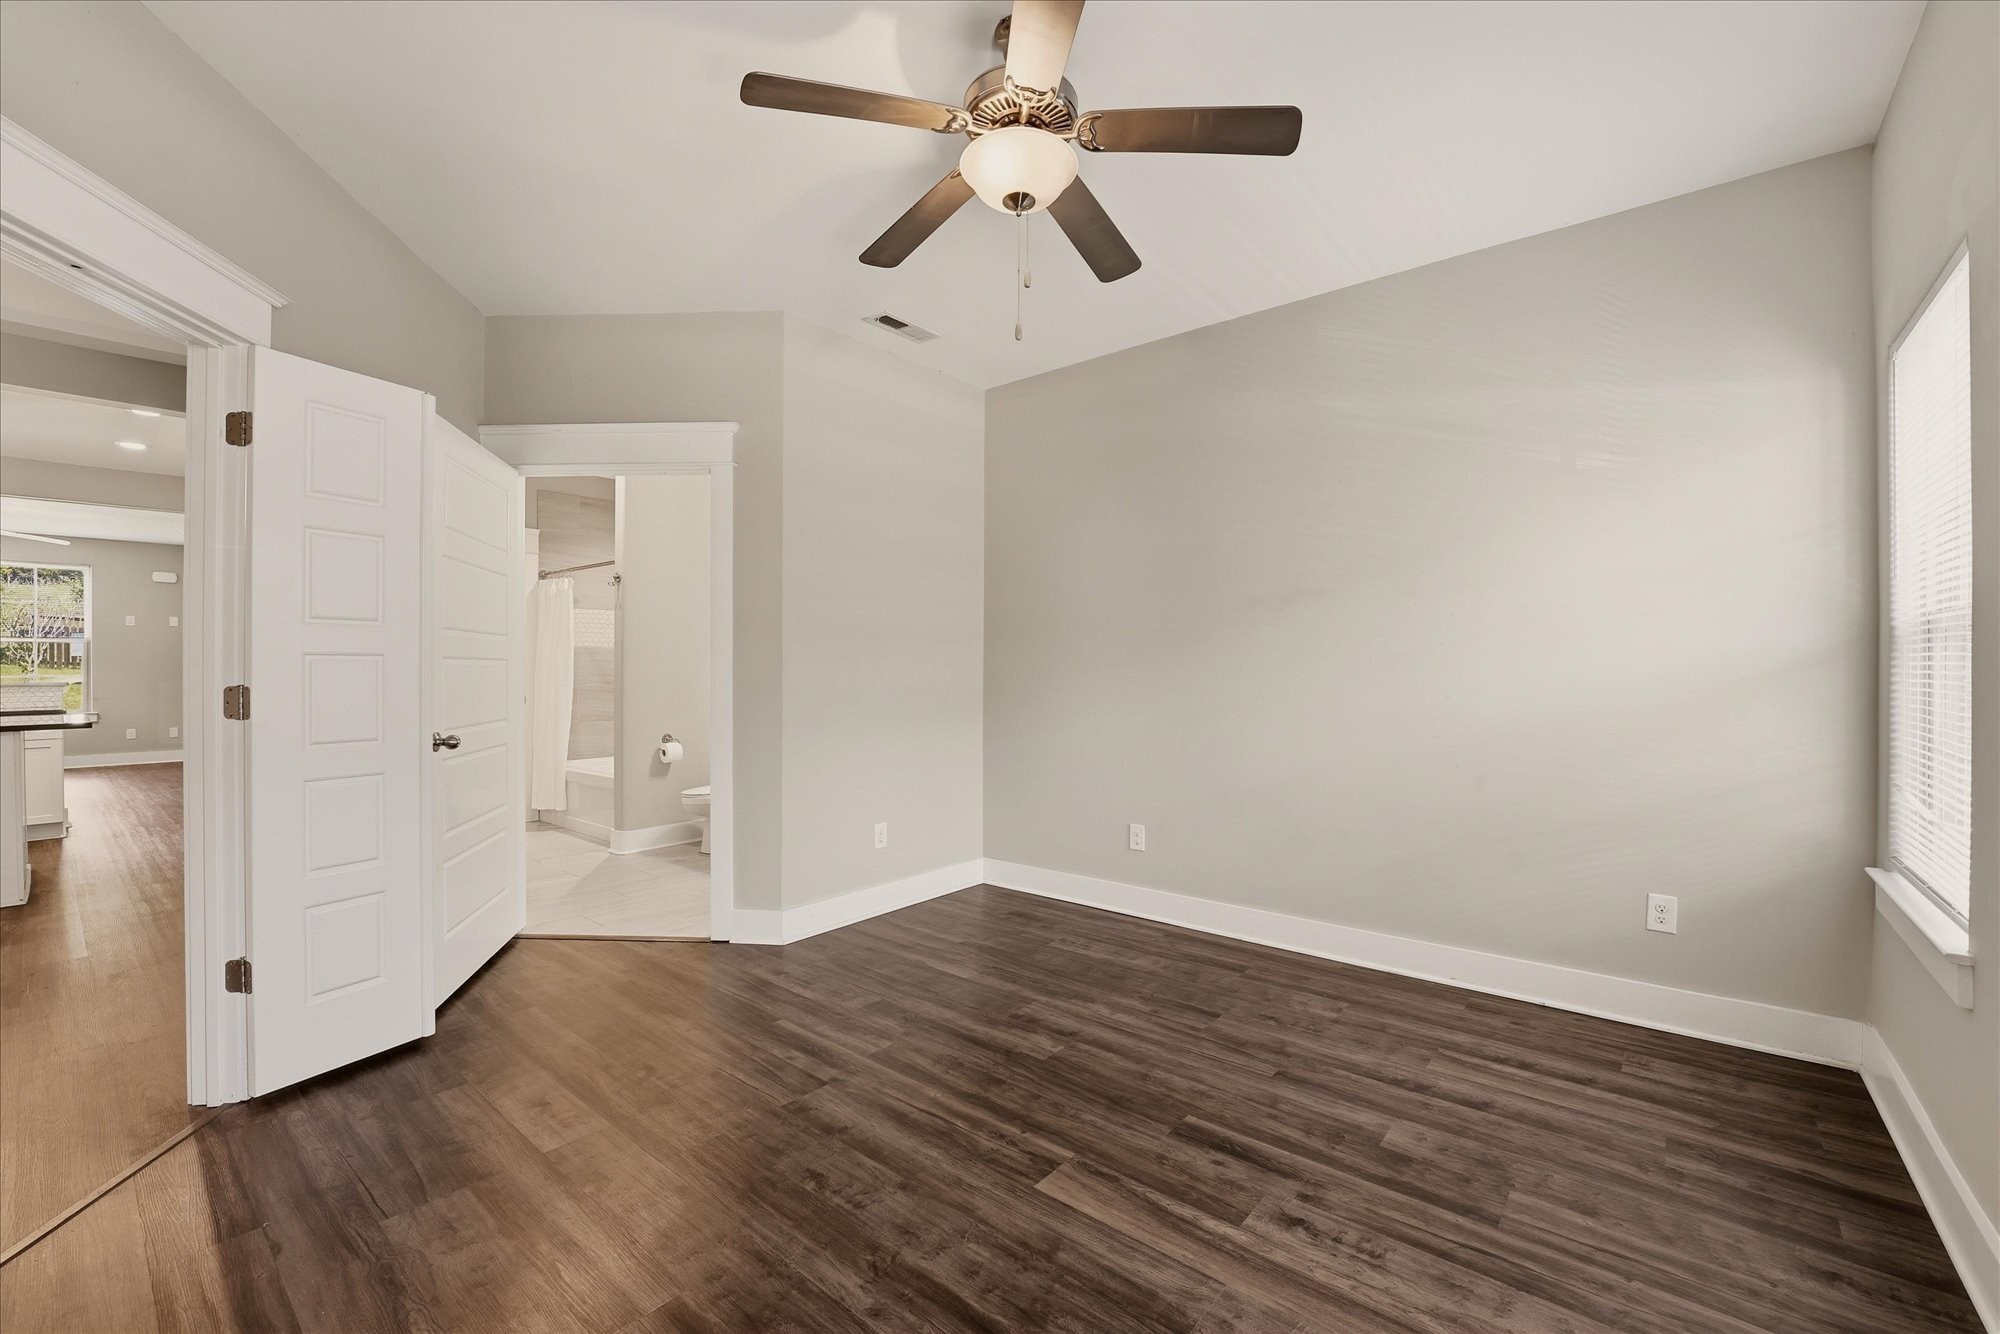
Empty bedroom with dark wood-look flooring, ceiling fan, and open doorway to an adjoining bathroom.
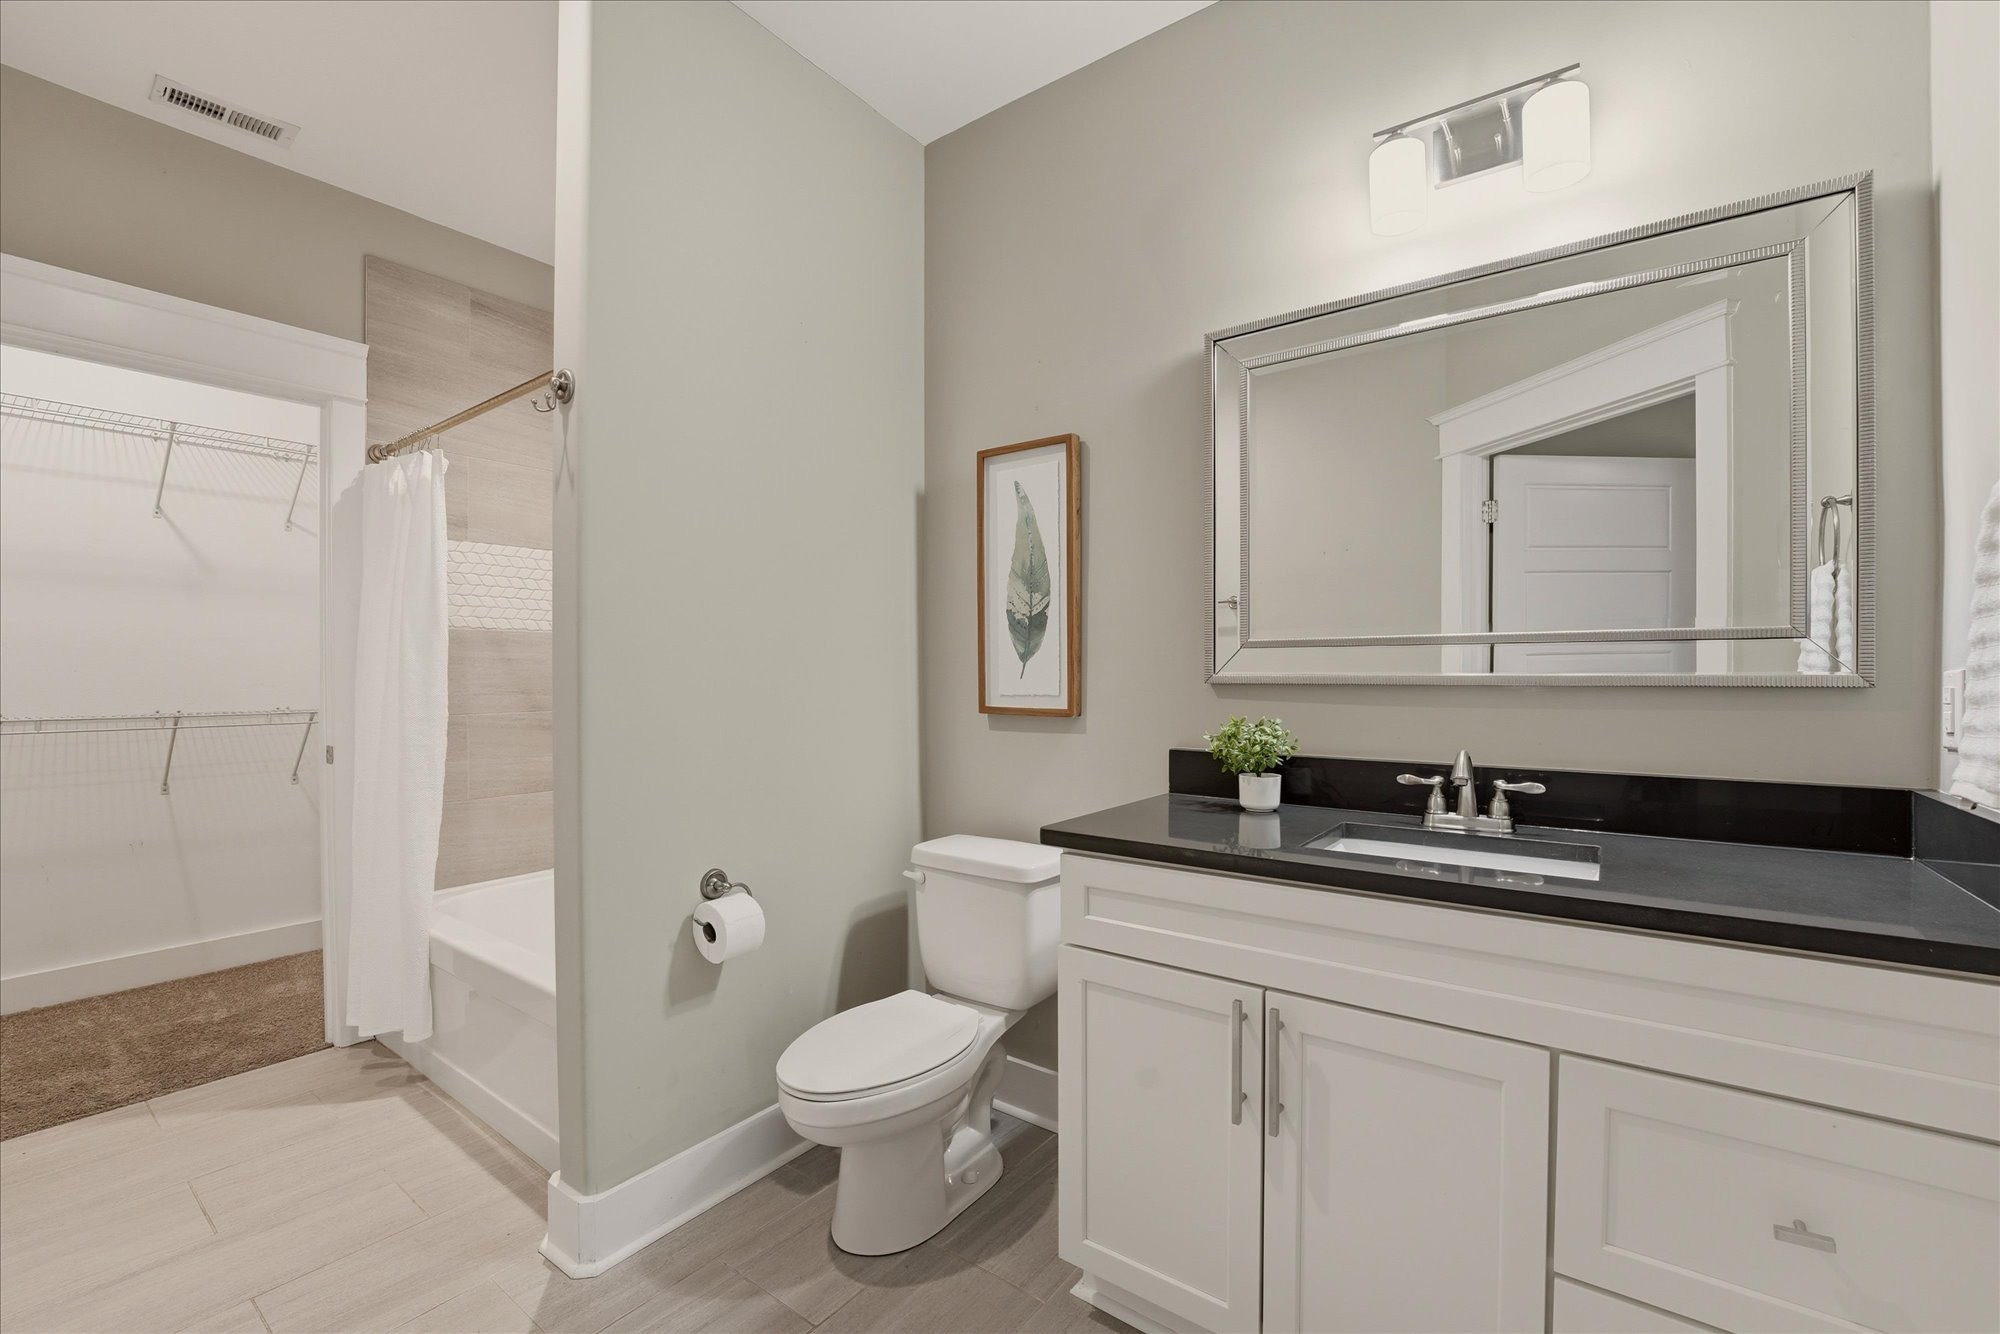
Bathroom with a black vanity countertop, large mirror, toilet, and tub beside a walk-in closet.
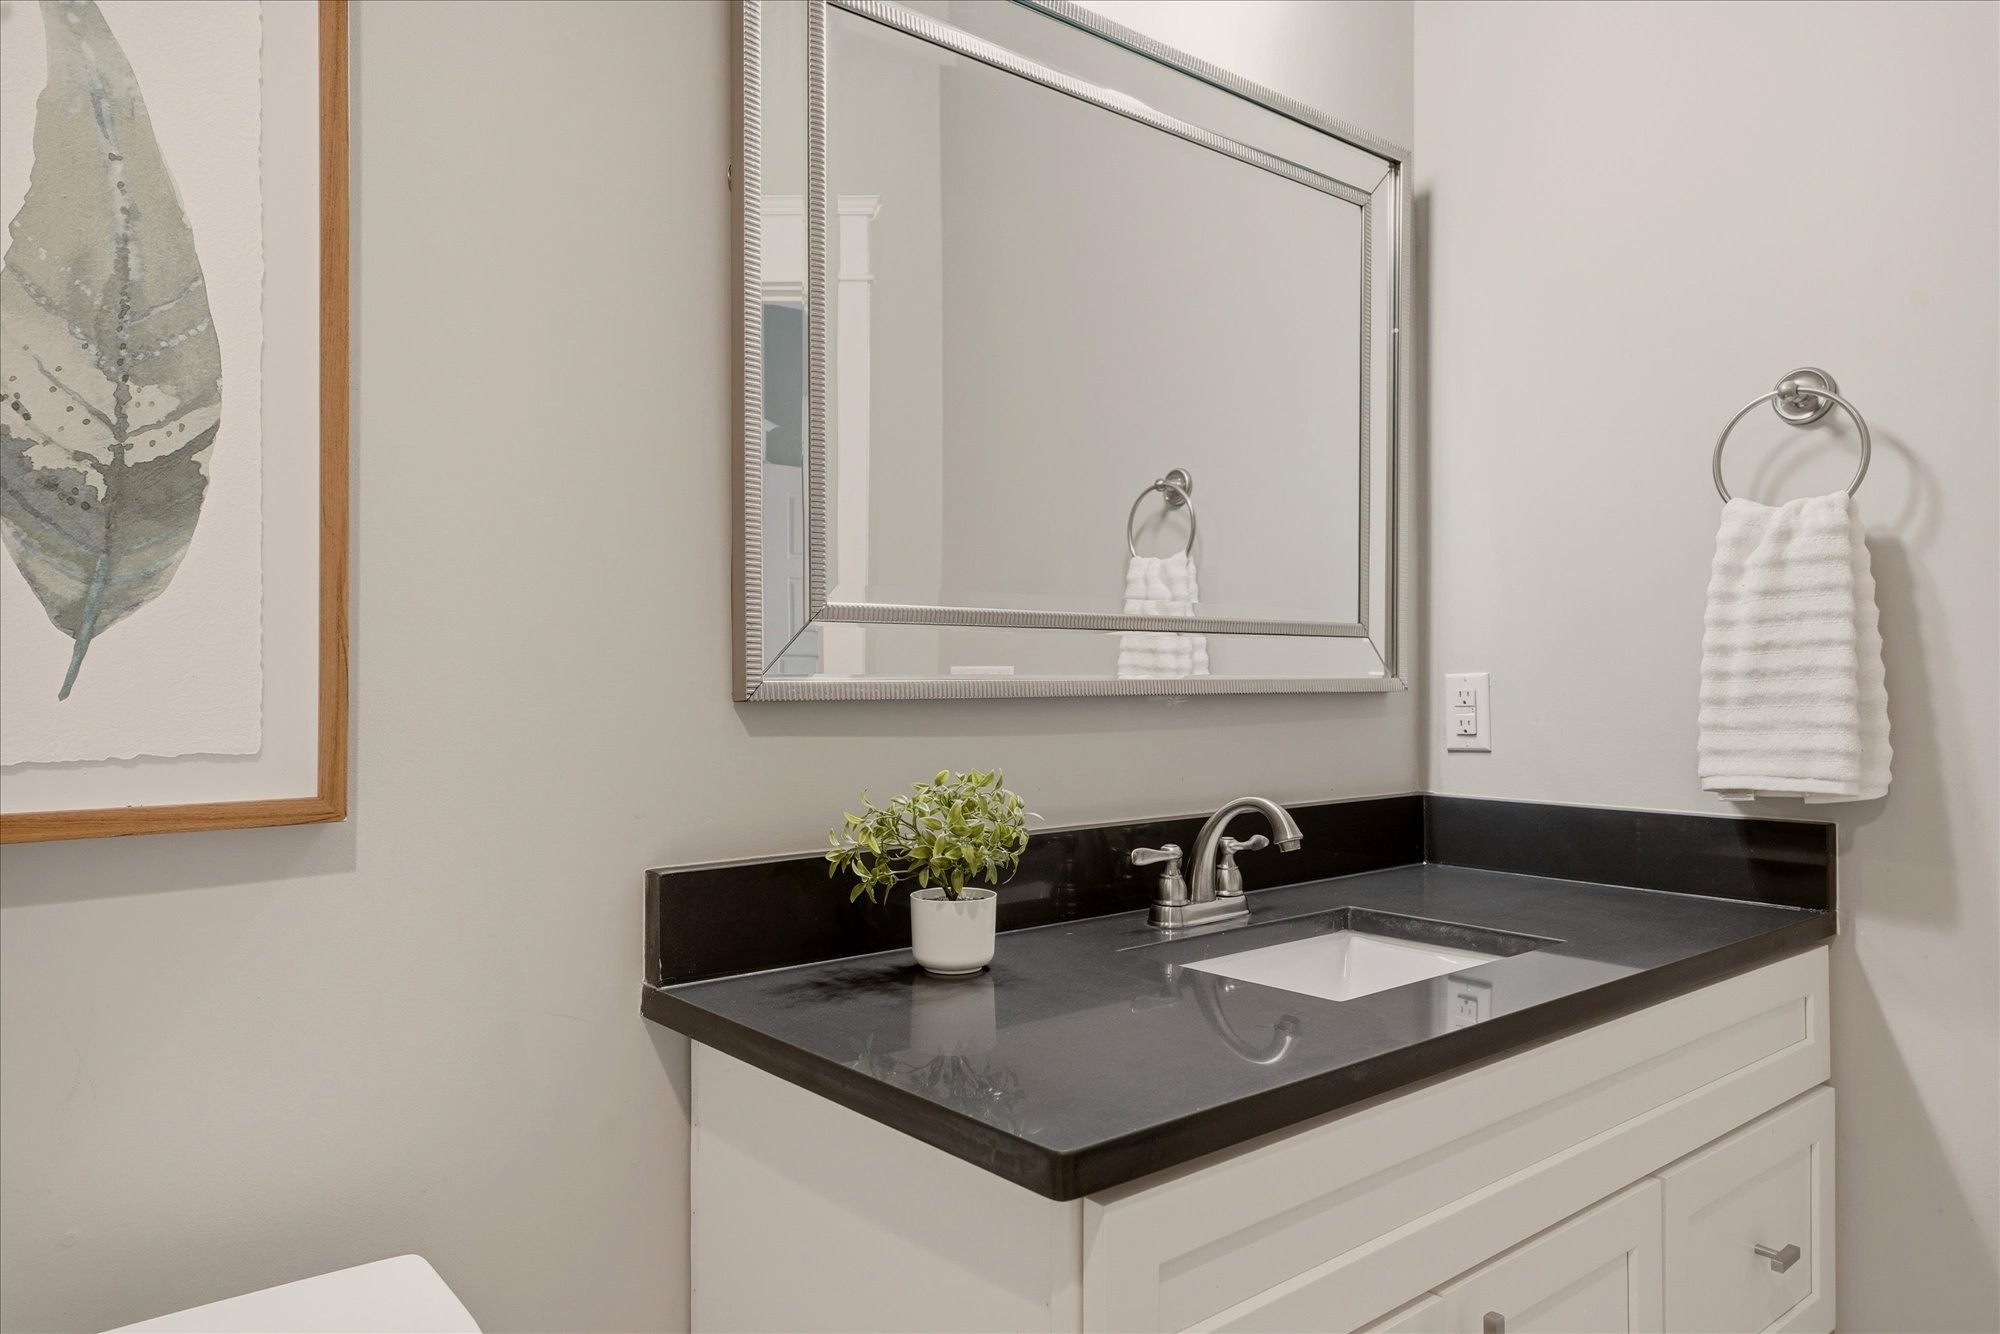
Bathroom vanity with dark countertop, inset sink, large mirror, and white cabinetry.
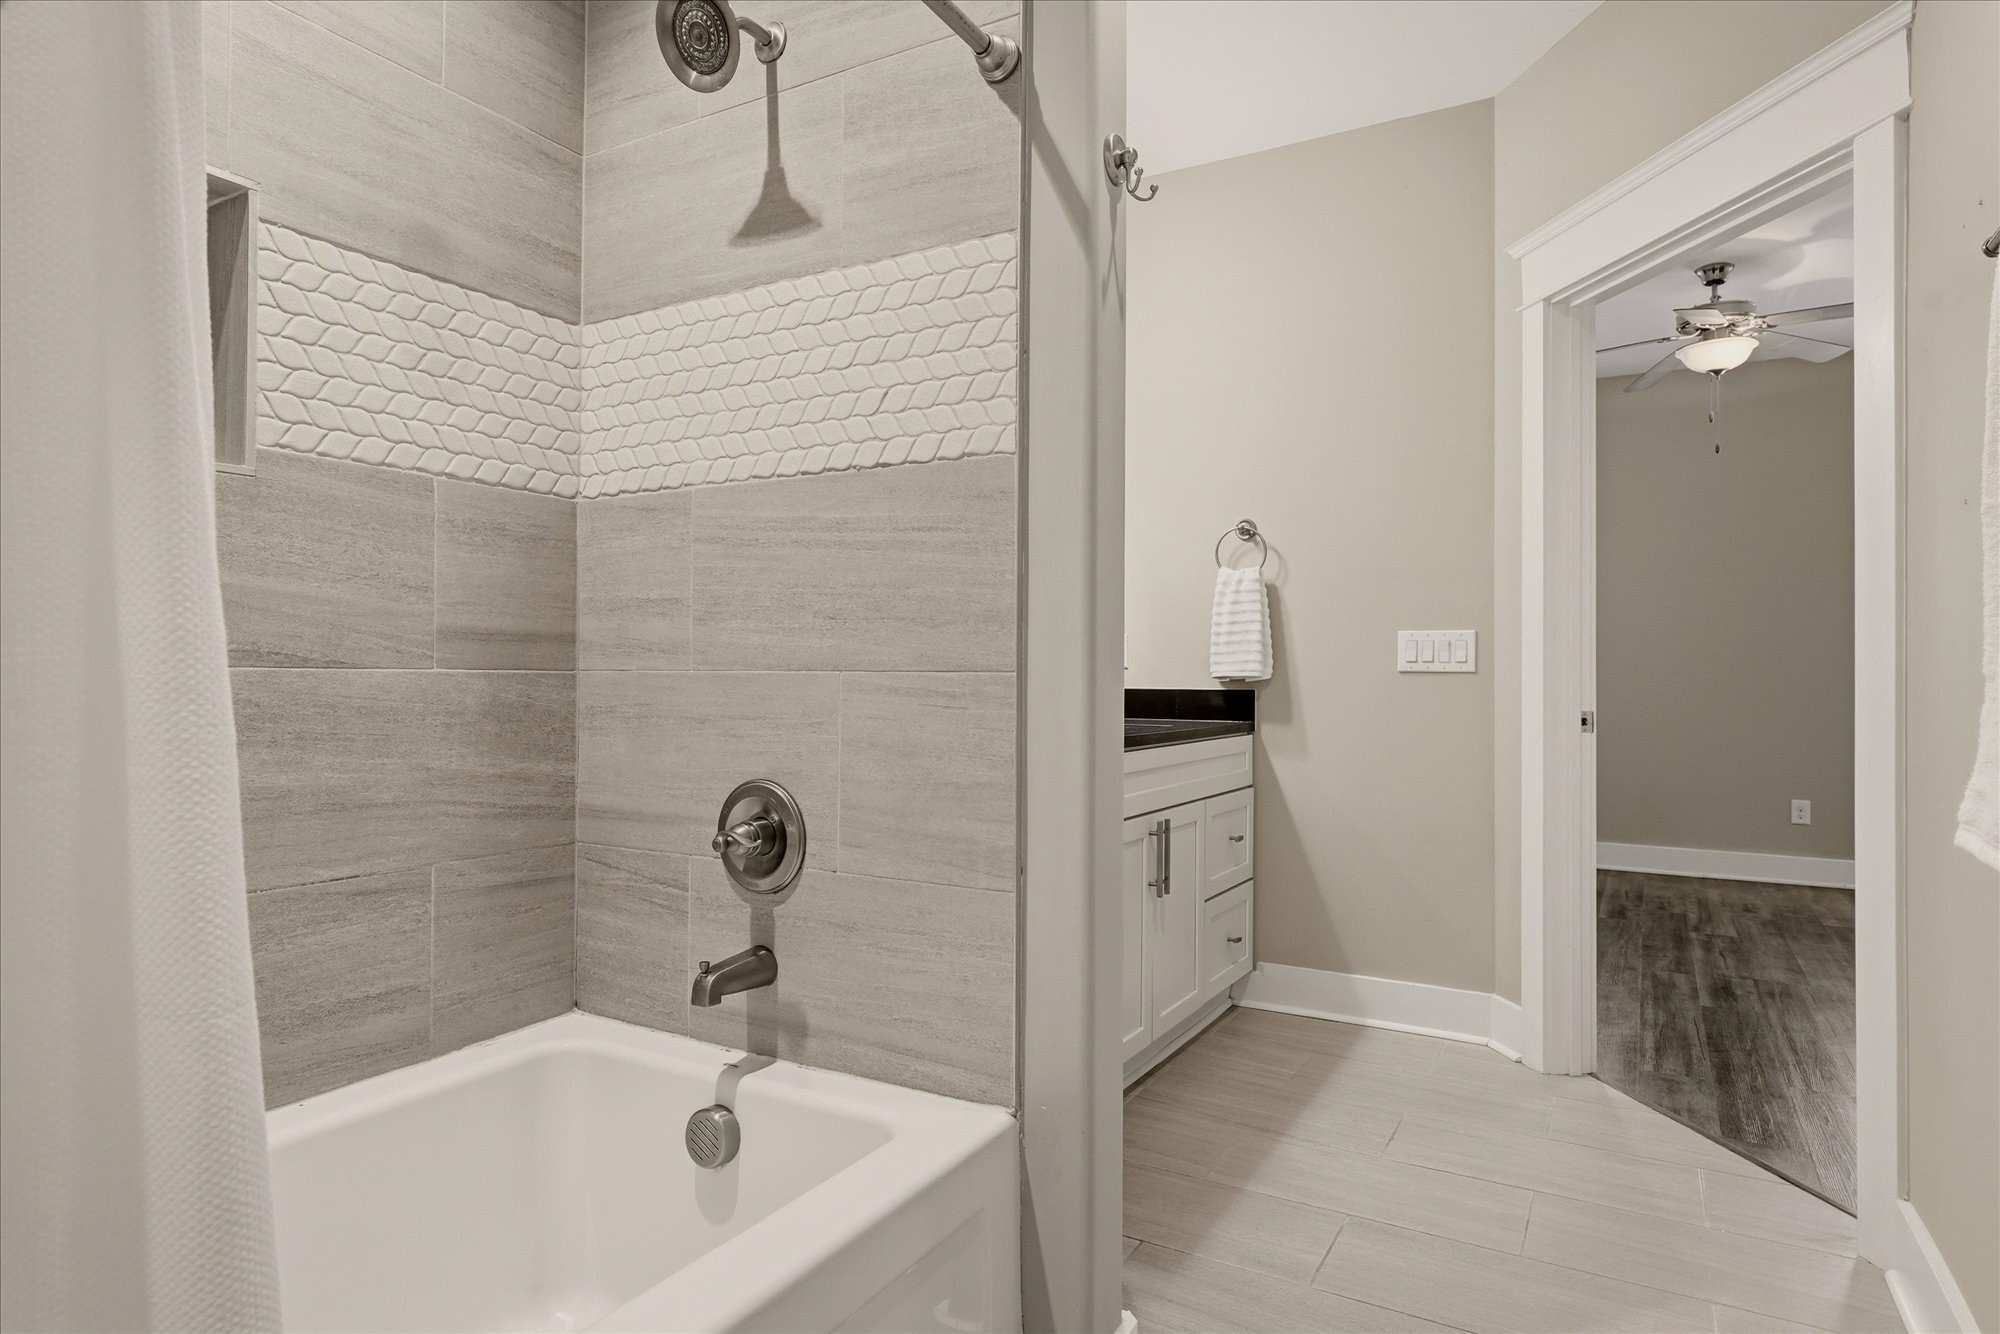
Bathroom with gray tiled tub and shower, white vanity, and doorway to a room with dark wood floors.
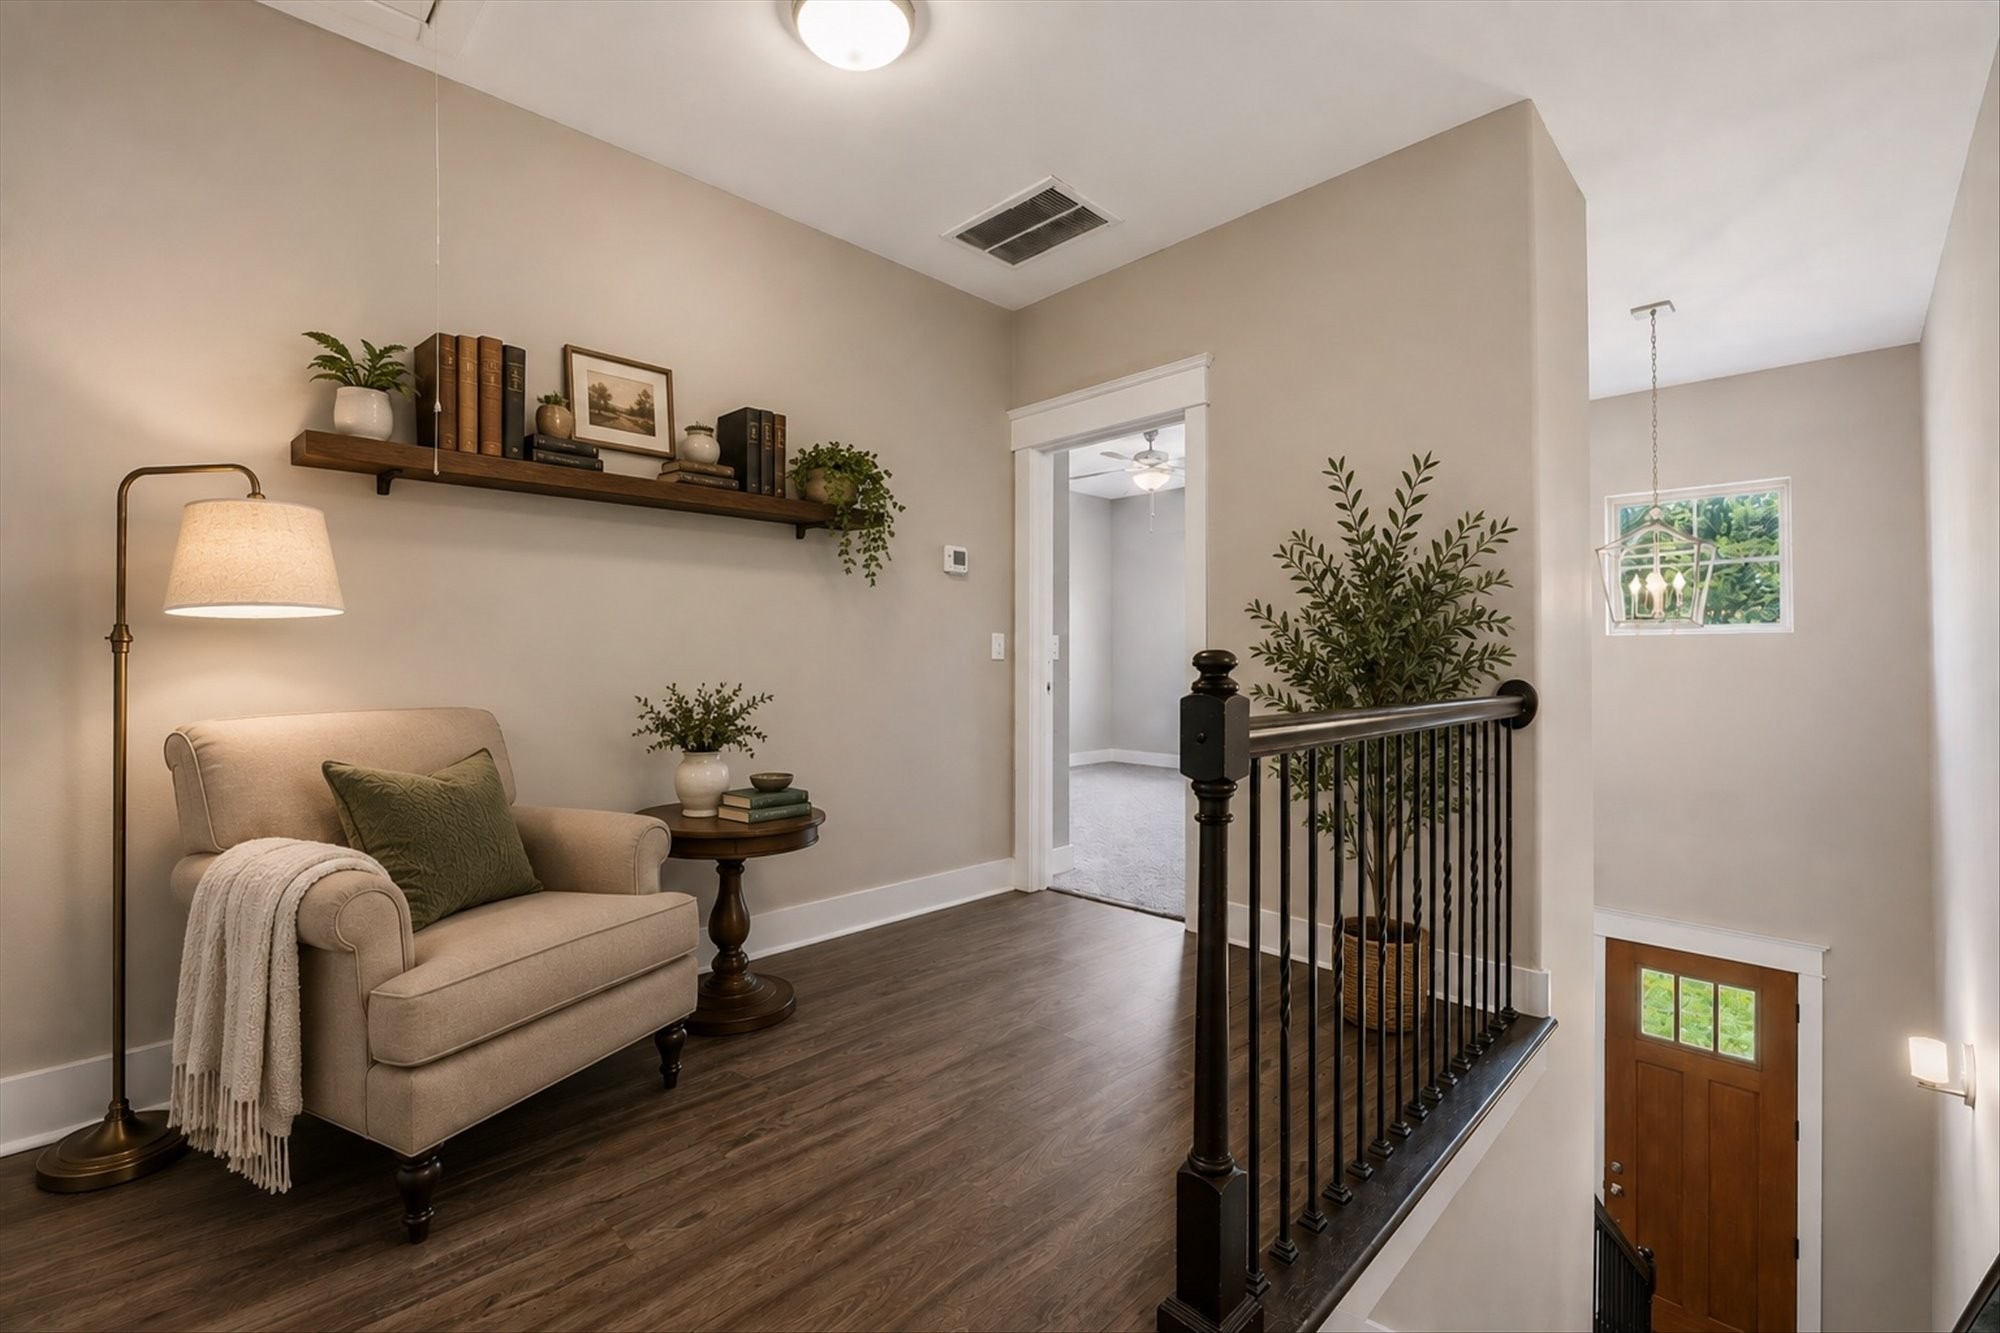
Furnished upstairs landing with a beige armchair, floating shelf, and black railing overlooking the entry.
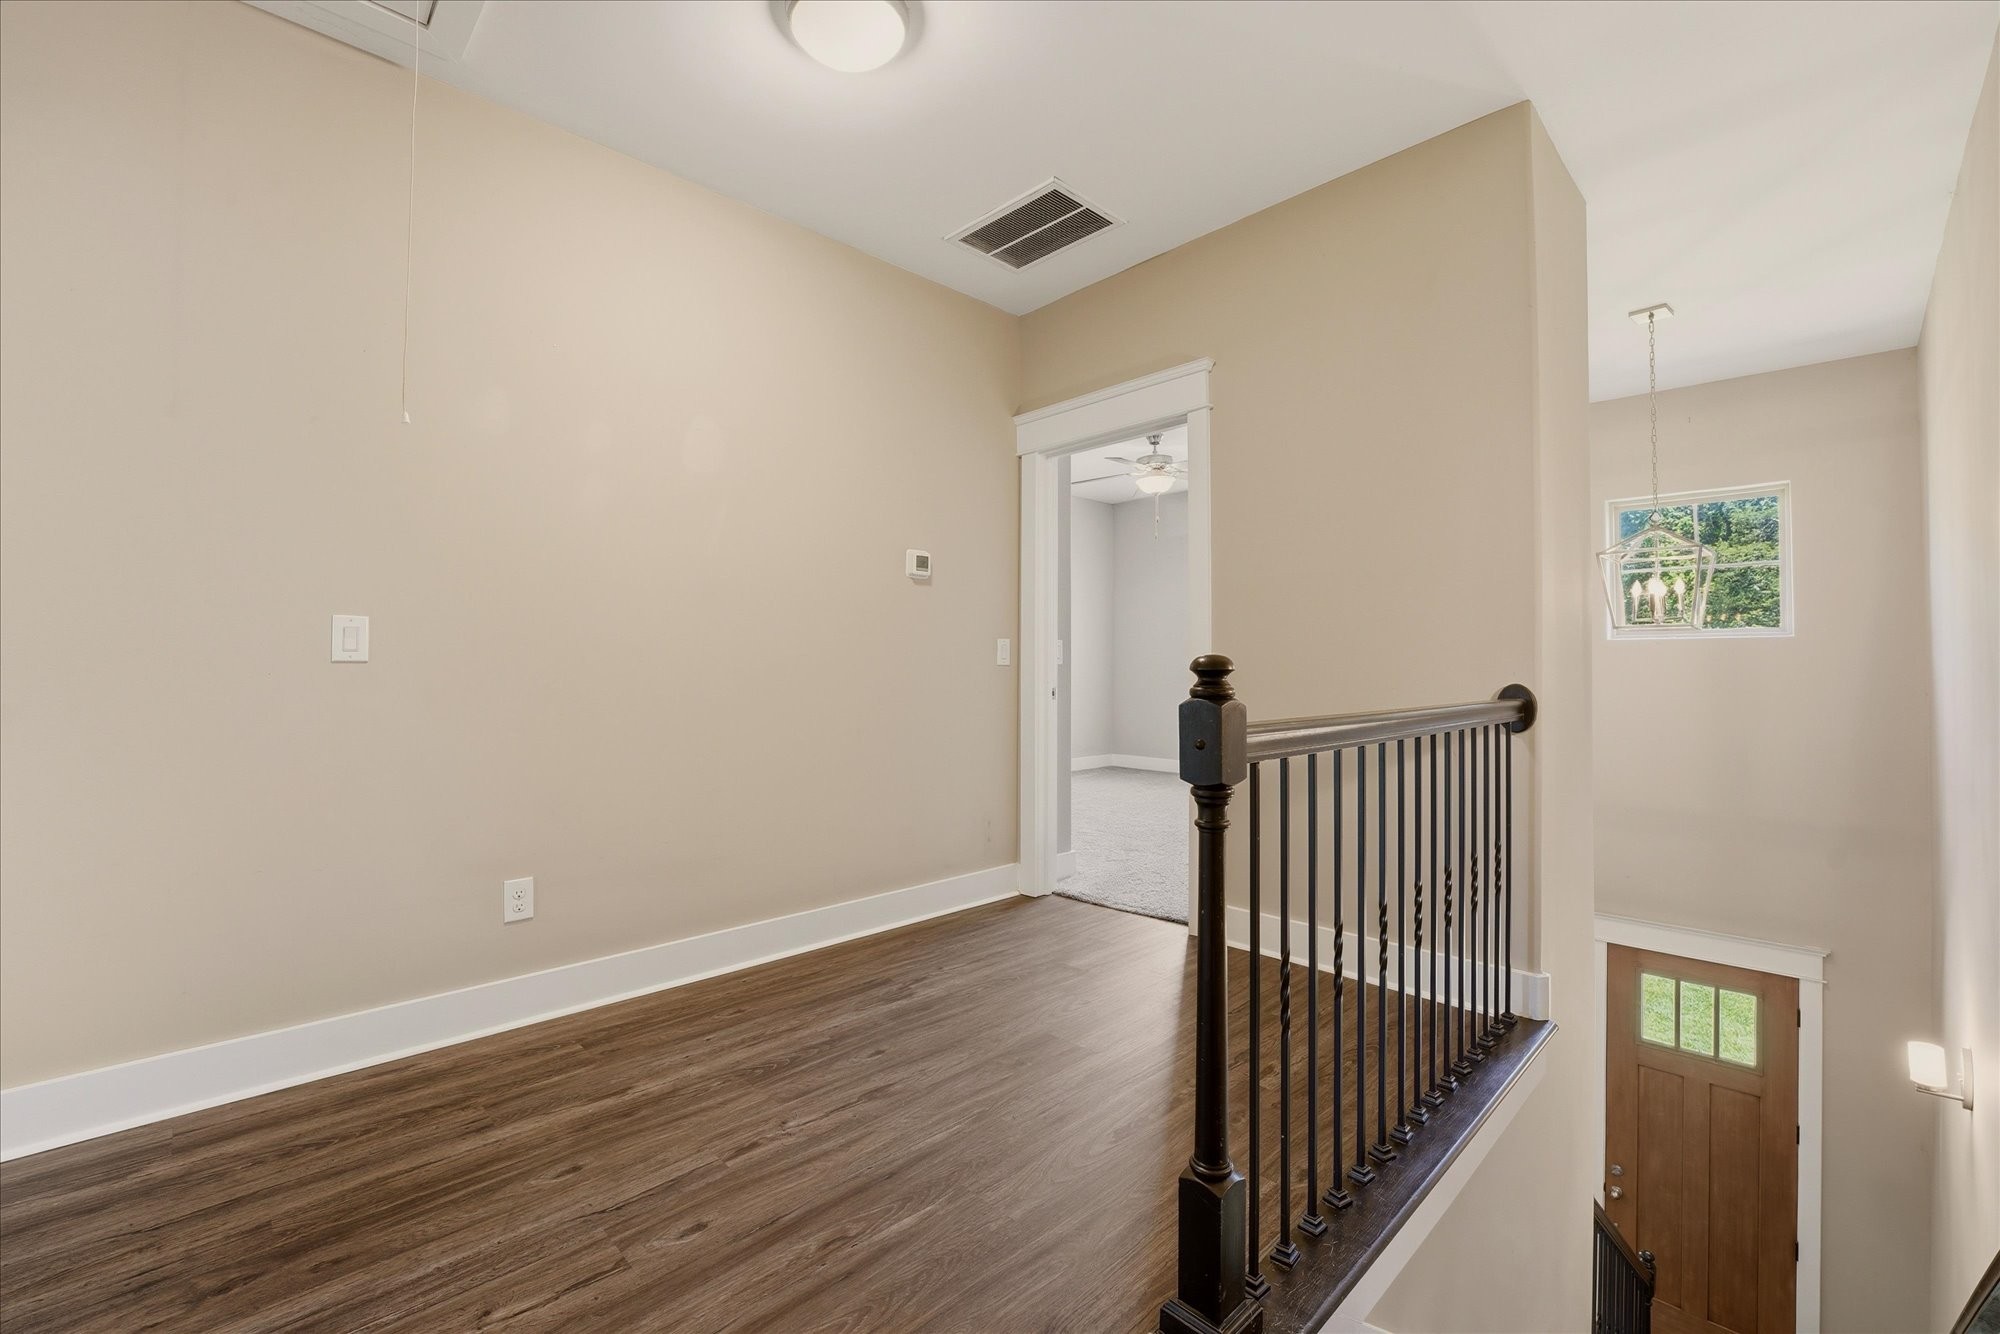
Empty upstairs landing with dark wood floors, black railing, and a view of the front entry below.
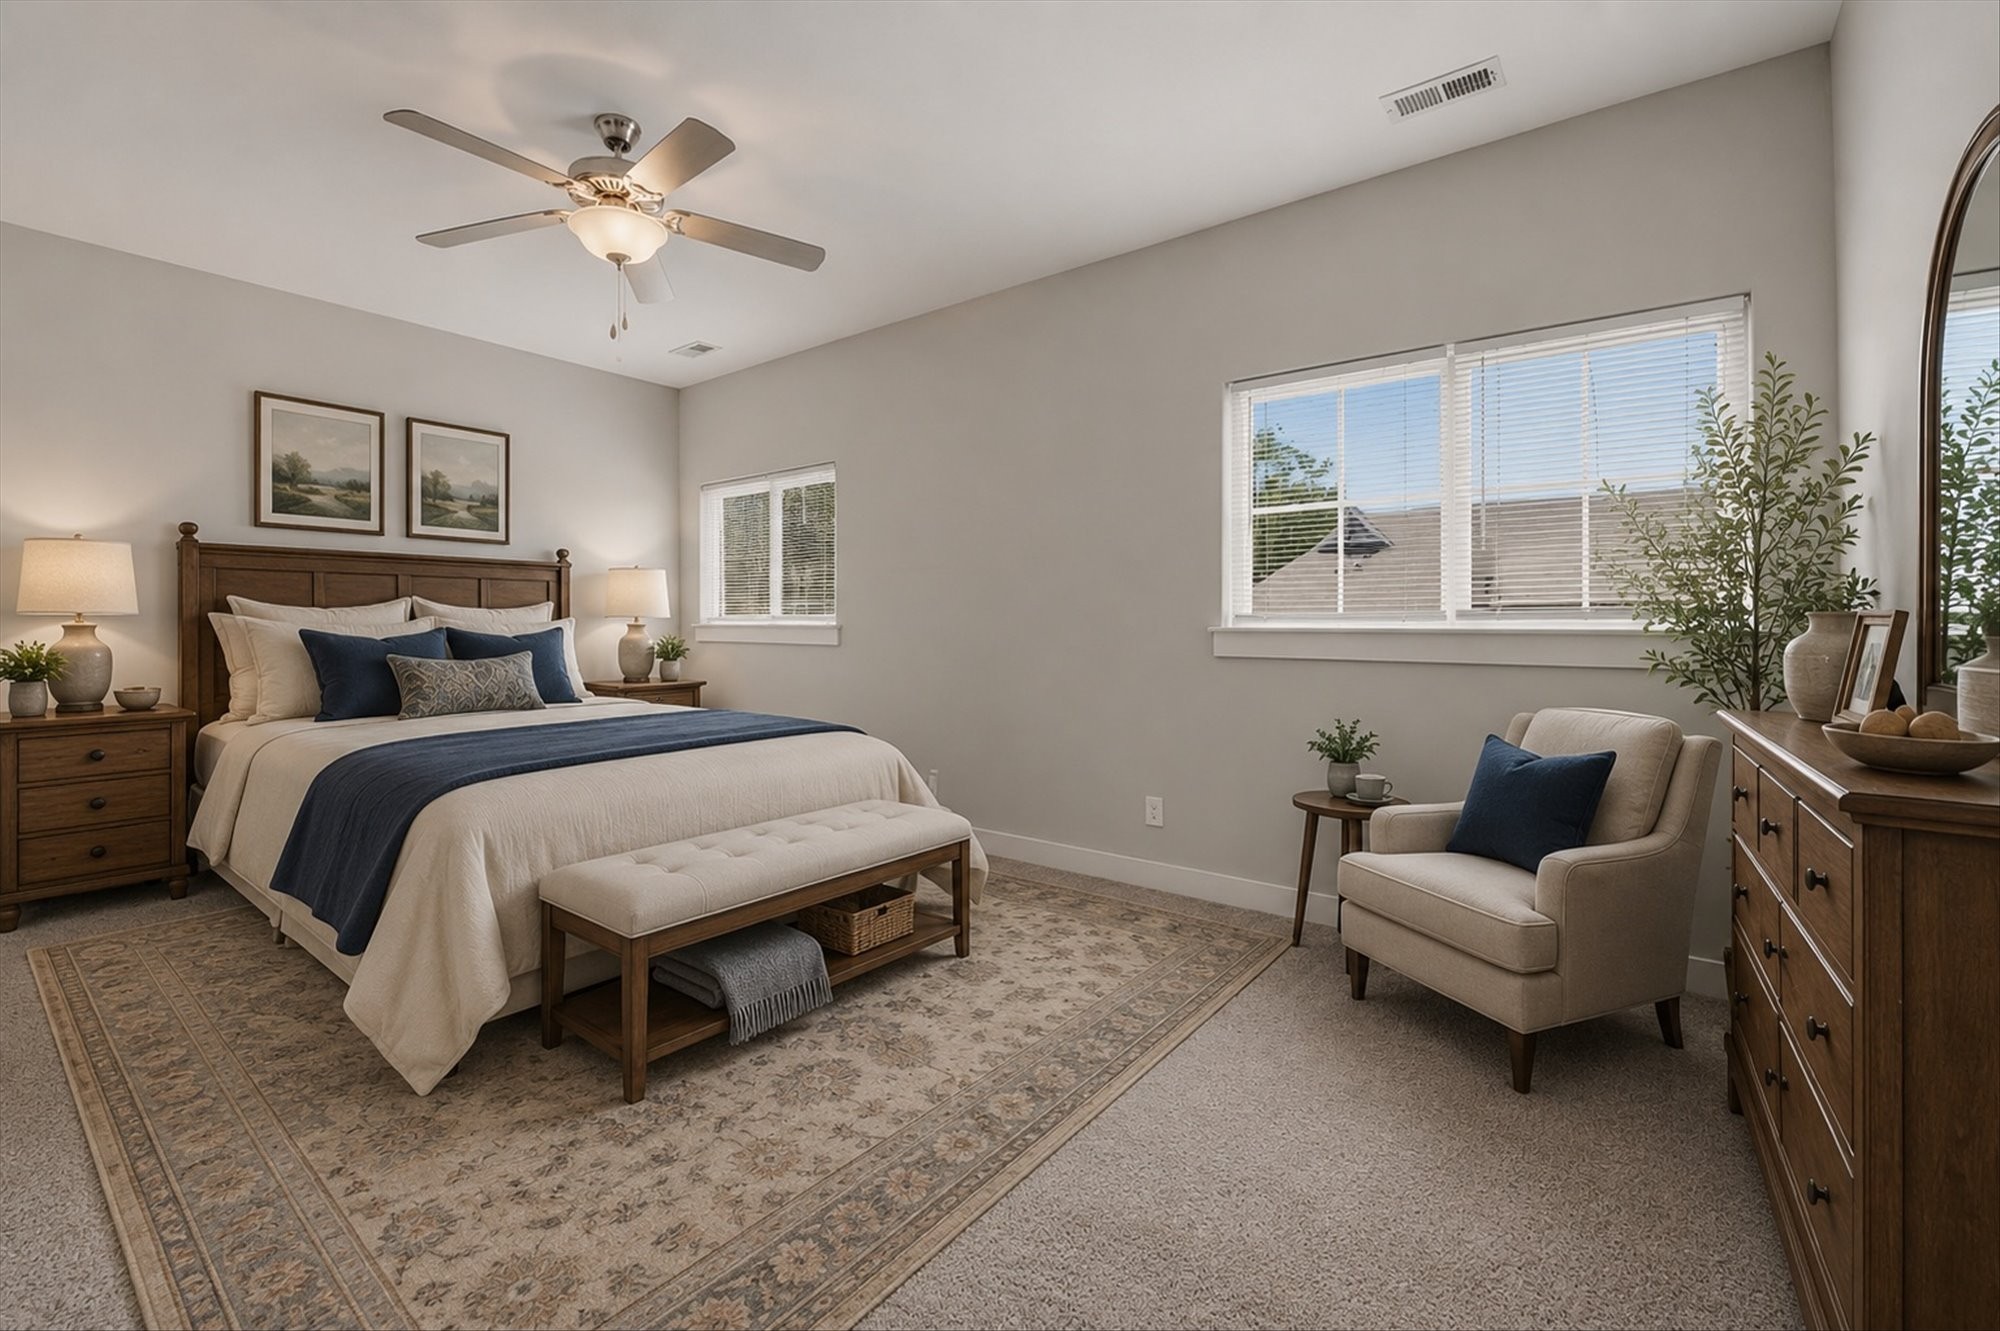
Furnished bedroom with a dark wood bed, navy accents, patterned rug, and window-side reading chair.
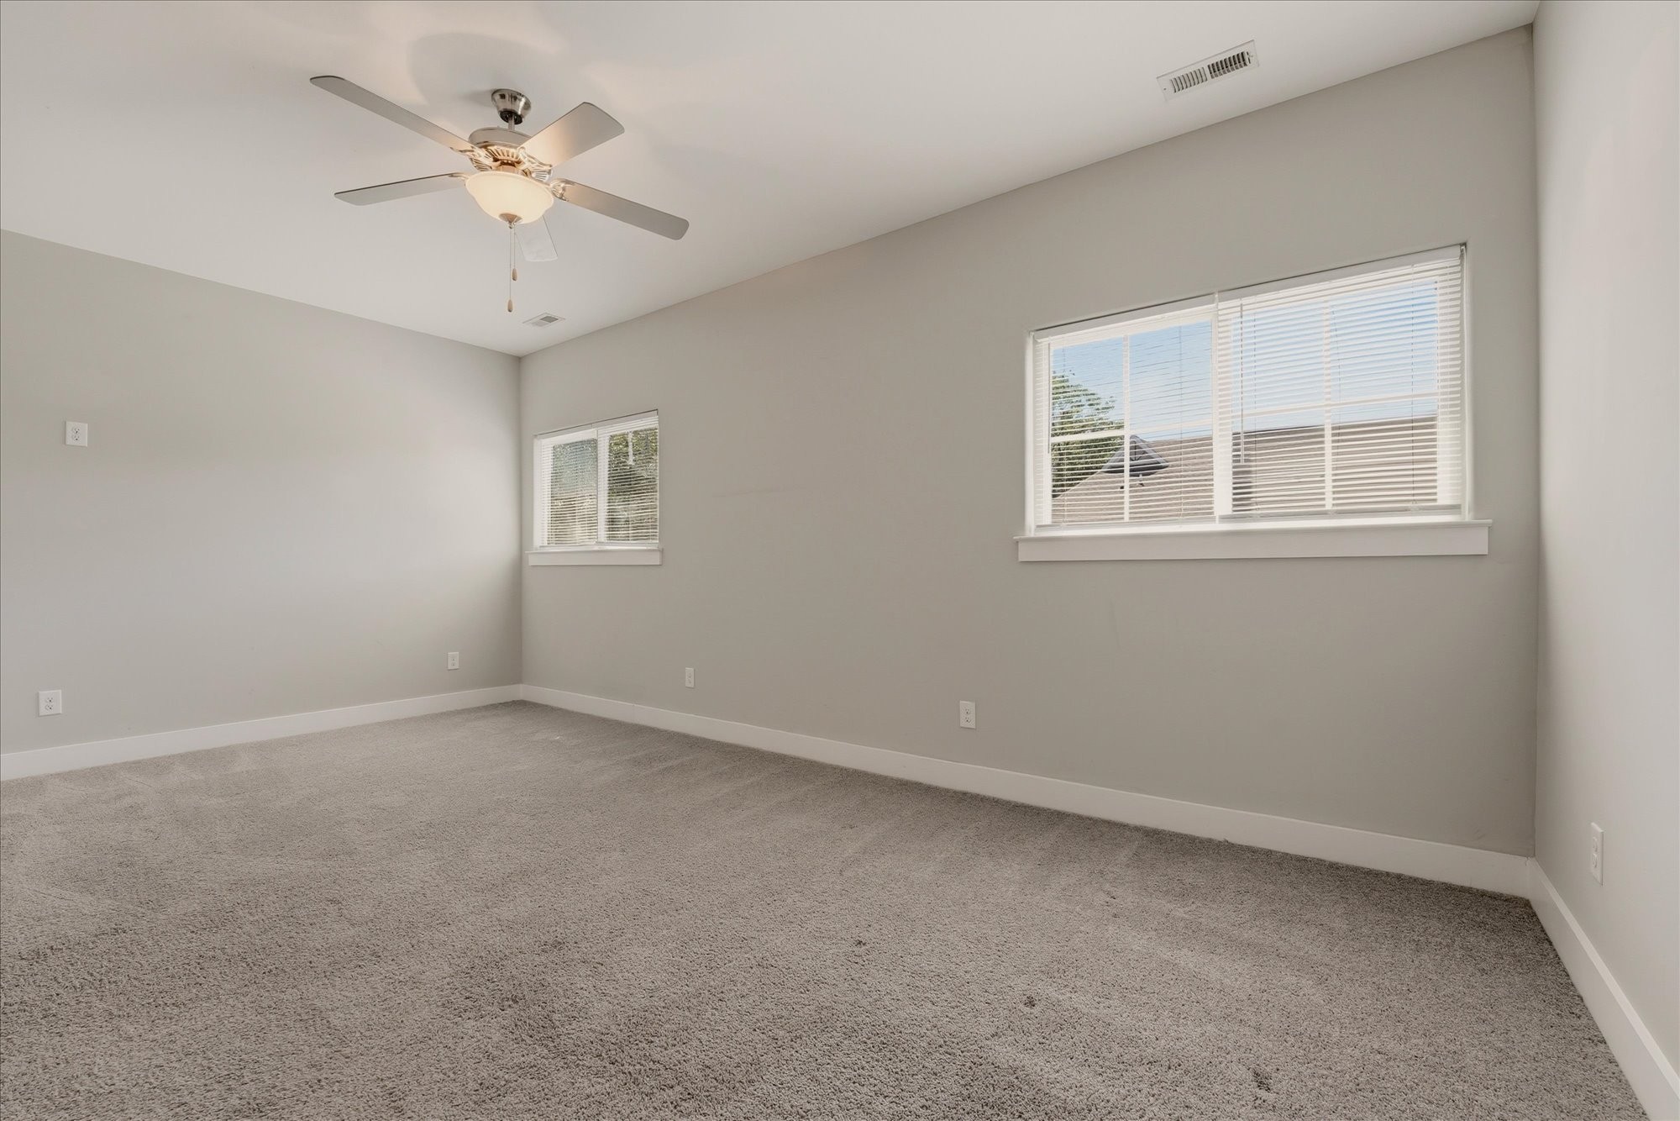
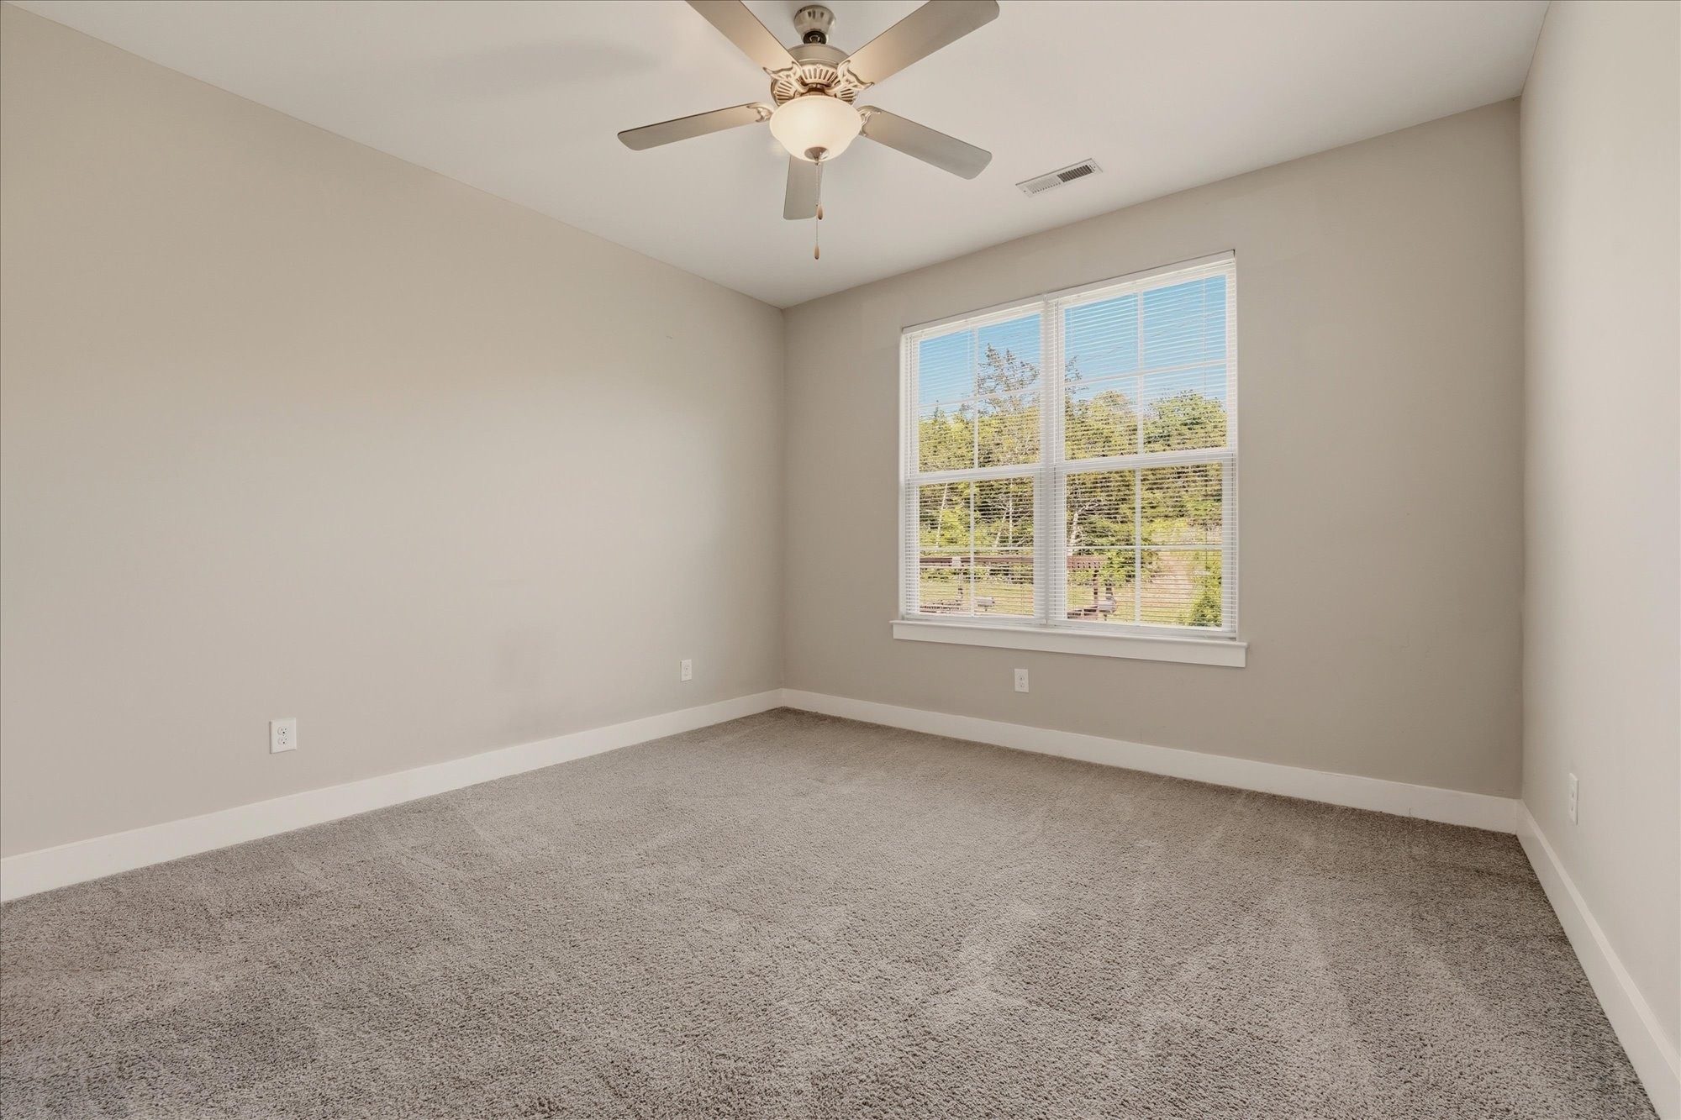
Empty bedroom with gray carpet, two windows with blinds, and a ceiling fan.
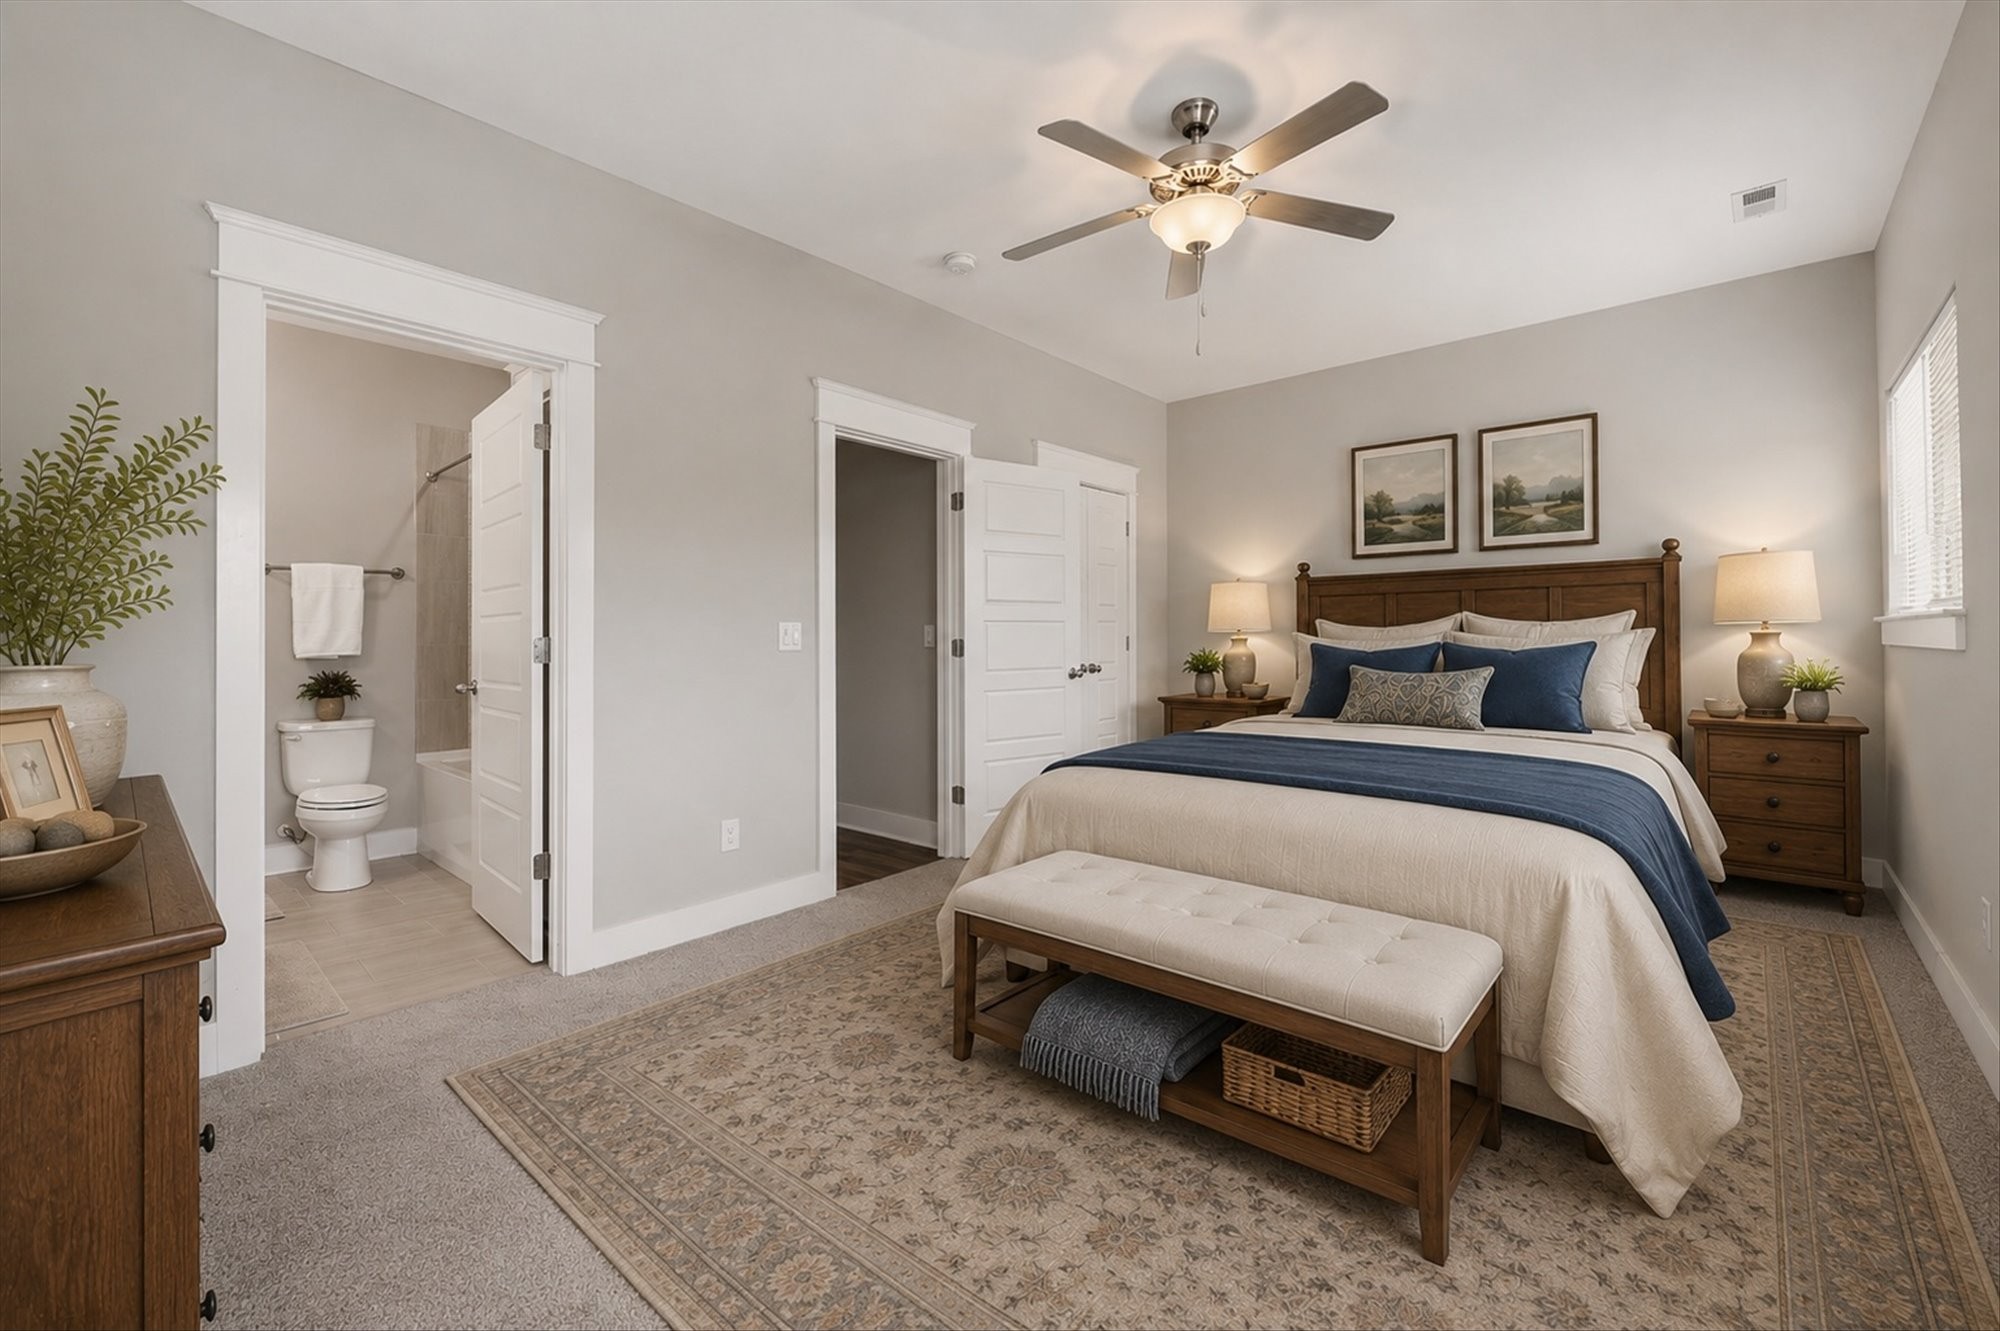
Staged bedroom with a wooden bed, navy accents, and an open ensuite bathroom.
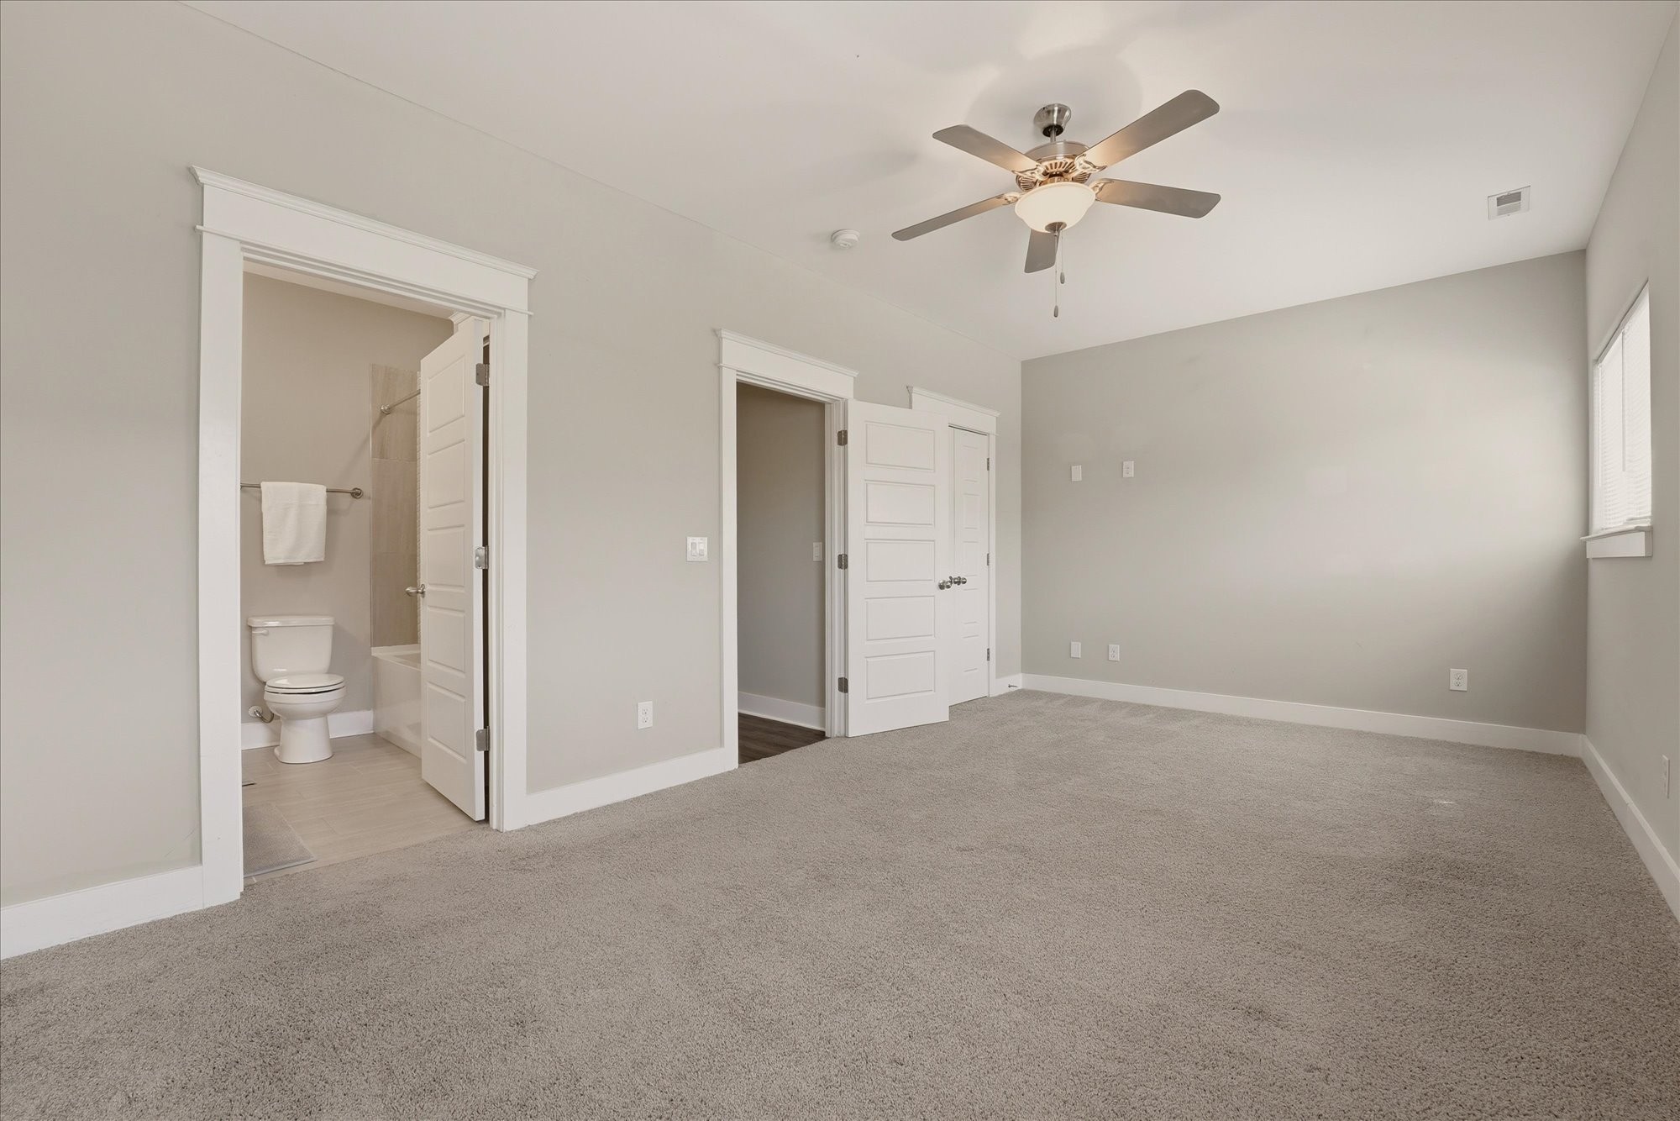
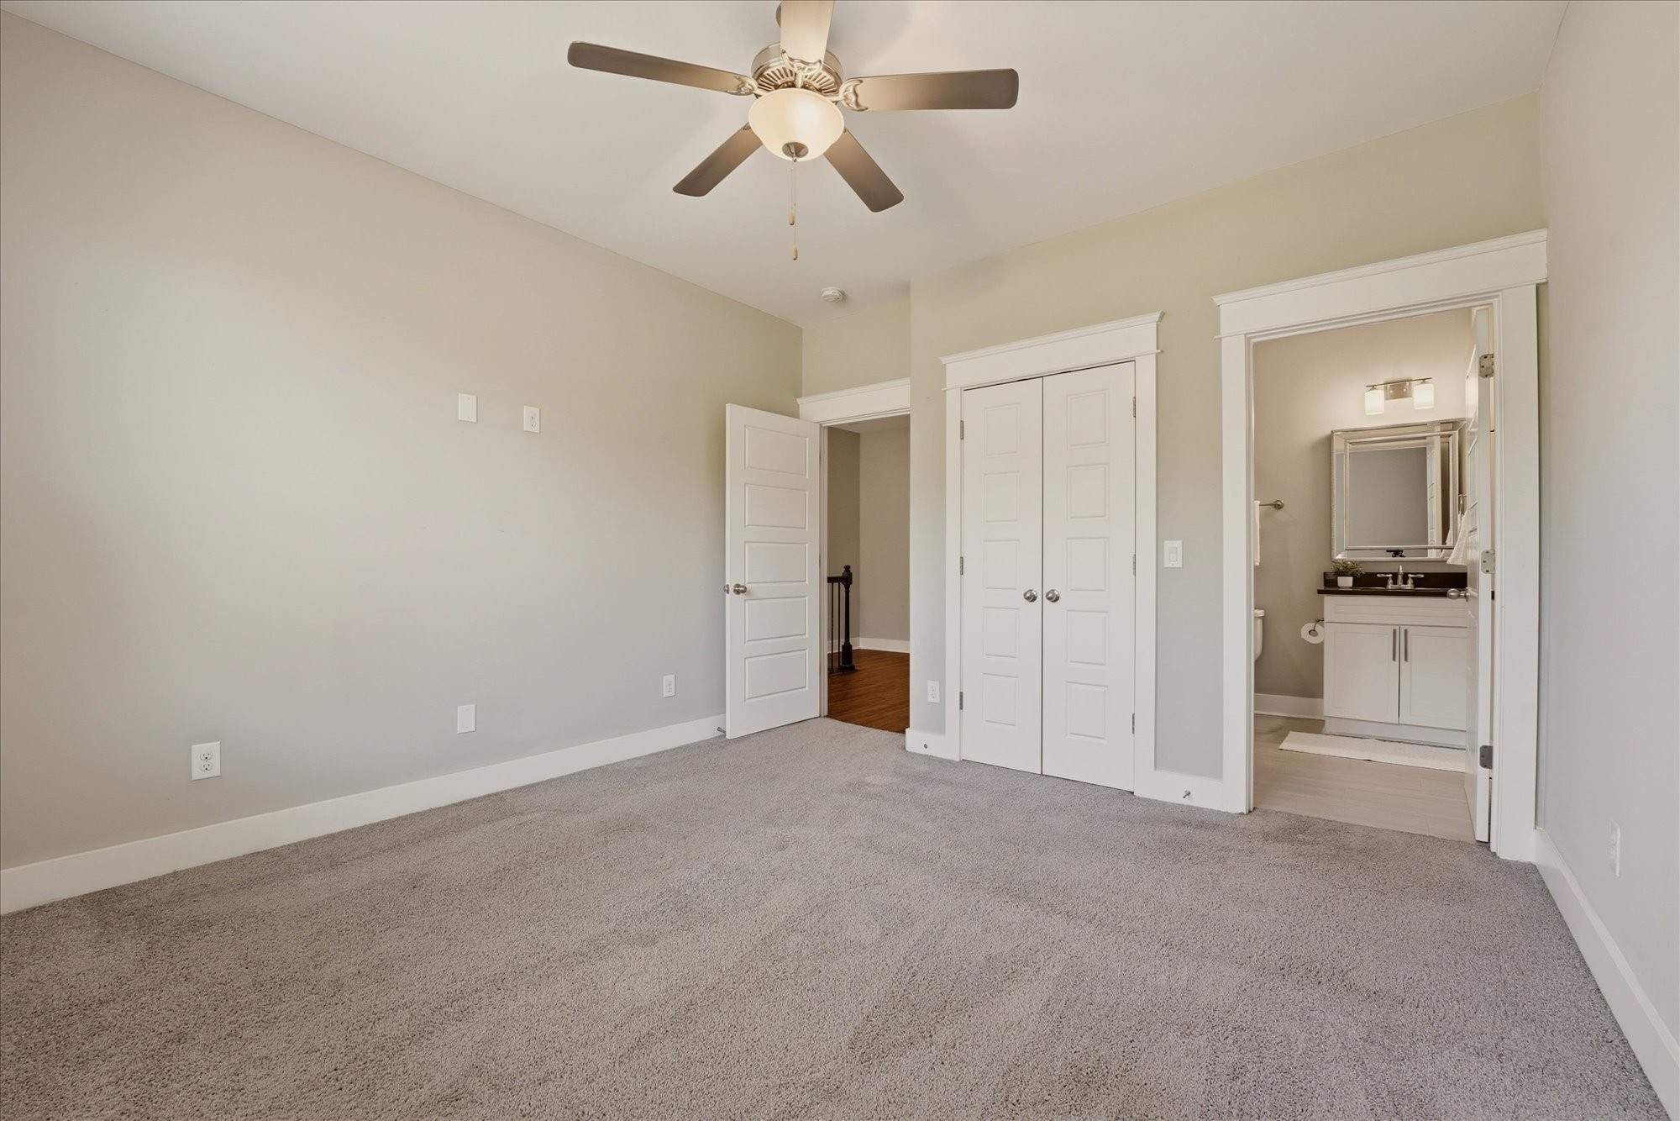
Empty carpeted bedroom with a ceiling fan and open doorway to an attached bathroom.
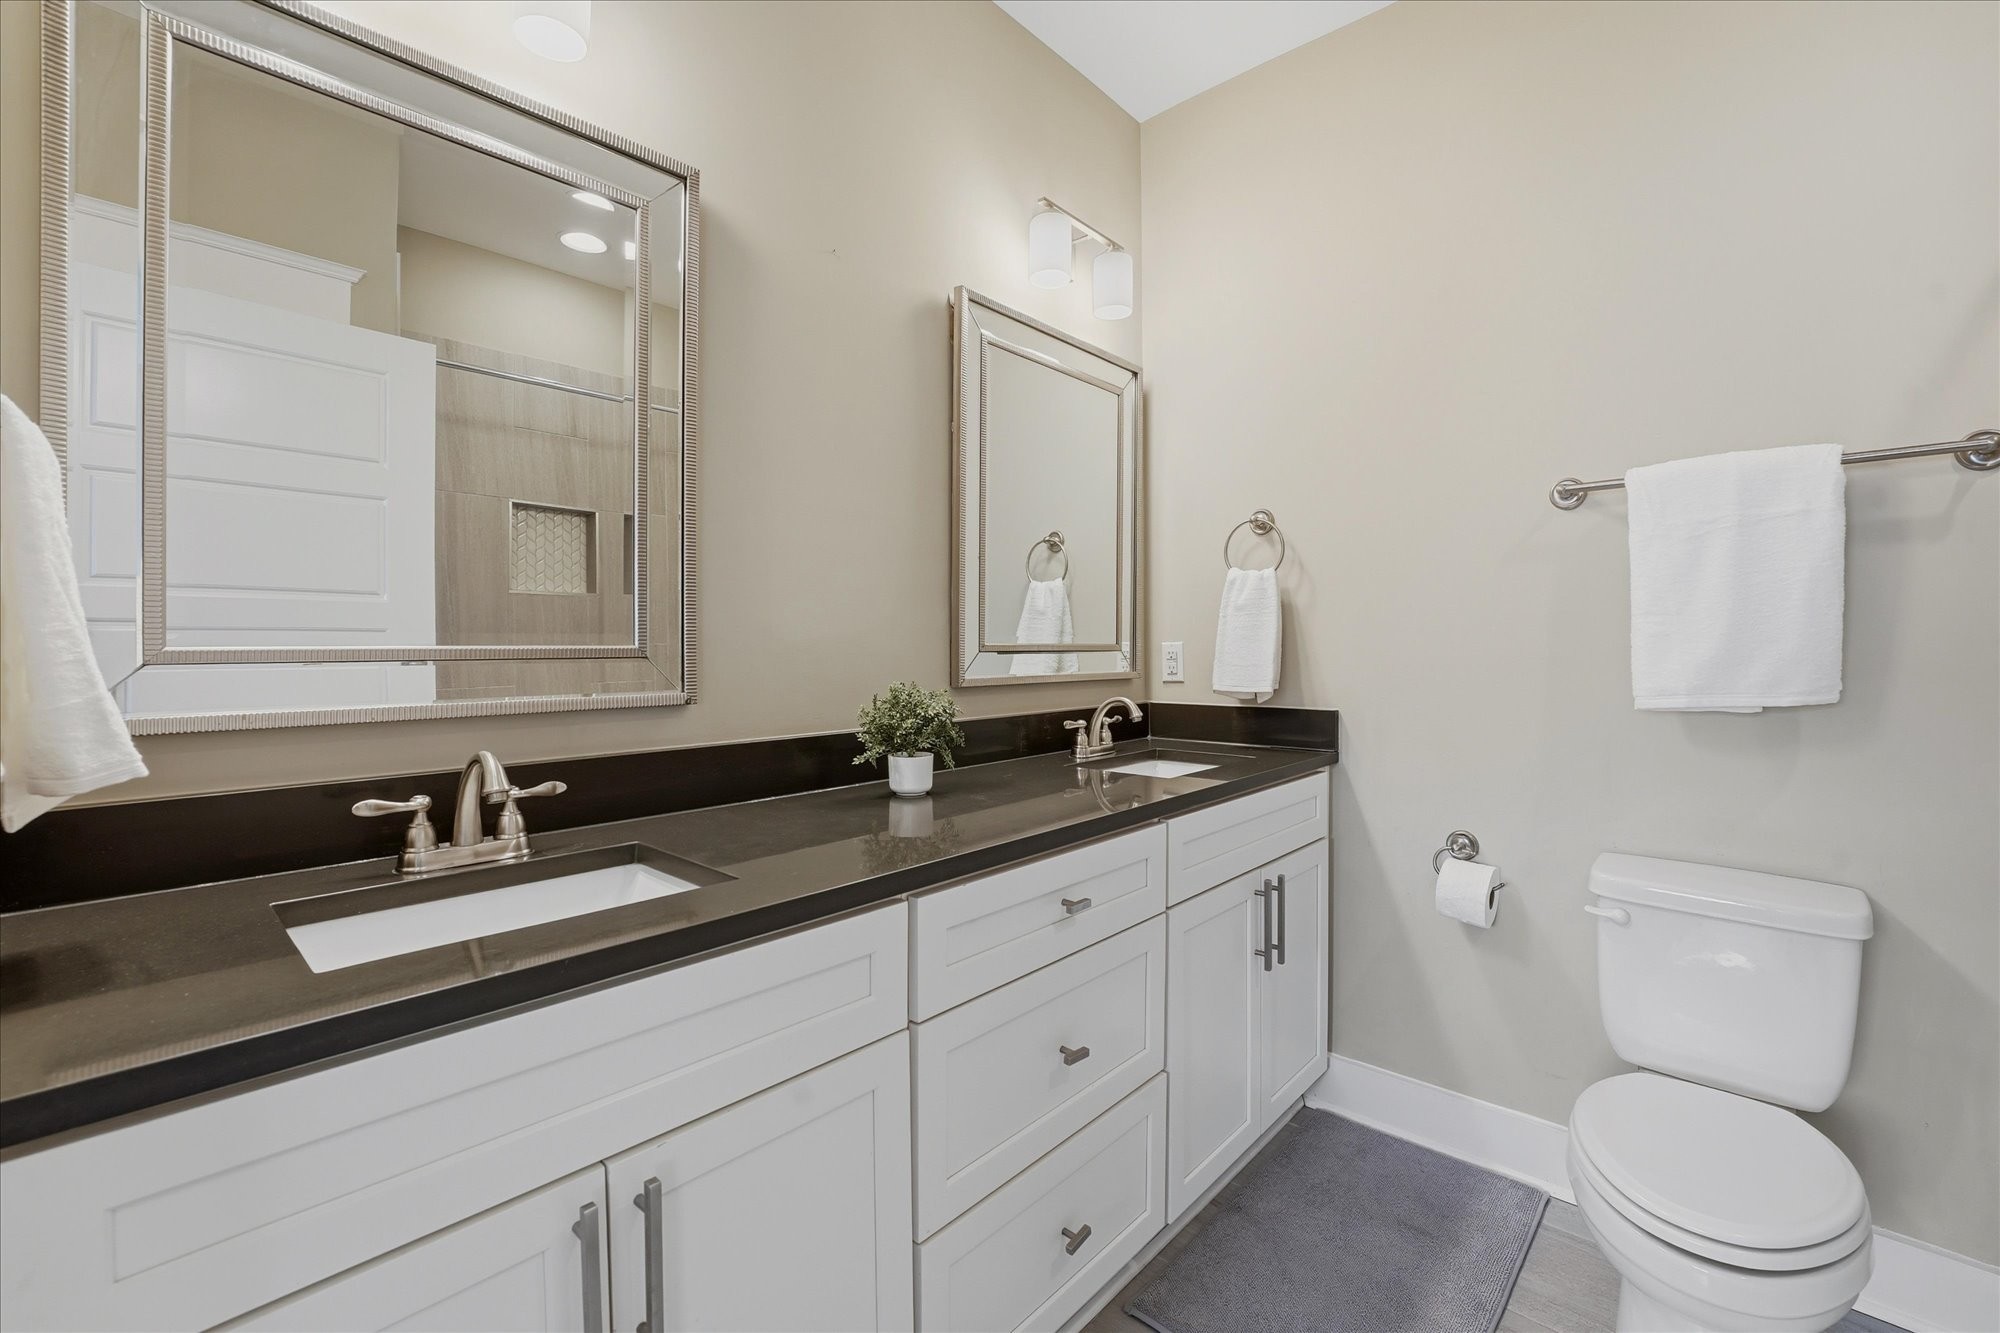
Bathroom with a double vanity, dark countertop, large mirrors, and toilet.
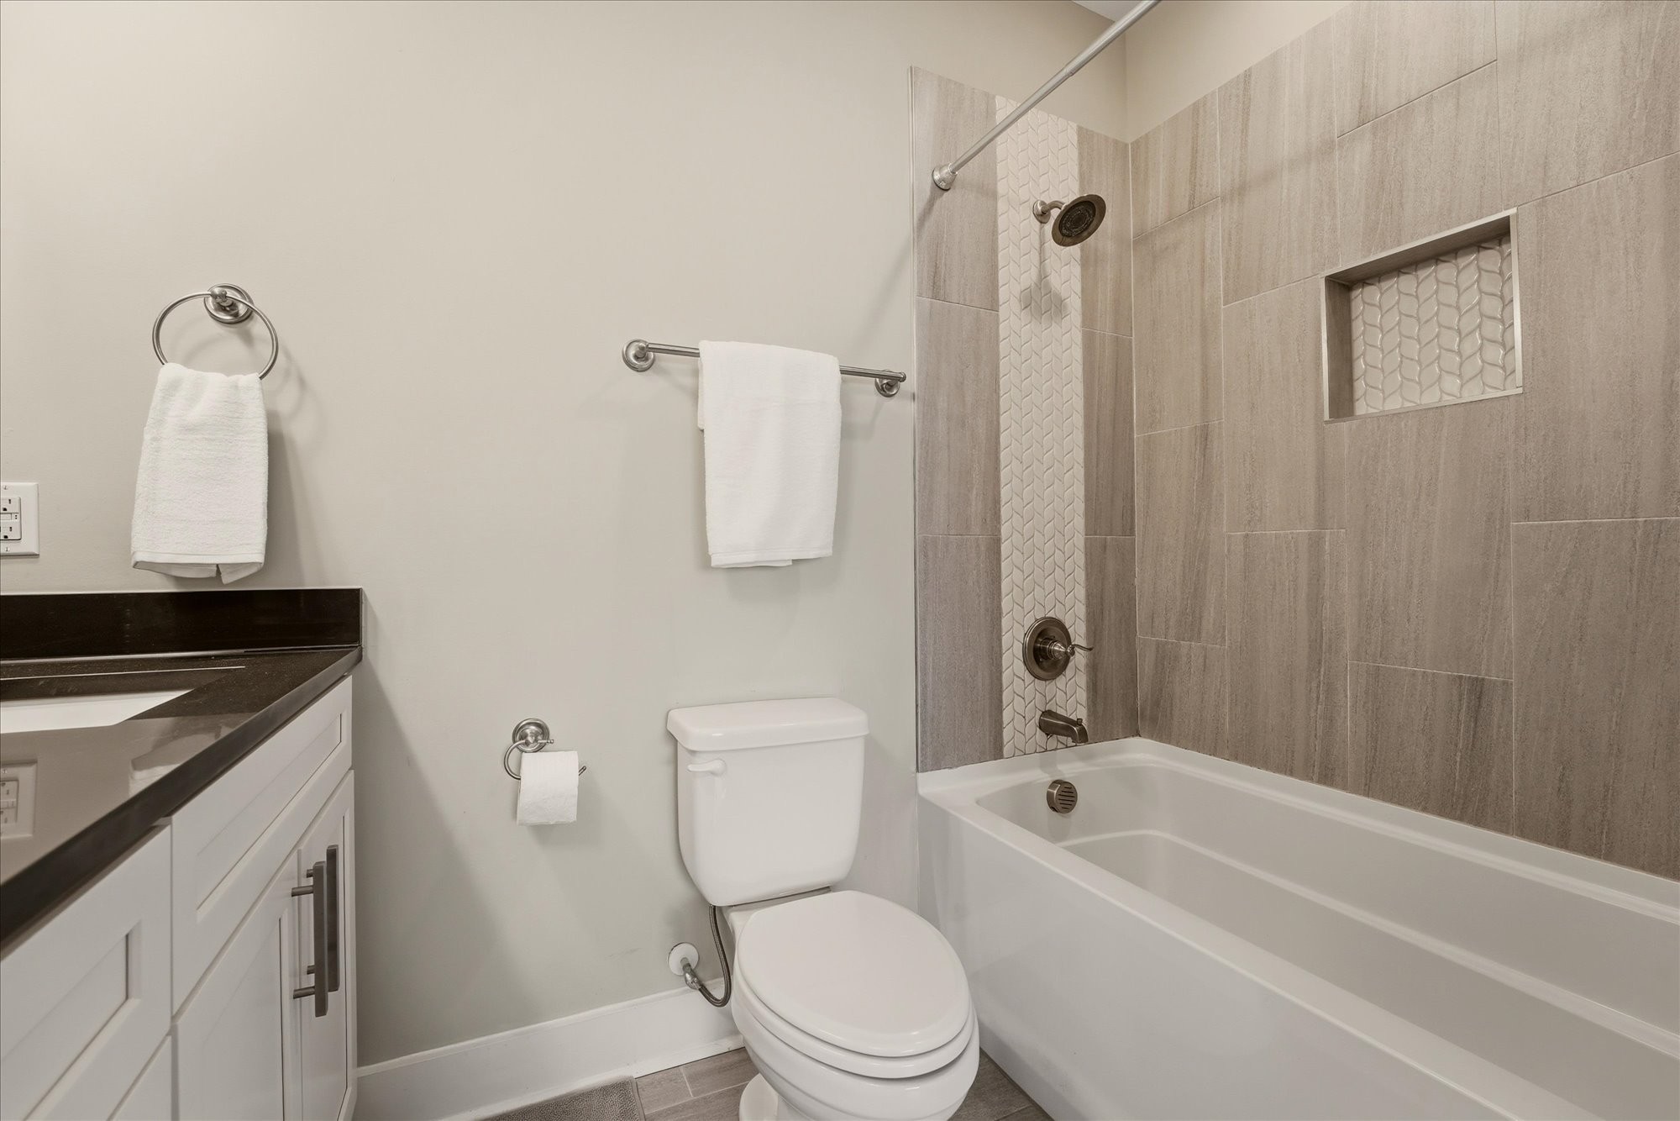
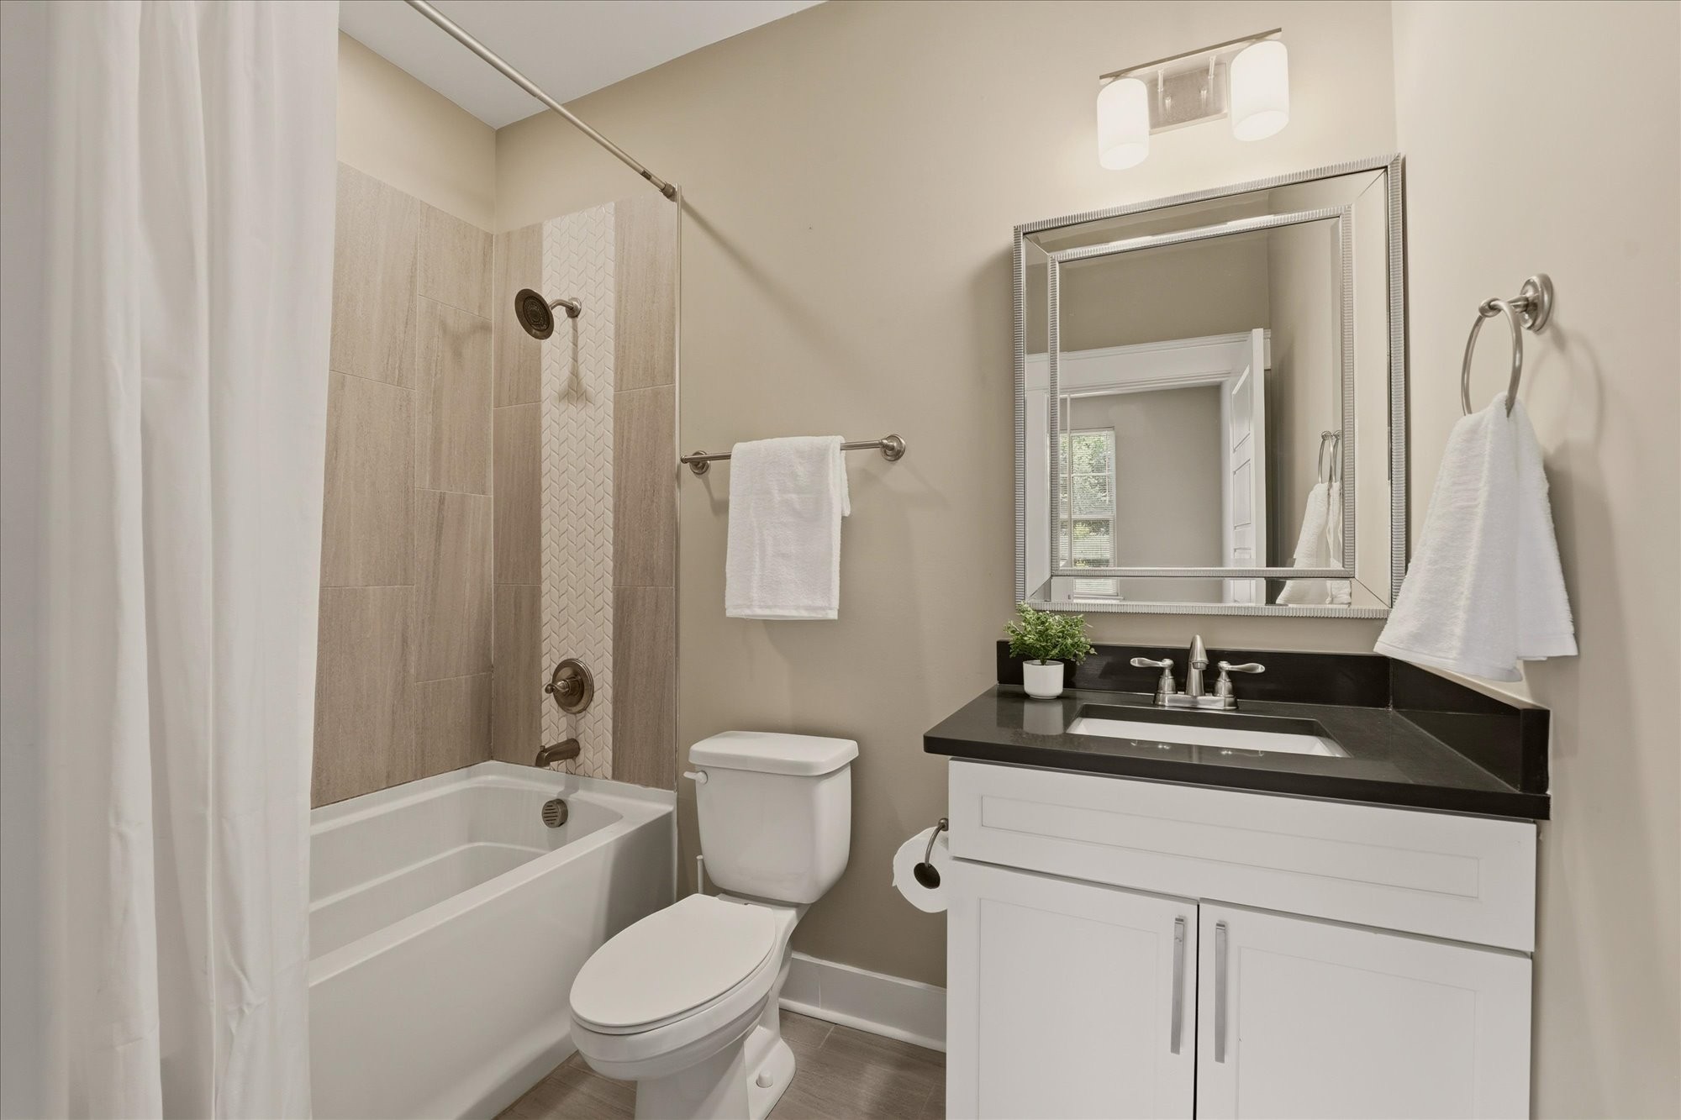
Modern bathroom with tiled tub and shower, white vanity, and toilet.
Empty bedroom with gray carpet, a ceiling fan, and a large window overlooking trees.
Empty carpeted bedroom with a ceiling fan, double closets, and an ensuite bathroom.
Bathroom with a tiled tub and shower, white vanity, black countertop, and large framed mirror.
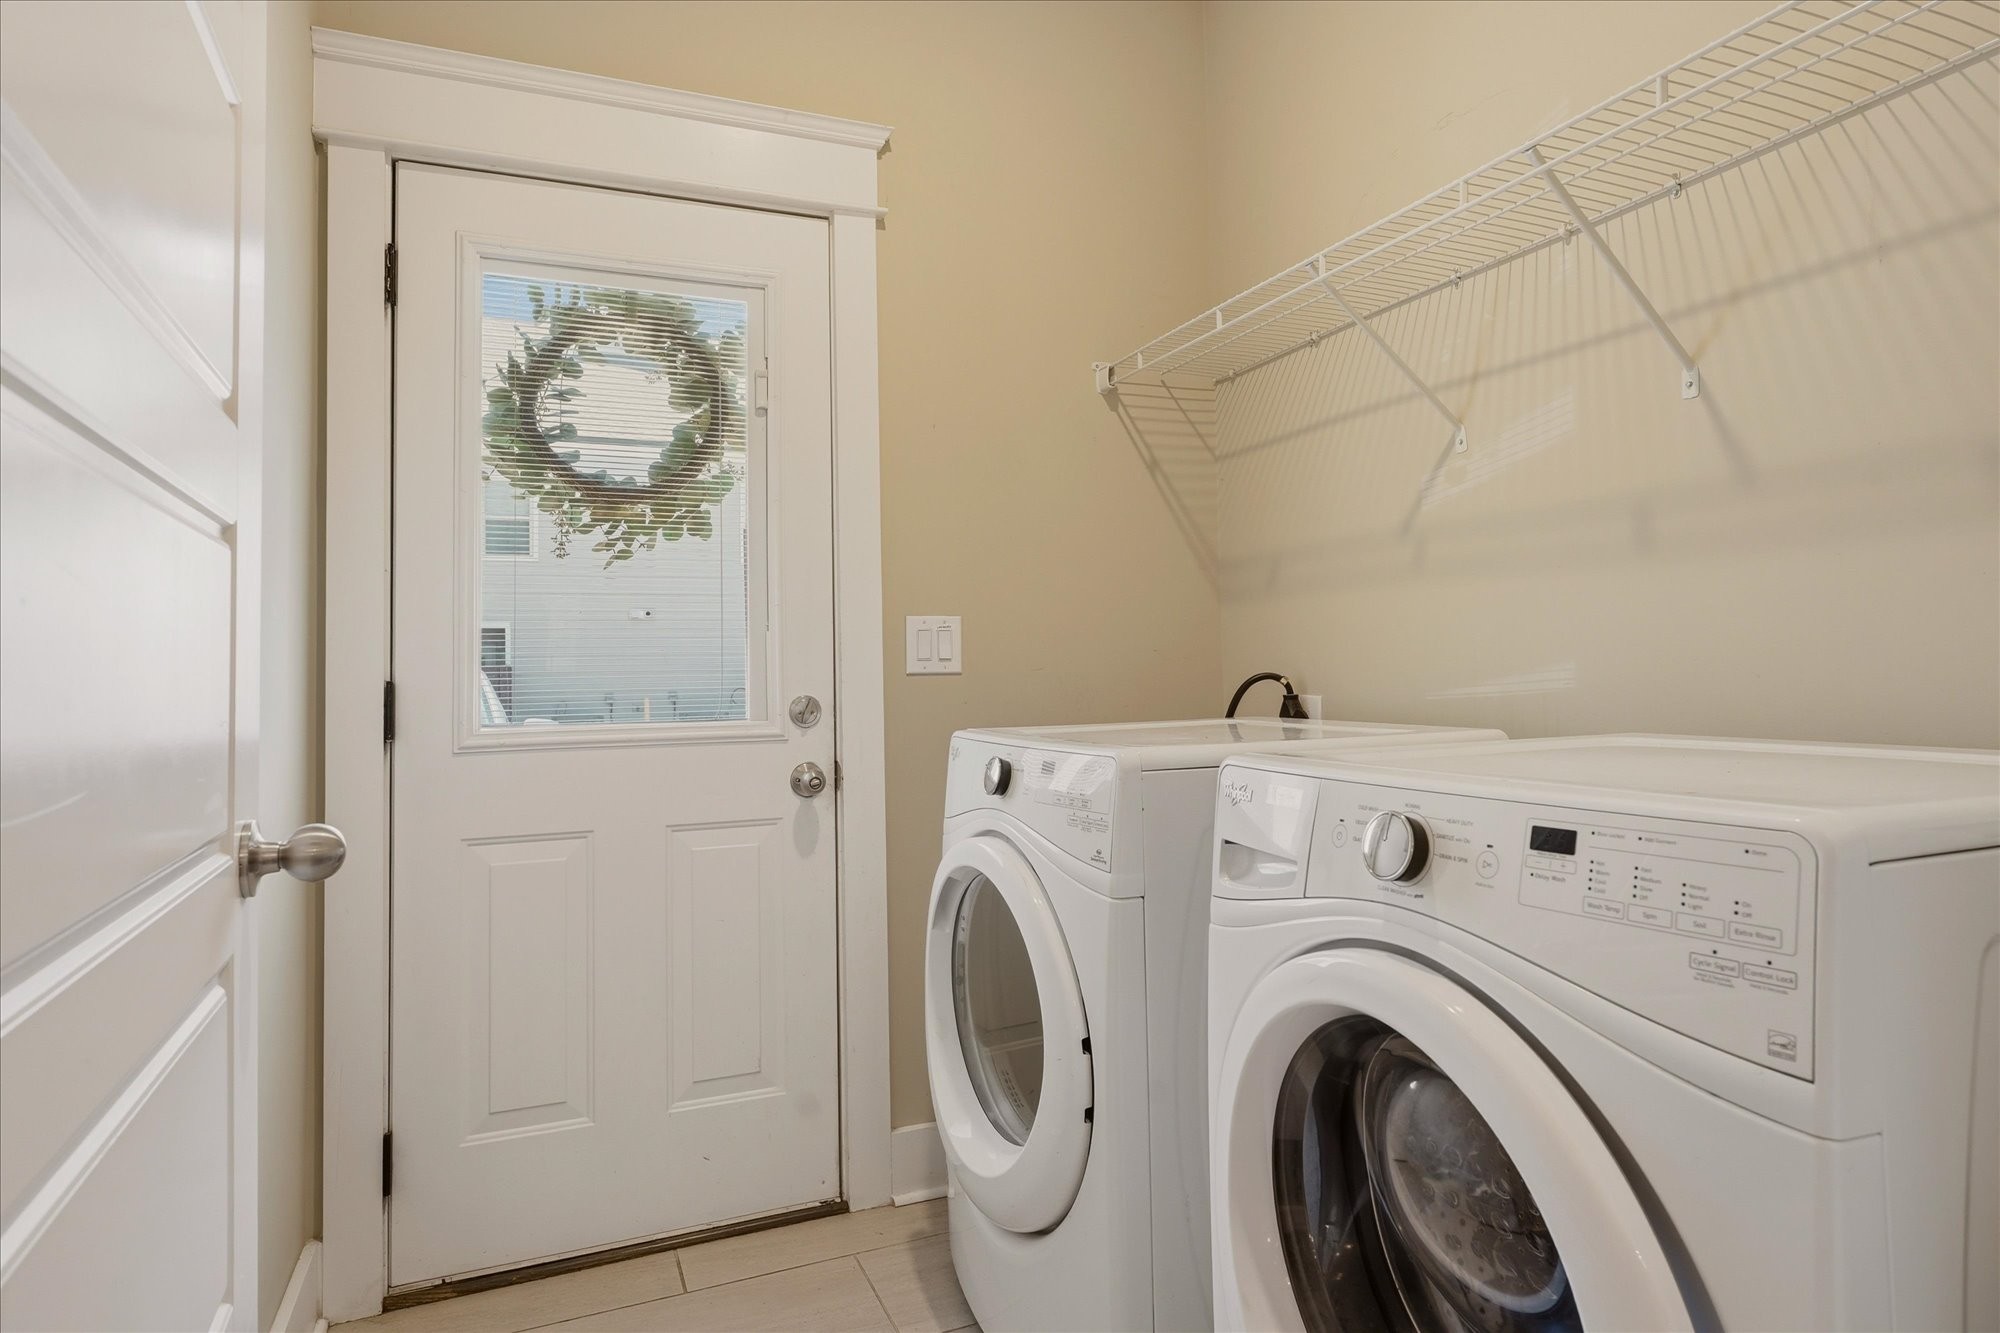
Laundry room with front-loading washer and dryer beside a windowed exterior door.
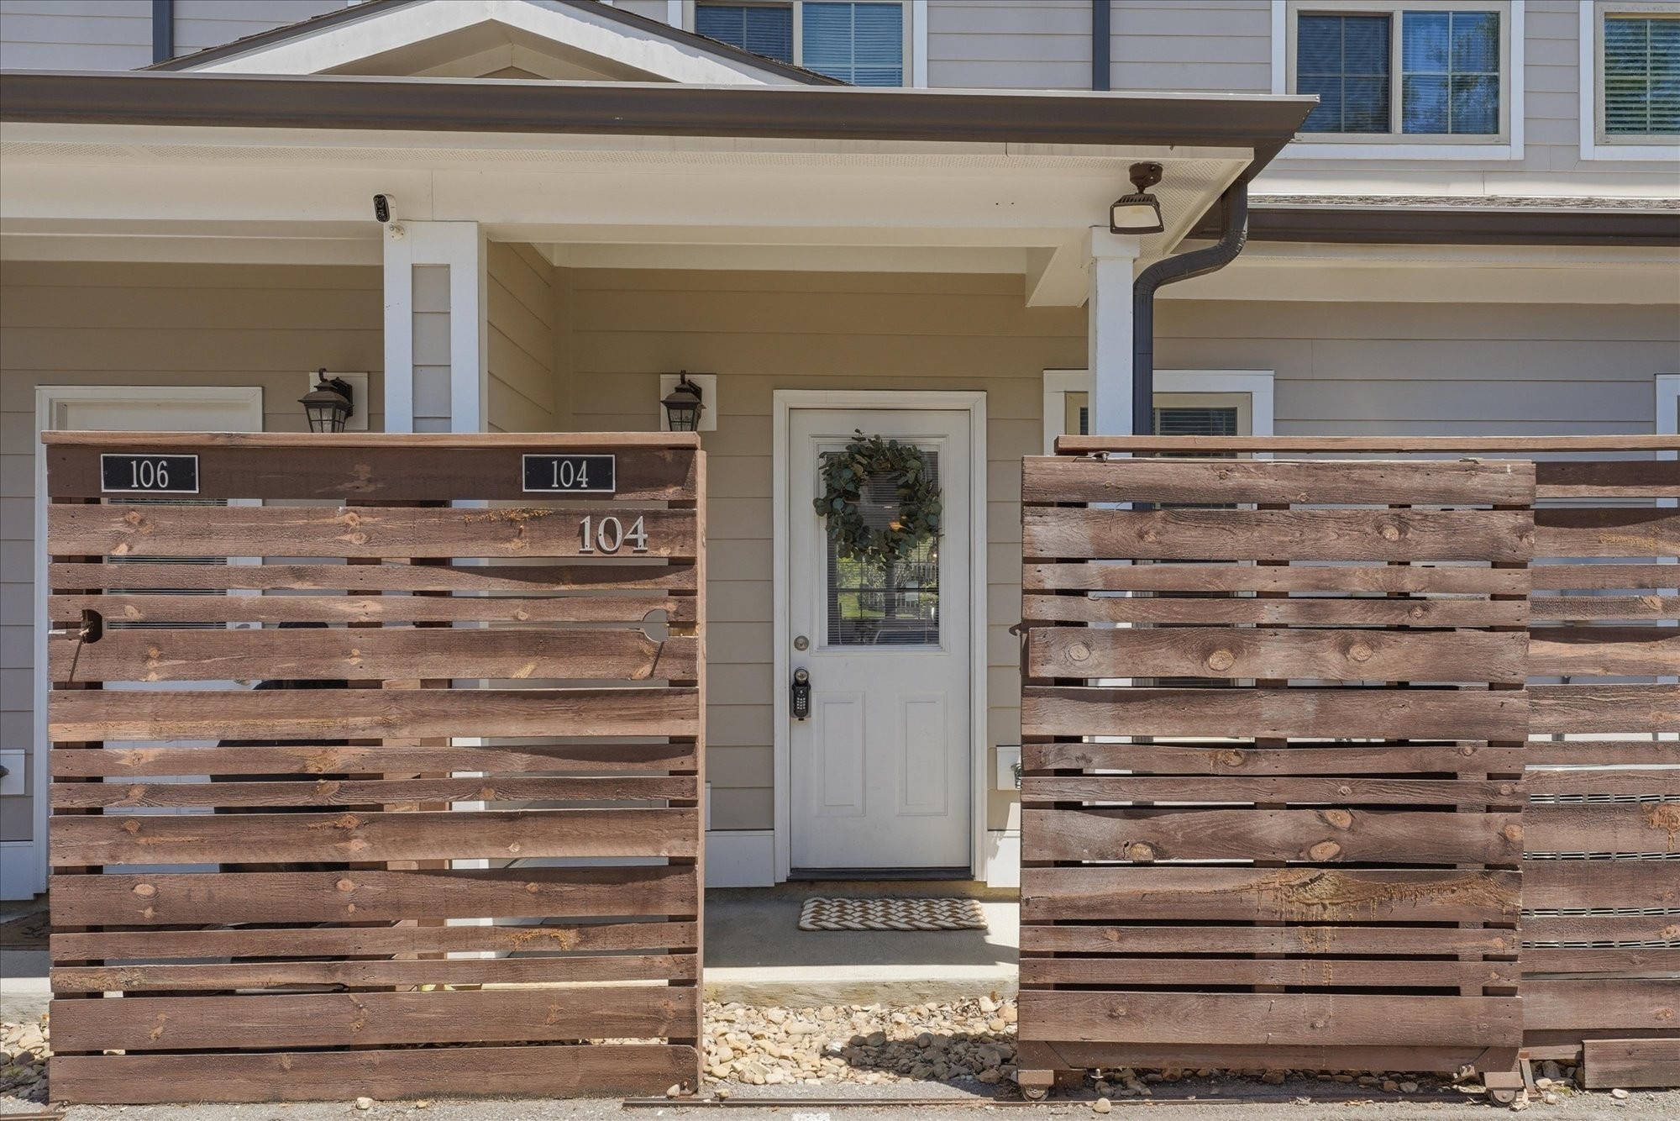
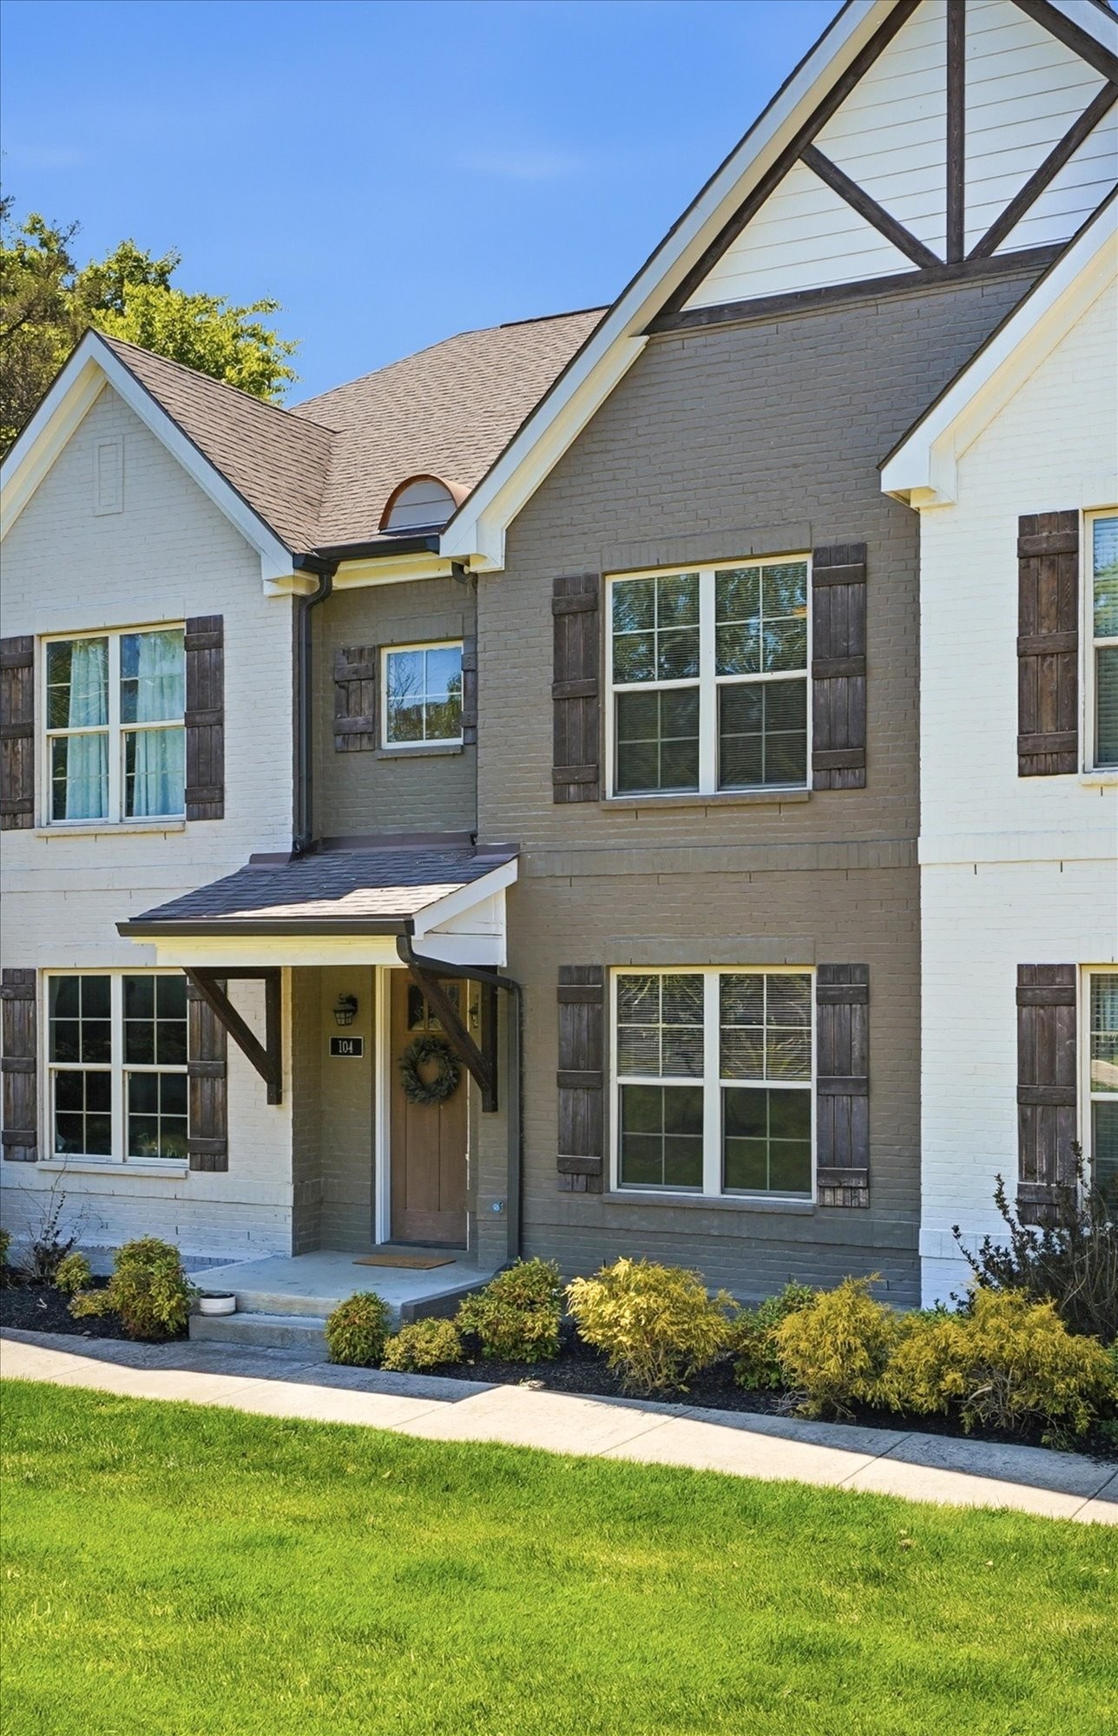
Unit 104 entrance behind a wooden slat fence, with a wreath on the white door.
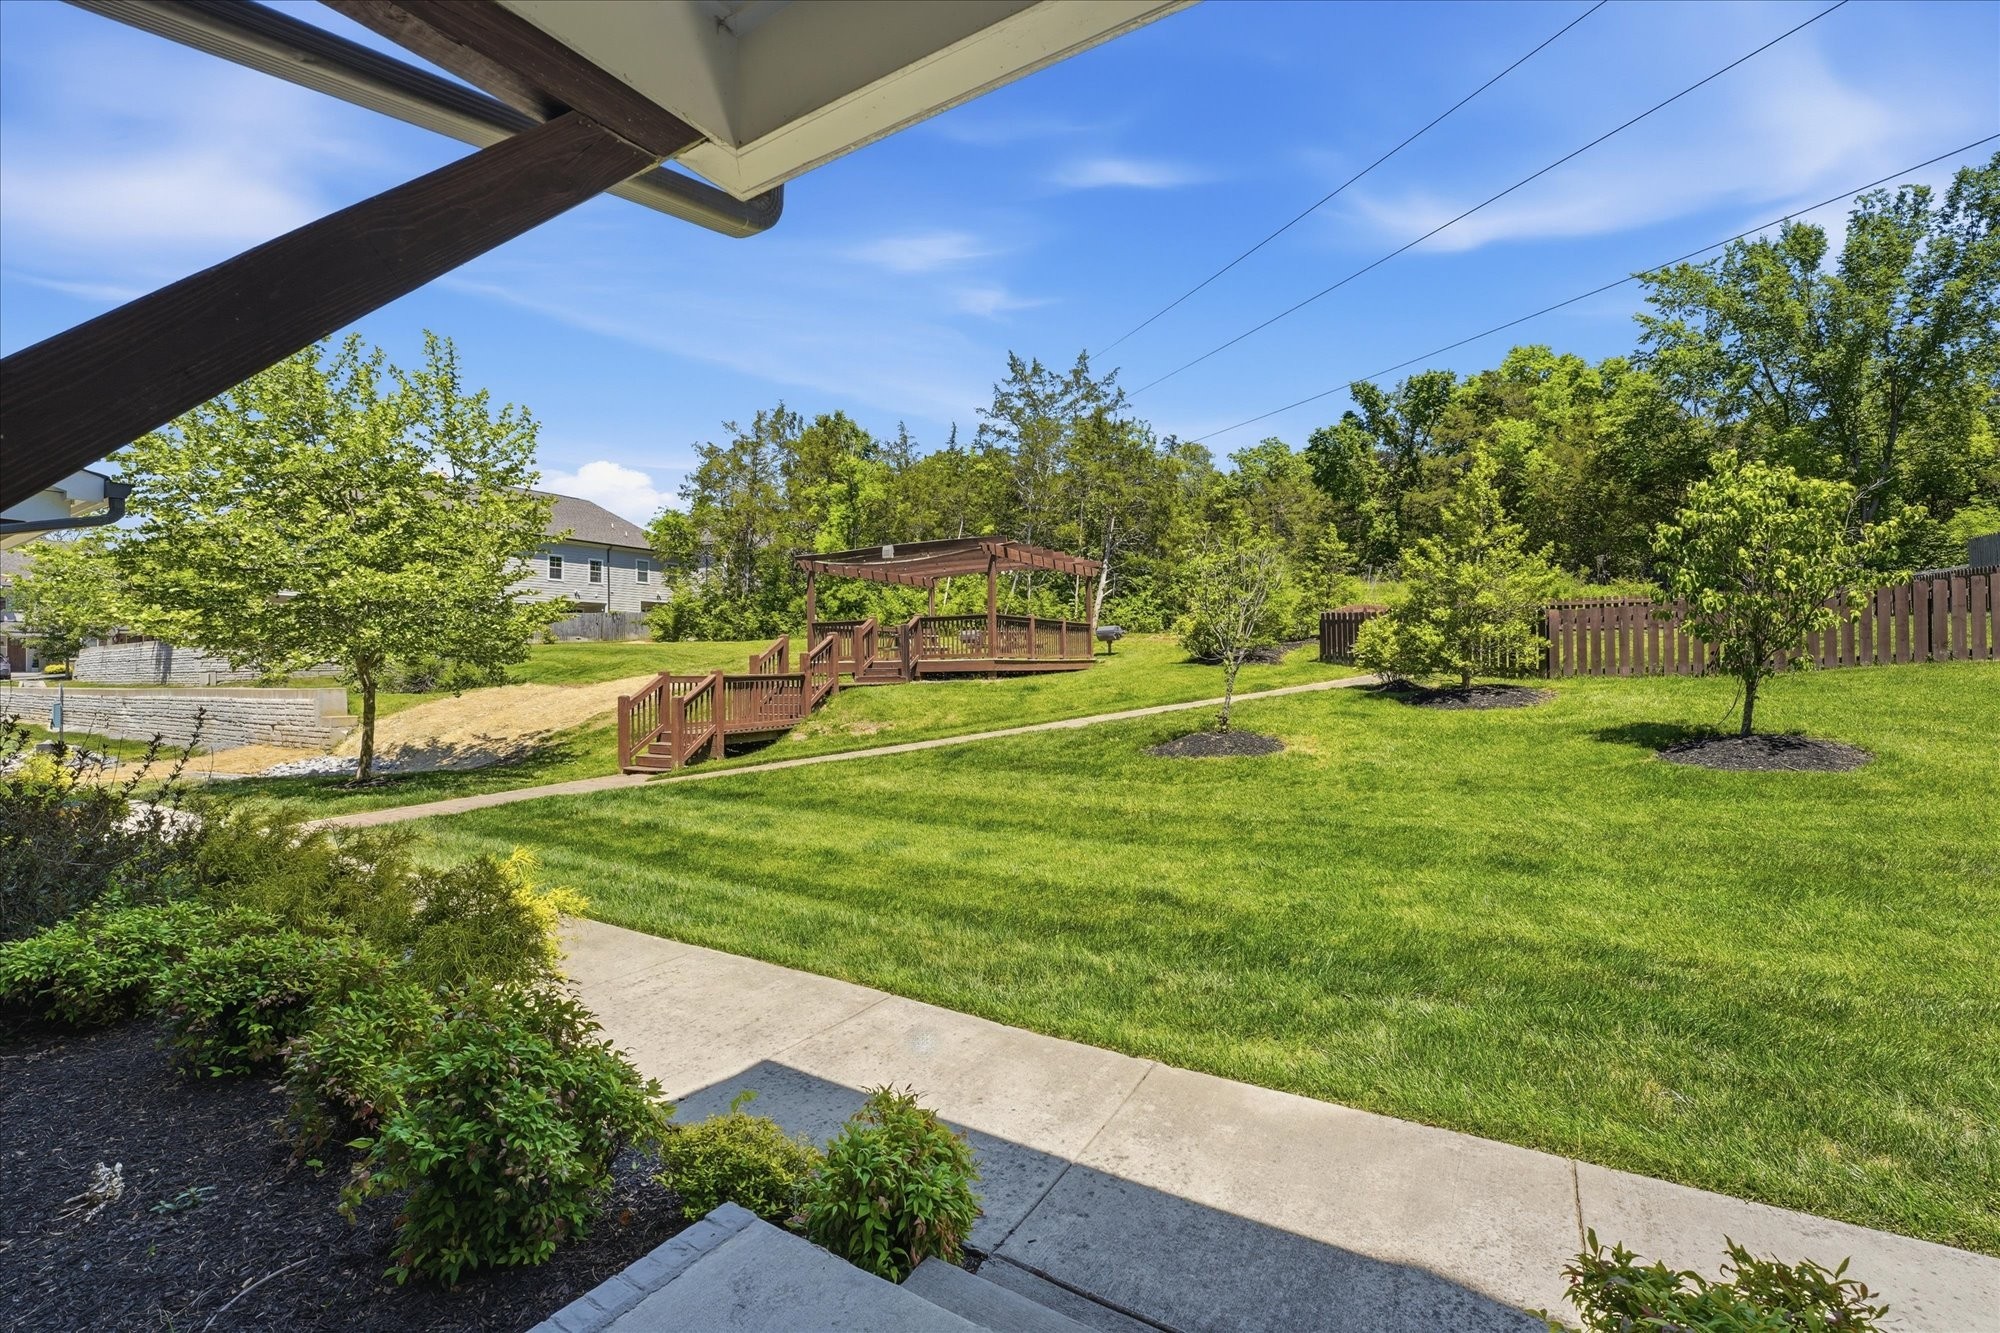
Shared lawn and walkway leading to a raised wooden pergola pavilion.
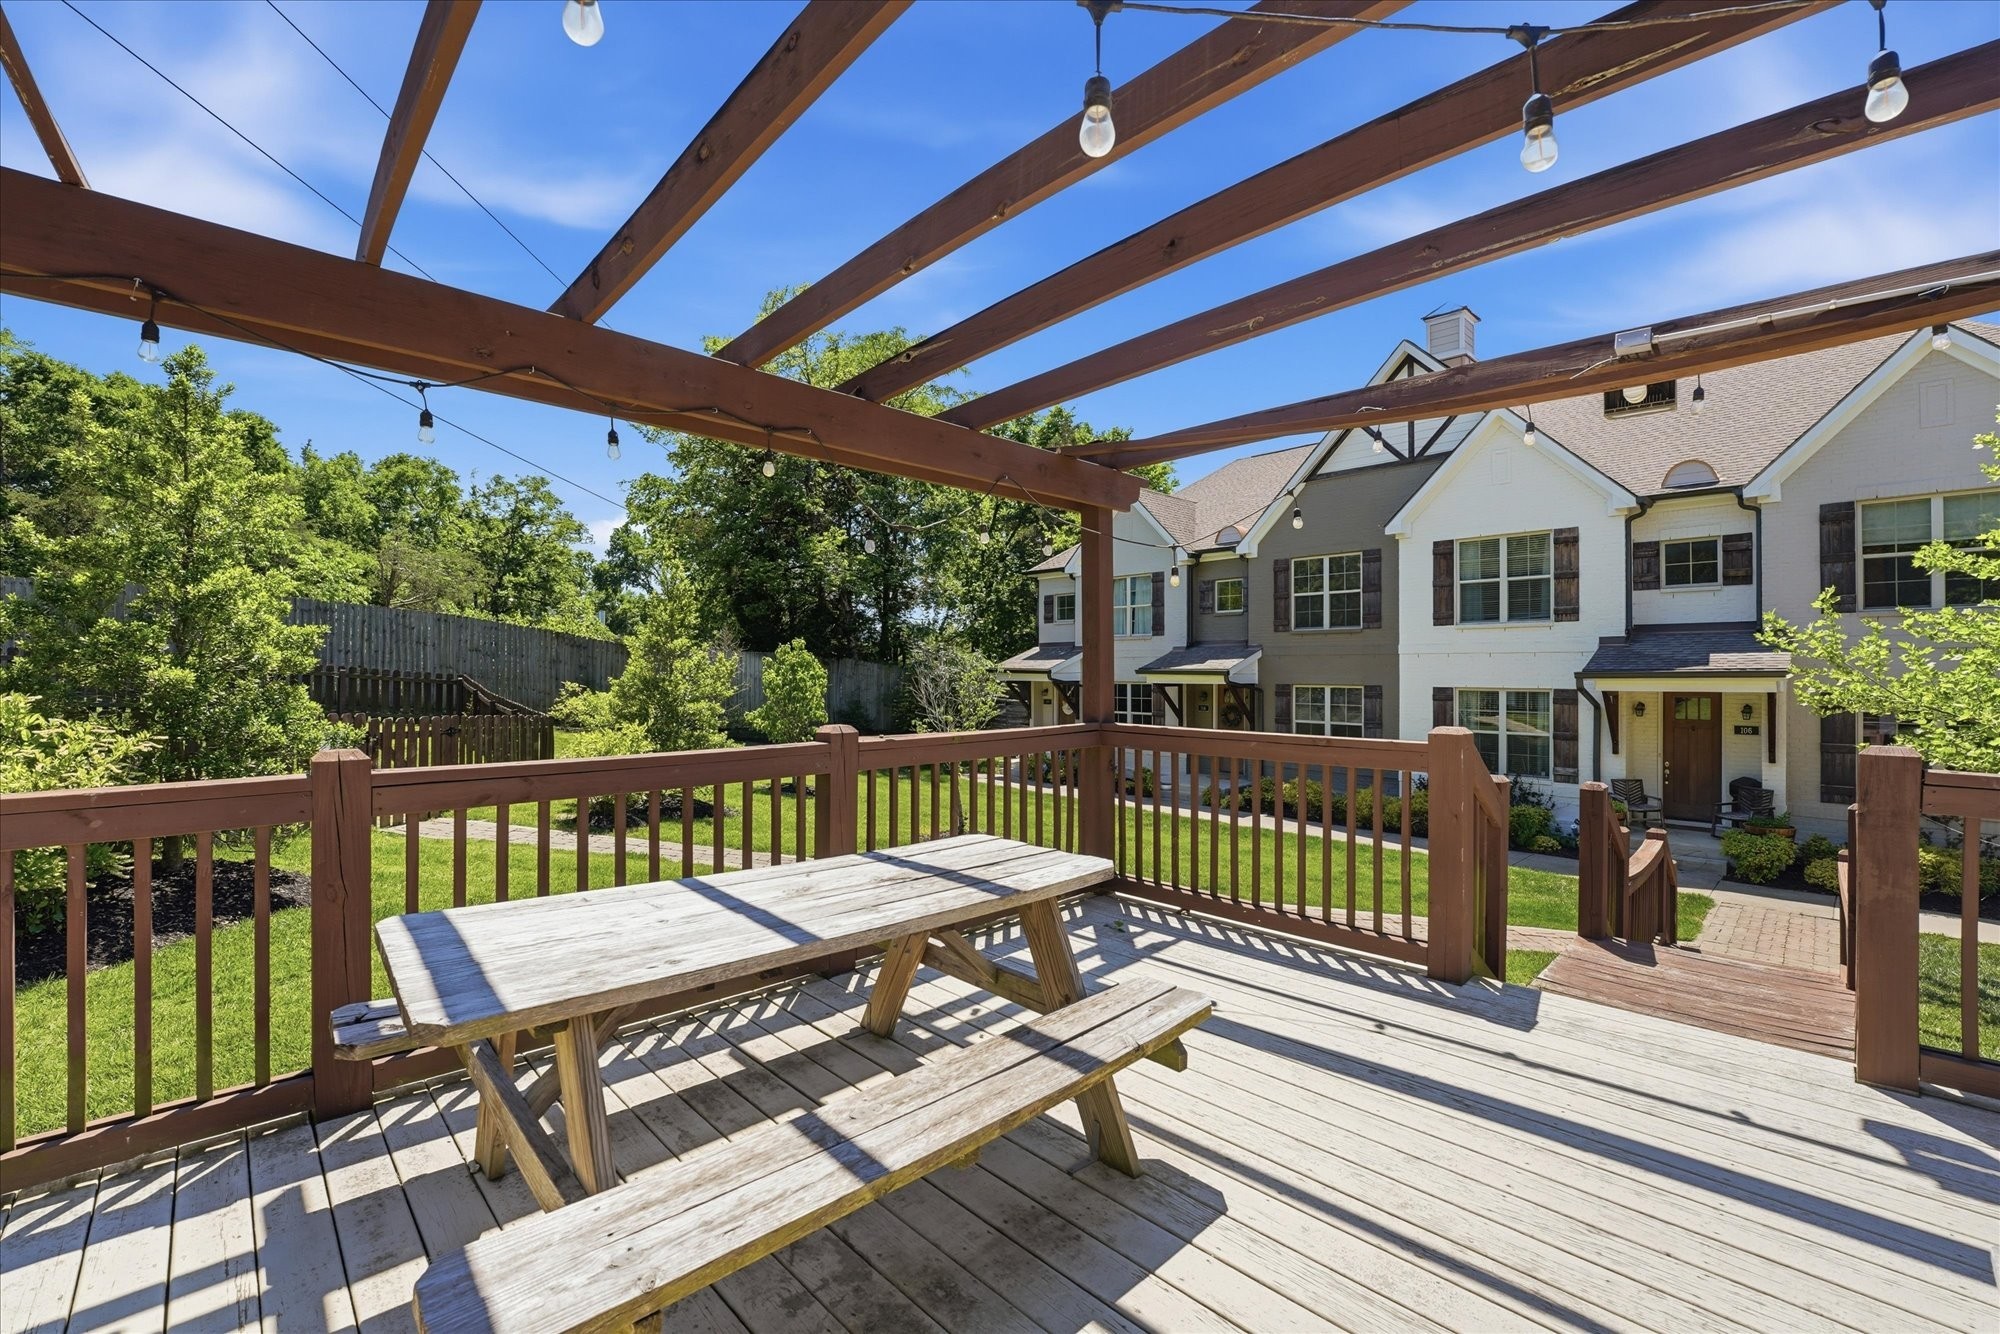
Outdoor deck with a picnic table and pergola overlooking attached homes and a landscaped courtyard.
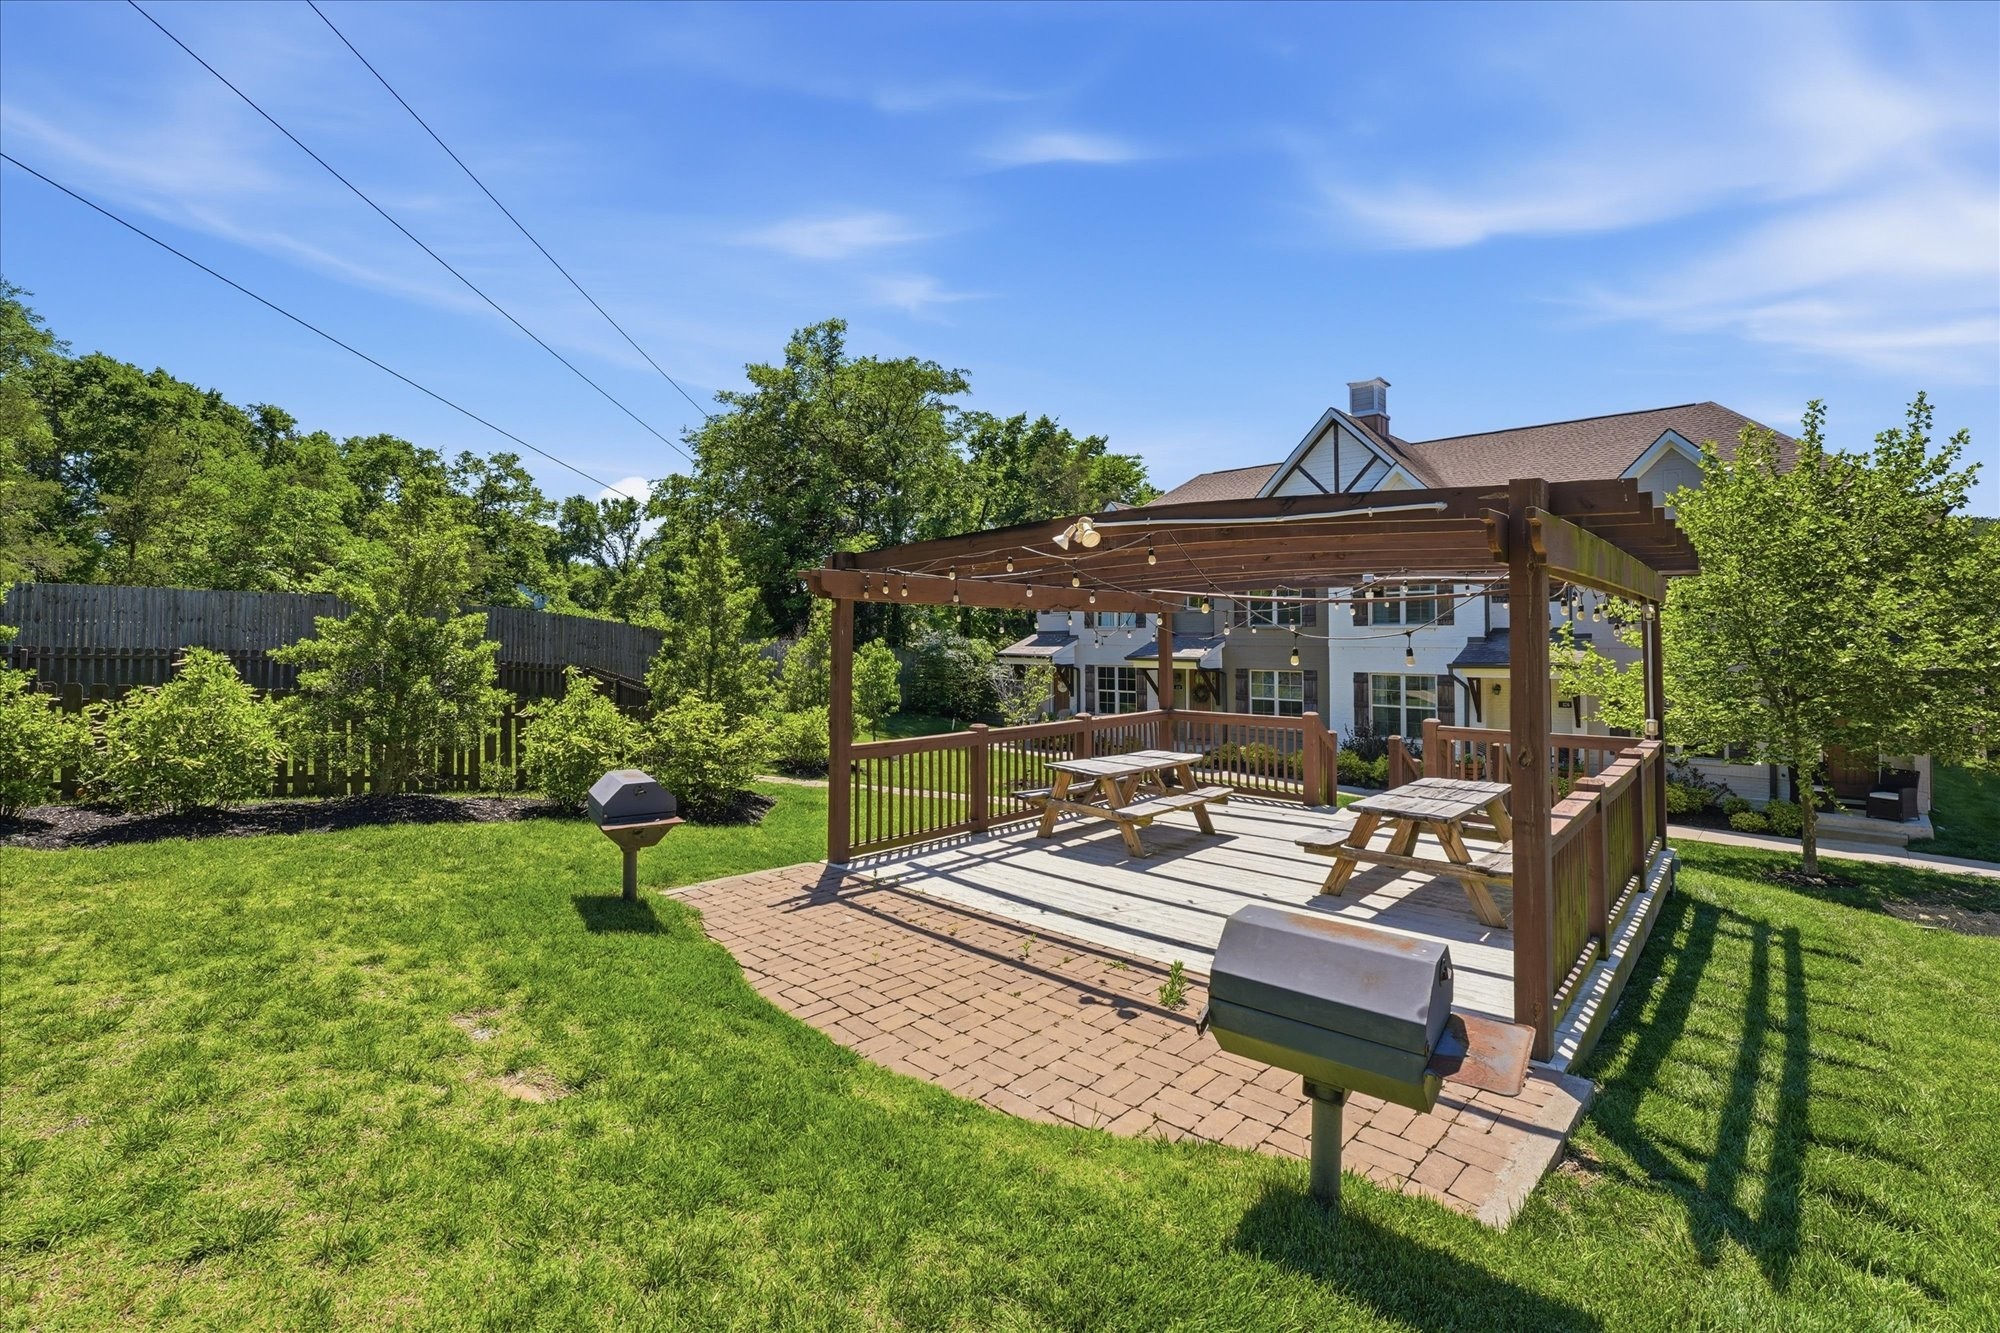
Outdoor patio with a wooden pergola, picnic tables, string lights, and grills beside a lawn.
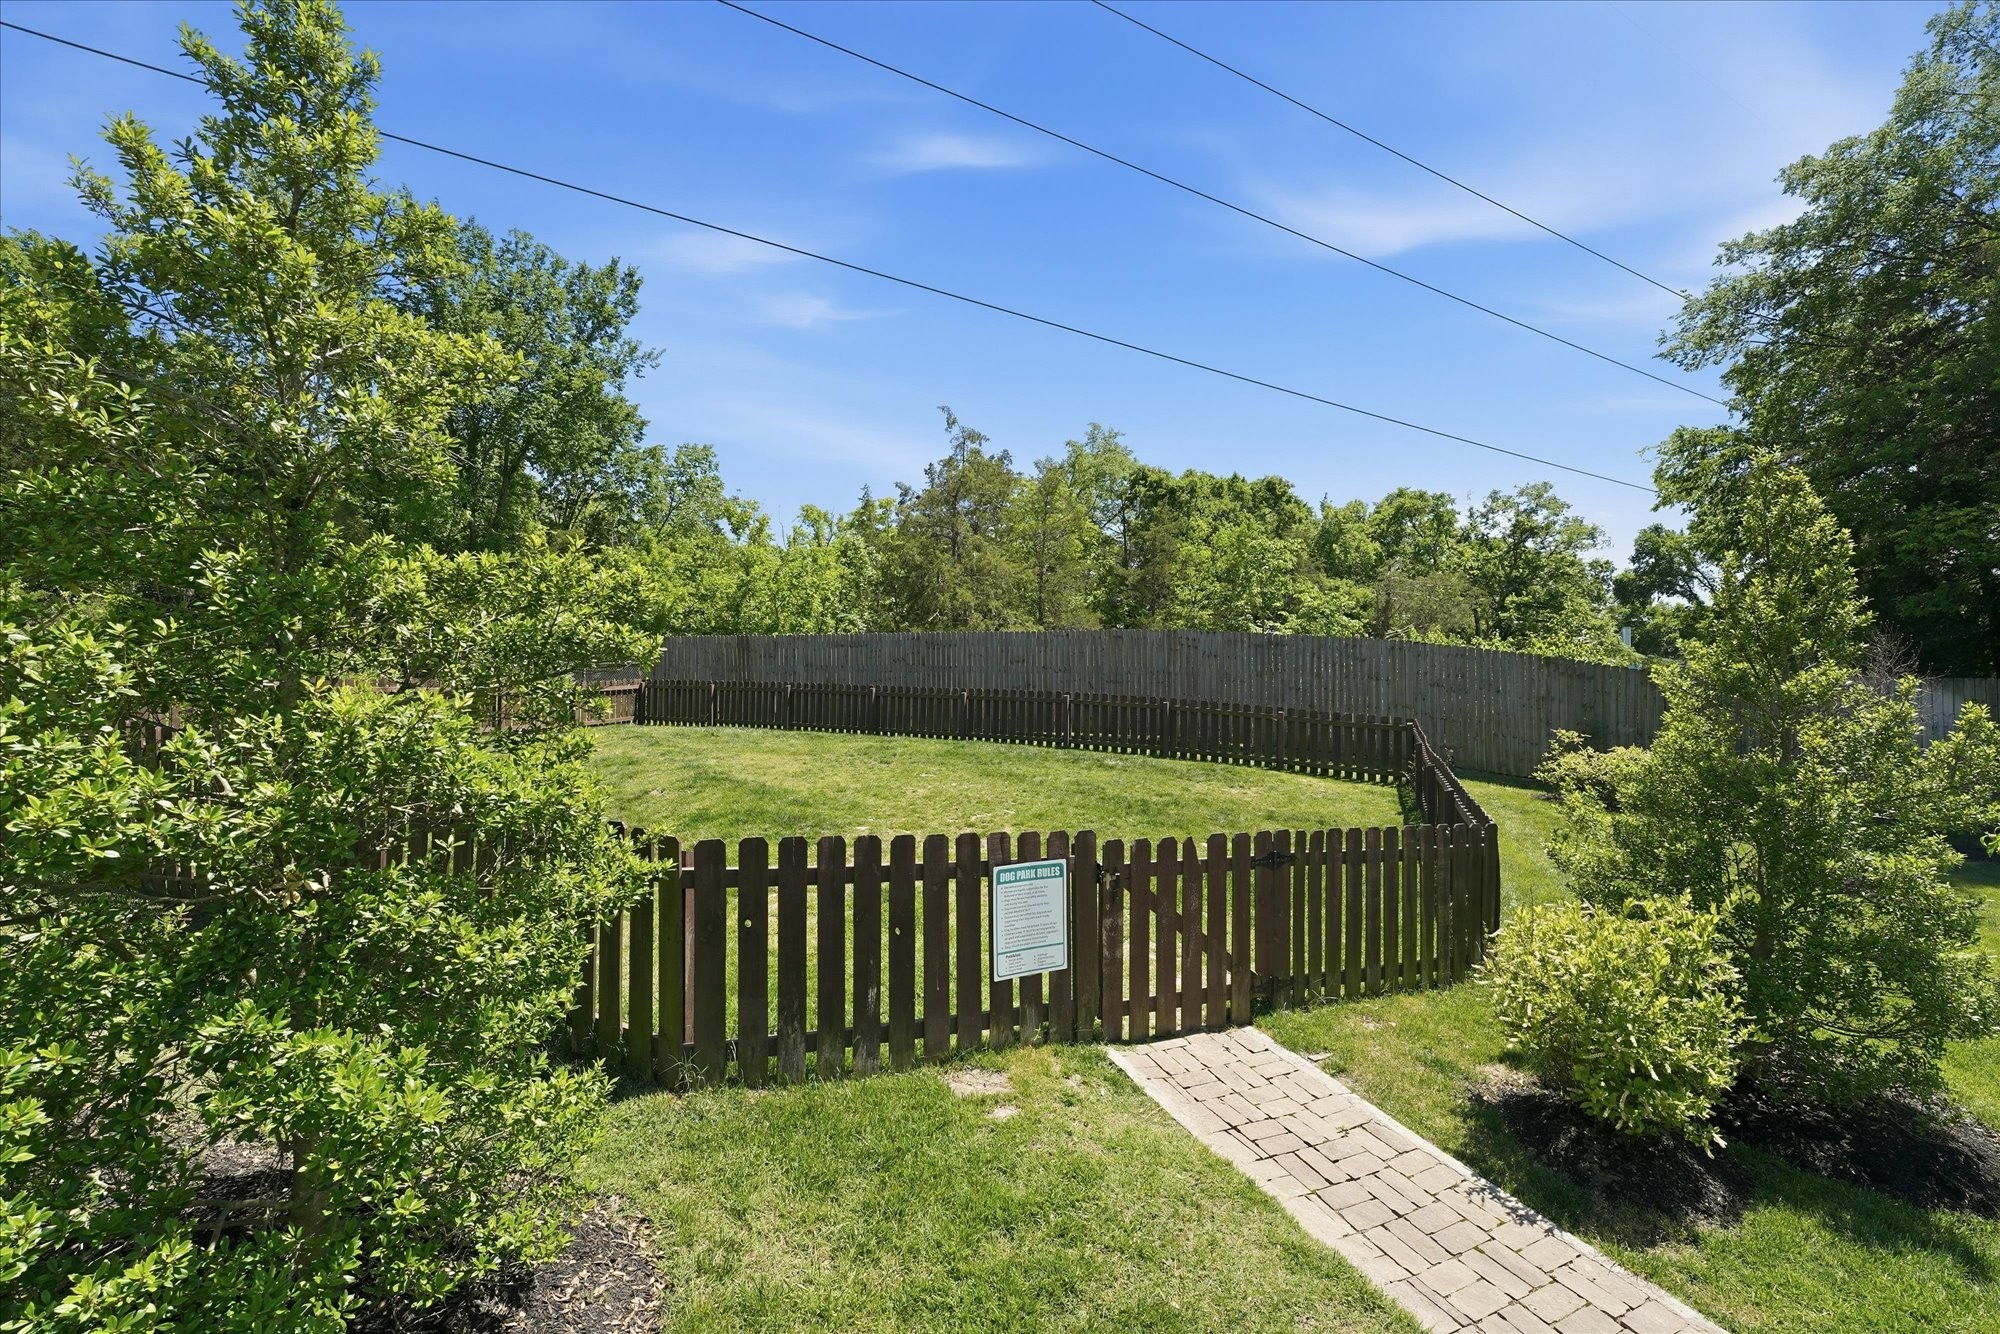
Fenced grassy dog park with a brick walkway, surrounding shrubs, and a rules sign.
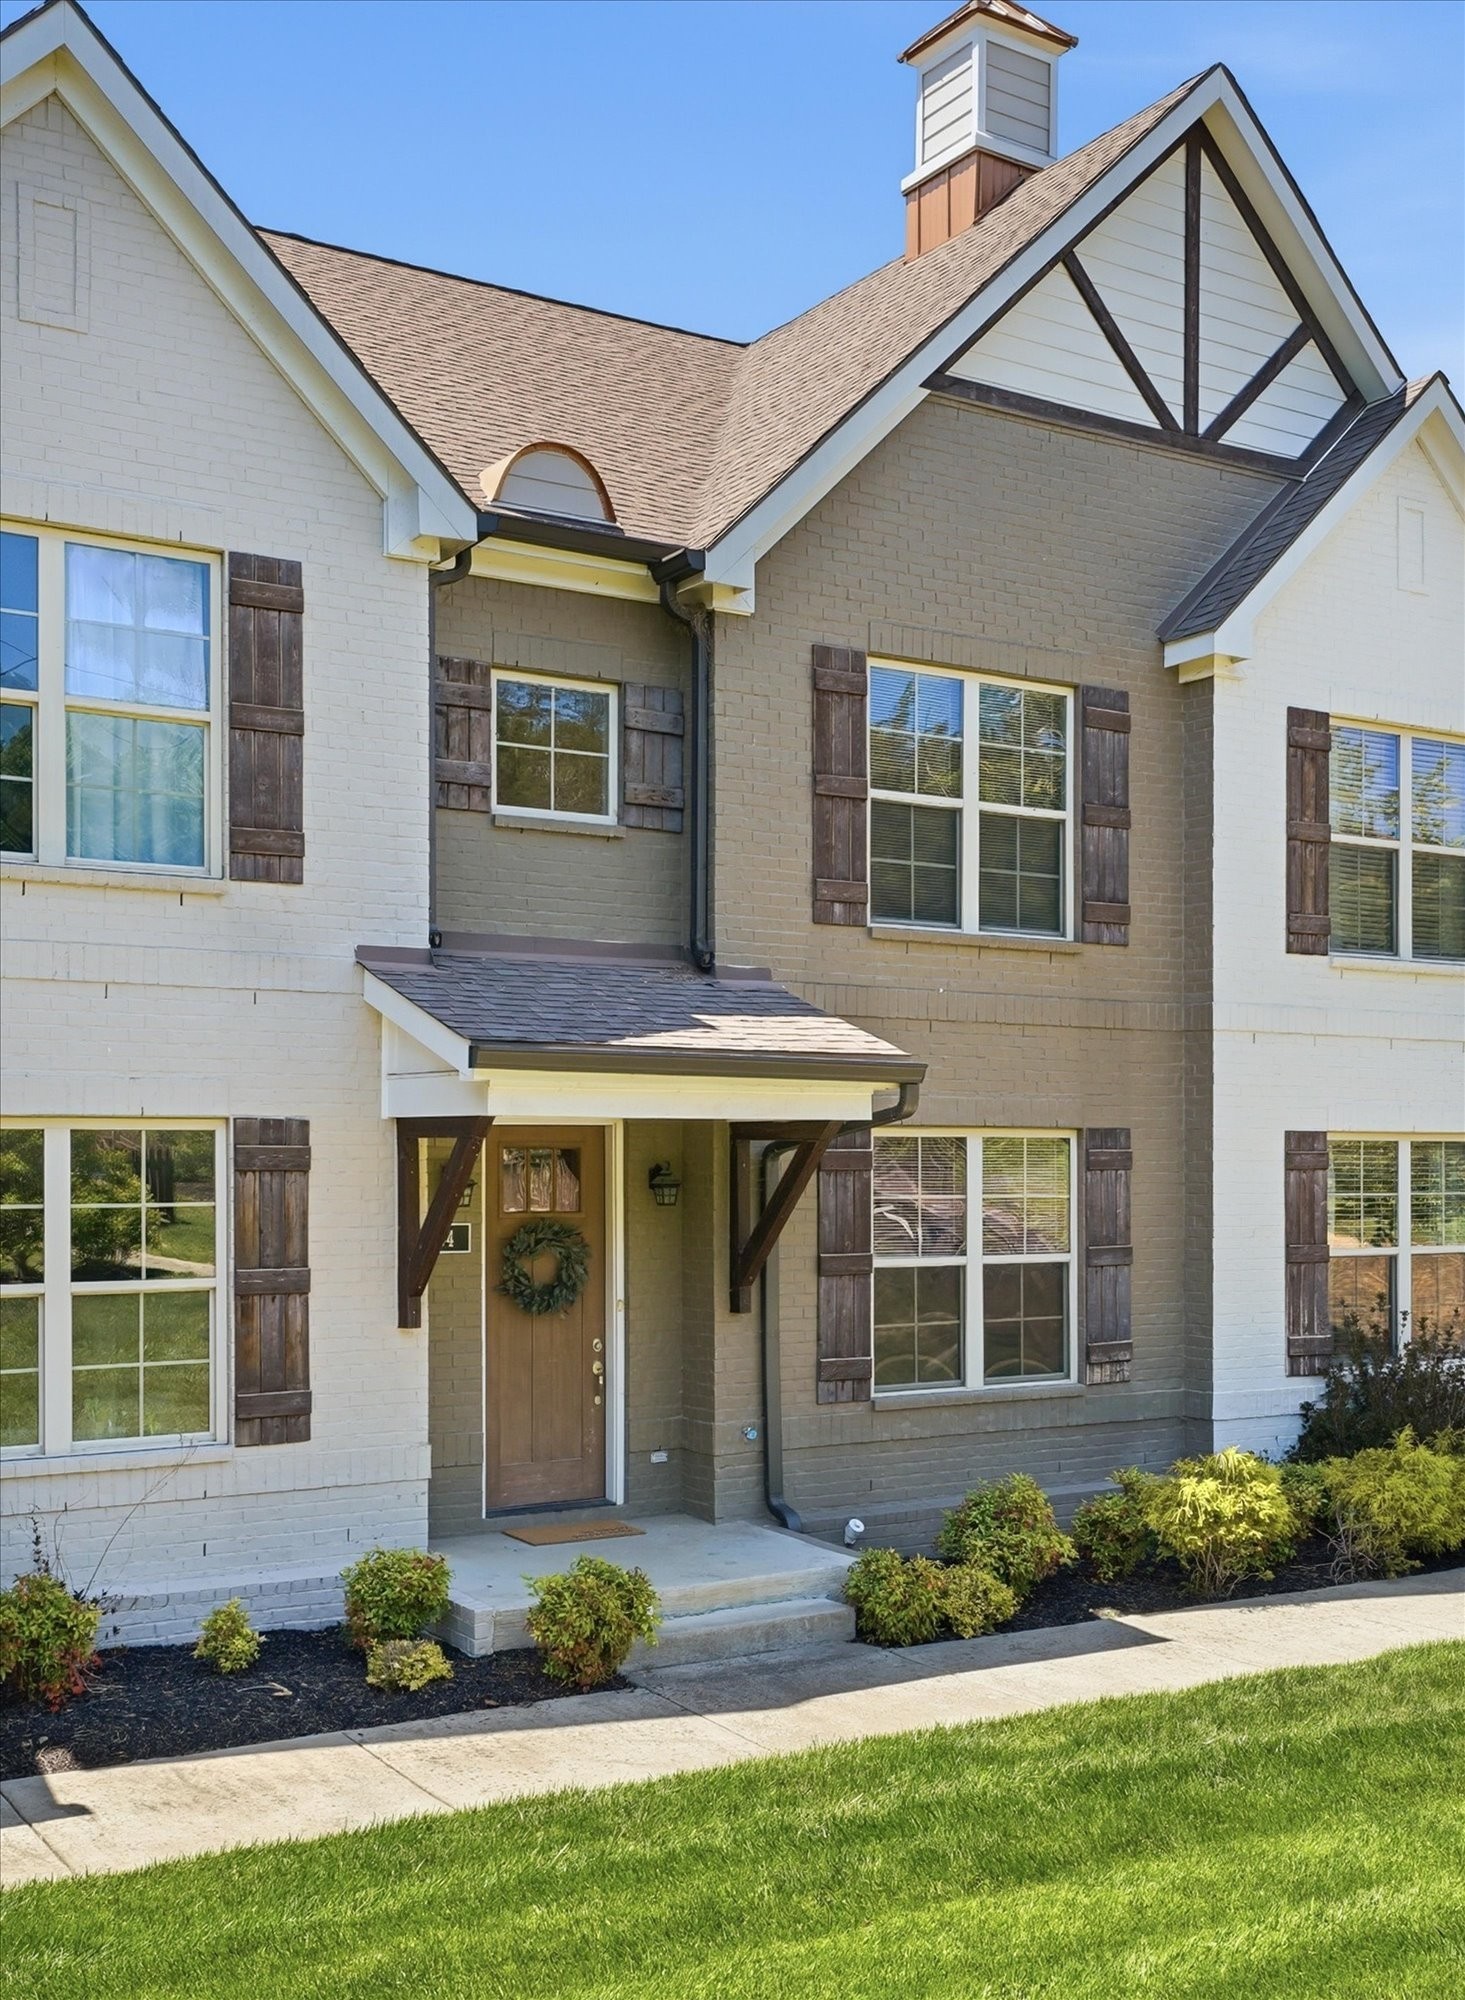
Home exterior with a covered entry, wooden front door, dark shutters, and landscaped shrubs.
Two-story gray and white brick home with timber gable accents and landscaped front lawn.
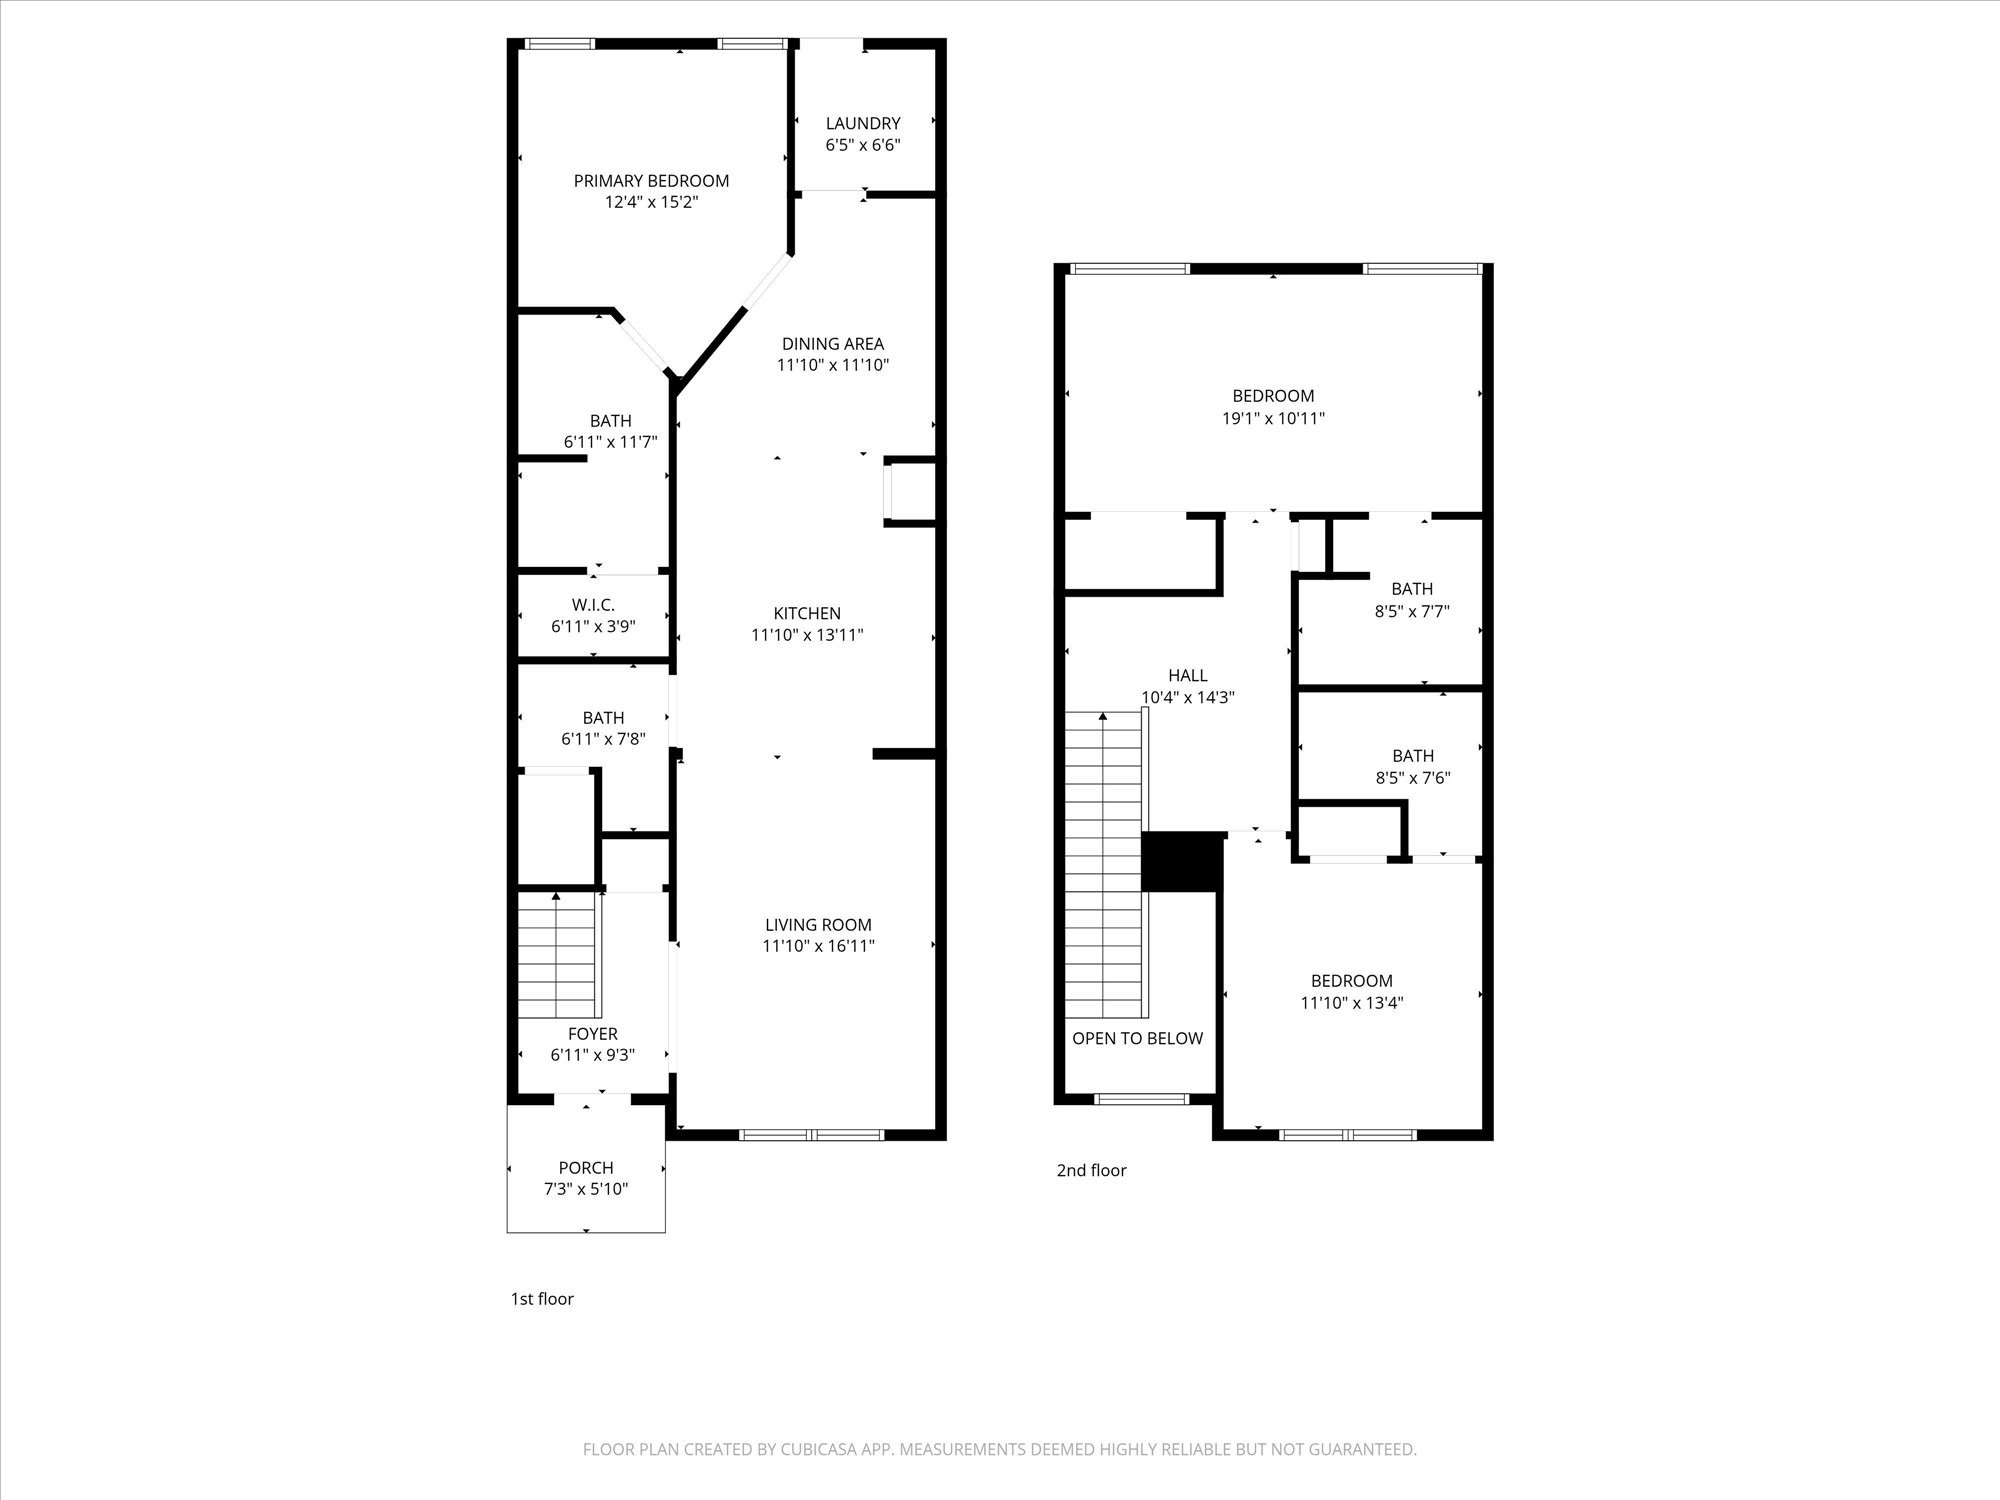
Two-story floor plan with a primary bedroom downstairs and two bedrooms upstairs, including room labels and dimensions.
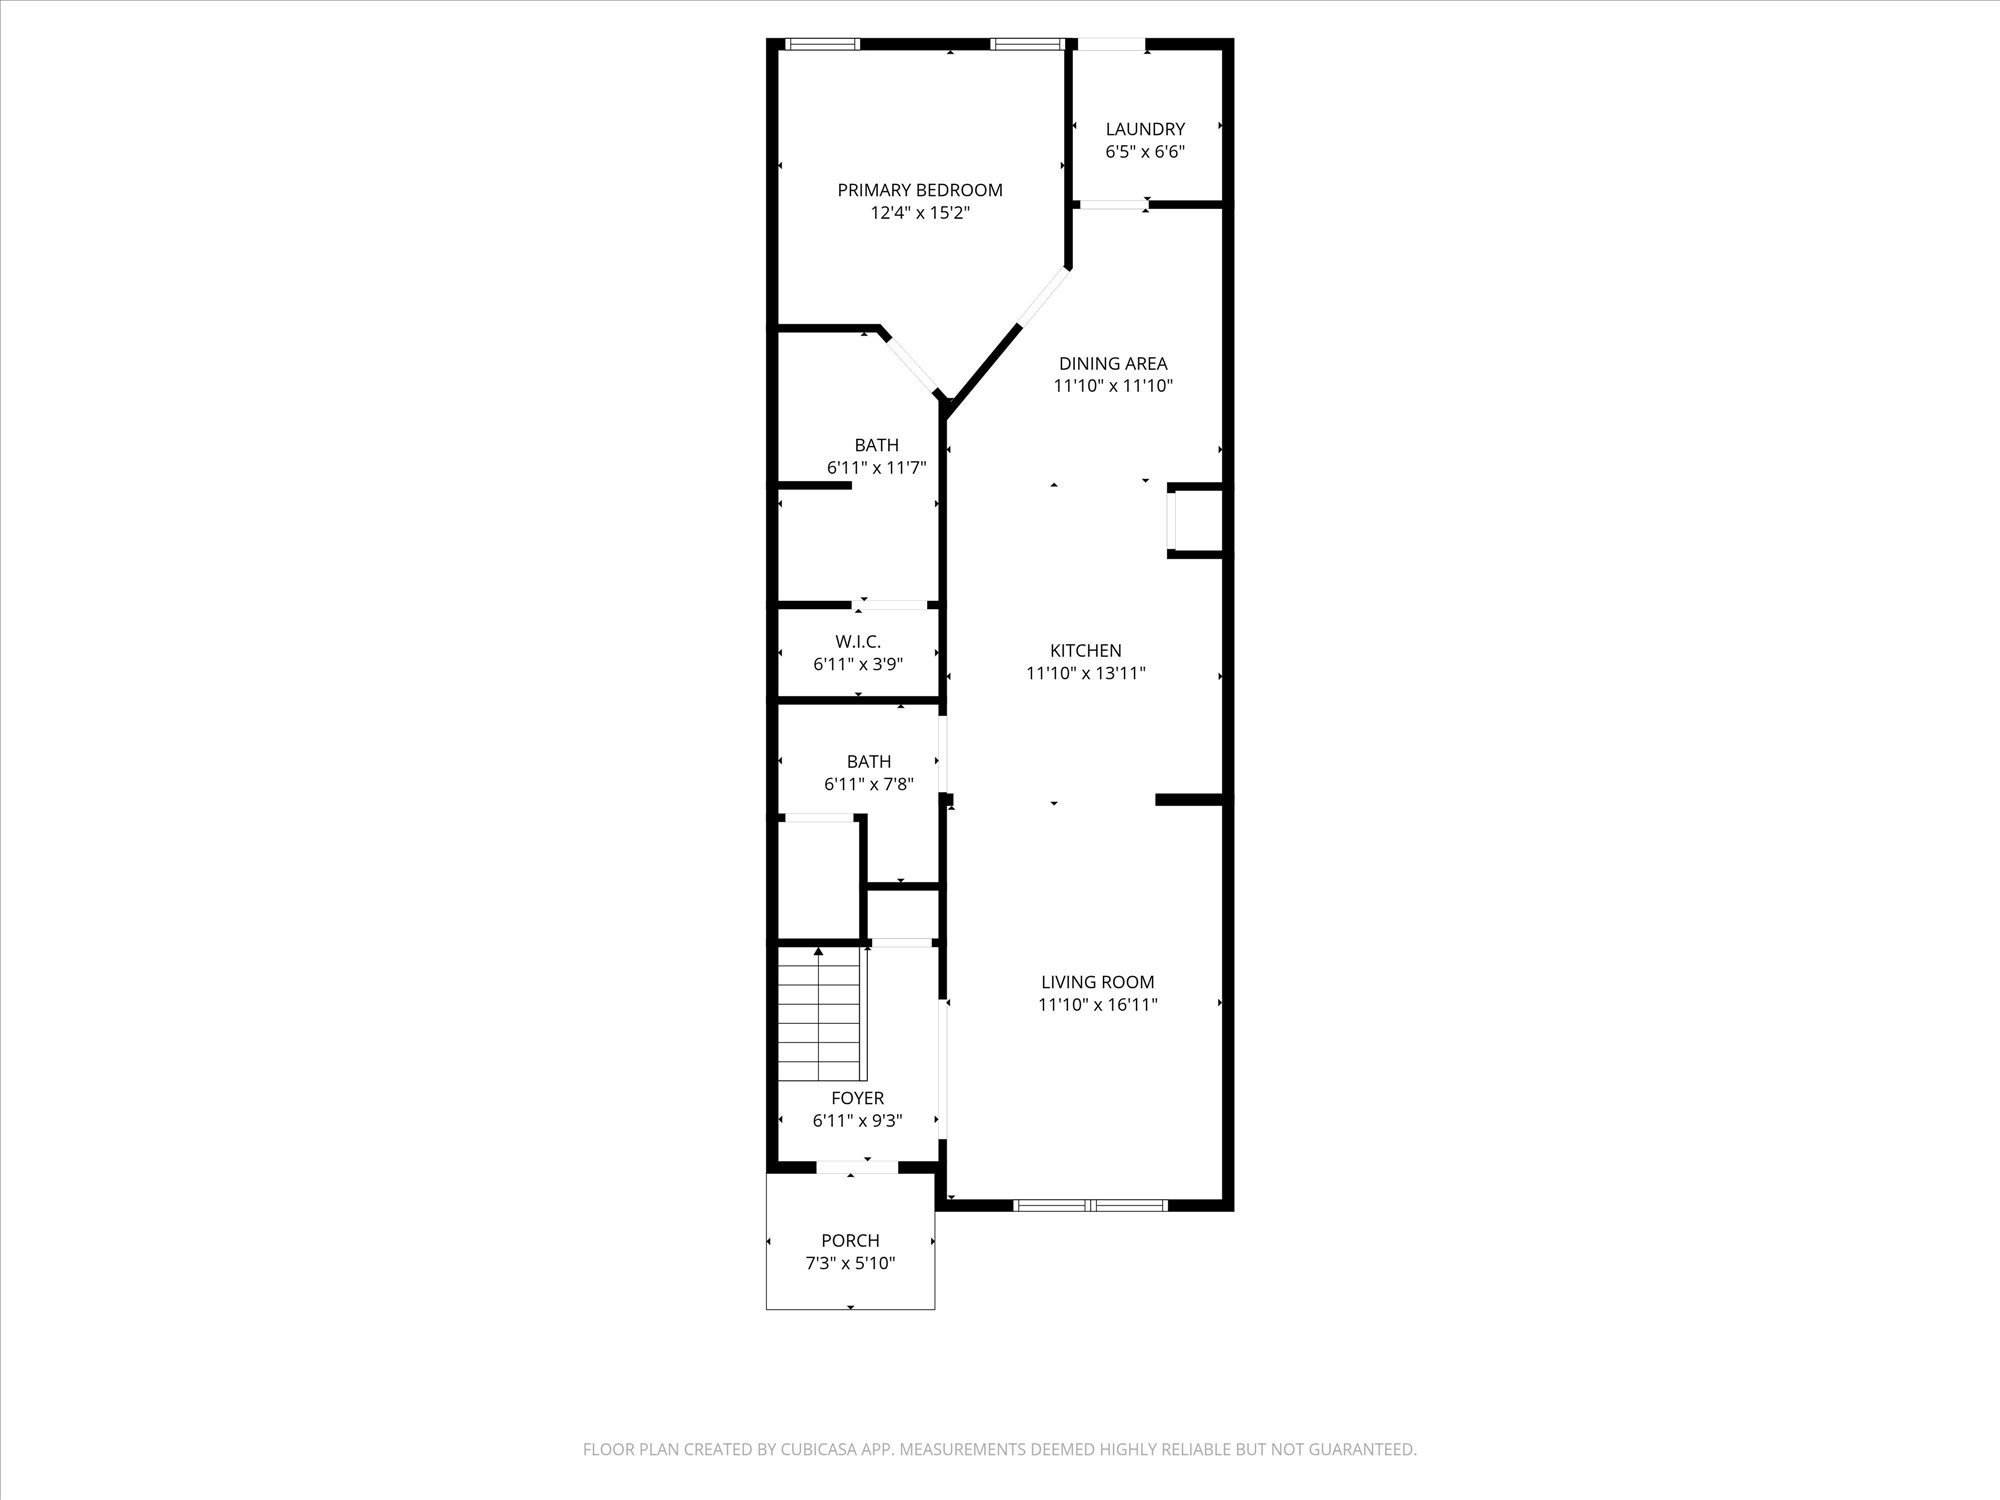
Floor plan showing a primary bedroom, two bathrooms, kitchen, living room, foyer, porch, and room dimensions.
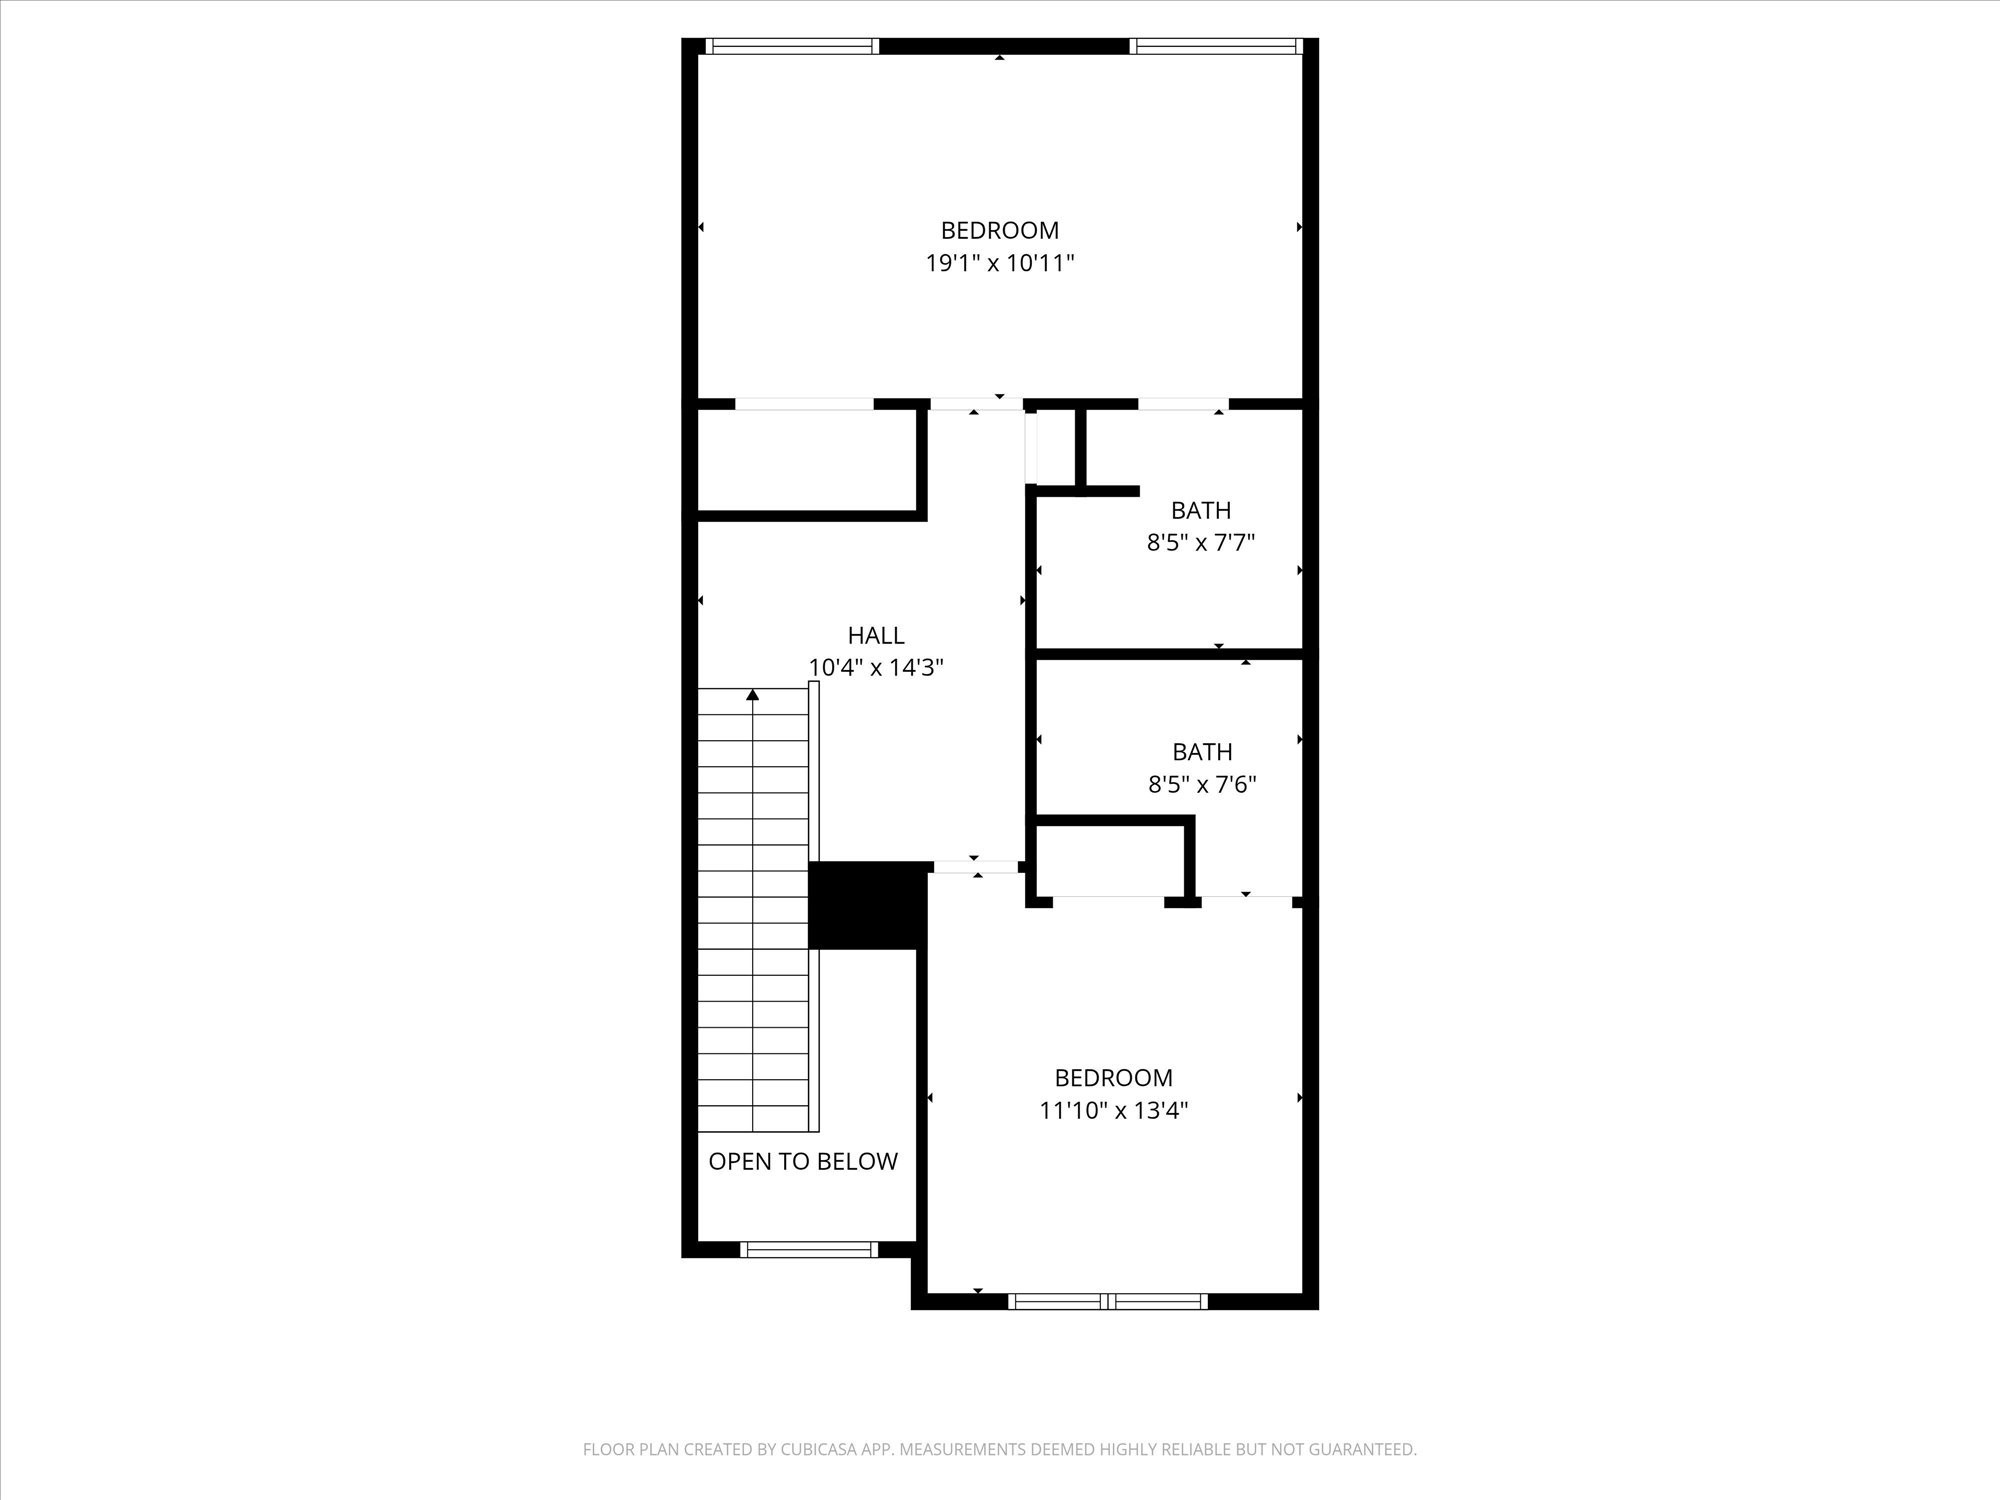
Second-floor plan with two bedrooms, two bathrooms, a hall, and an open-to-below area.
SEE ALL PHOTOS
Staged living room with a wood coffee table, staircase, and breakfast bar with two stools.
Attached brick townhome with dark shutters, a covered entry, and landscaped front beds.
Unit 104 entrance with a wreath on the wooden door and a shuttered window.
Furnished living room with a cream sofa, wood furniture, and large windows overlooking greenery.
Empty living room with dark wood-look floors, a ceiling fan, and a large window overlooking a green yard.
Empty open-plan living area with dark flooring, a black-railed staircase, and kitchen pass-through counter.
Kitchen with white cabinetry, dark counters, stainless appliances, and a large island with breakfast bar.
Kitchen with white cabinets, stainless appliances, patterned tile backsplash, and a dark countertop island.
Kitchen with white cabinets, stainless steel appliances, dark counters, and a patterned tile backsplash.
Kitchen with white cabinets, stainless steel appliances, a large island, and a patterned tile backsplash.
Dining area with wooden table and woven rug beside a desk workspace, looking toward the open kitchen.
Empty dining area with wood-look floors and white paneled walls opening to a kitchen island.
Bathroom with a white vanity, large mirror, toilet, and towel on a brass bar.
Furnished bedroom with a dark wood bed, sage-green accents, patterned rug, and two windows with blinds.
Empty room with dark wood-look flooring, two windows with blinds, and a ceiling fan.
Bedroom with a dark wood bed, green accents, and a bench at the foot of the bed.
Empty bedroom with dark wood-look flooring, ceiling fan, and open doorway to an adjoining bathroom.
Bathroom with a black vanity countertop, large mirror, toilet, and tub beside a walk-in closet.
Bathroom vanity with dark countertop, inset sink, large mirror, and white cabinetry.
Bathroom with gray tiled tub and shower, white vanity, and doorway to a room with dark wood floors.
Furnished upstairs landing with a beige armchair, floating shelf, and black railing overlooking the entry.
Empty upstairs landing with dark wood floors, black railing, and a view of the front entry below.
Furnished bedroom with a dark wood bed, navy accents, patterned rug, and window-side reading chair.
Empty bedroom with gray carpet, two windows with blinds, and a ceiling fan.
Staged bedroom with a wooden bed, navy accents, and an open ensuite bathroom.
Empty carpeted bedroom with a ceiling fan and open doorway to an attached bathroom.
Bathroom with a double vanity, dark countertop, large mirrors, and toilet.
Modern bathroom with tiled tub and shower, white vanity, and toilet.
Empty bedroom with gray carpet, a ceiling fan, and a large window overlooking trees.
Empty carpeted bedroom with a ceiling fan, double closets, and an ensuite bathroom.
Bathroom with a tiled tub and shower, white vanity, black countertop, and large framed mirror.
Laundry room with front-loading washer and dryer beside a windowed exterior door.
Unit 104 entrance behind a wooden slat fence, with a wreath on the white door.
Shared lawn and walkway leading to a raised wooden pergola pavilion.
Outdoor deck with a picnic table and pergola overlooking attached homes and a landscaped courtyard.
Outdoor patio with a wooden pergola, picnic tables, string lights, and grills beside a lawn.
Fenced grassy dog park with a brick walkway, surrounding shrubs, and a rules sign.
Home exterior with a covered entry, wooden front door, dark shutters, and landscaped shrubs.
Two-story gray and white brick home with timber gable accents and landscaped front lawn.
Two-story floor plan with a primary bedroom downstairs and two bedrooms upstairs, including room labels and dimensions.
Floor plan showing a primary bedroom, two bathrooms, kitchen, living room, foyer, porch, and room dimensions.
Second-floor plan with two bedrooms, two bathrooms, a hall, and an open-to-below area.
Courtesy of Compass, Leigh Ann Emerson Listing Contact: 6154036402 
For Sale

730 Old Hickory Blvd Unit: 104

730 Old Hickory Blvd Unit: 104, Nashville, TN 37209

$414,900
New Price! Welcome to West Nashville's best value! Positioned directly facing the community's lush green space and dog park, this turn-key townhome delivers an incredible 1,793 sq ft layout featuring three bedrooms--each equipped with its own private ensuite bath. The light-filled main level opens to a spacious living area and a sleek kitchen featuring quartz countertops, an island built for entertaining, and an adjoining dining space. A rare main-level primary suite with a walk-in closet offers single-level living options or a seamless guest setup. Upstairs, two massive secondary suites each boast private full baths--making this an ideal layout for roommates, co-buyers, or multi-generational living. Enclosed by green views and complete with a low HOA covering structure and grounds maintenance, this move-in-ready property sits just minutes from Nashville West Shopping, 51st Deli, and Bellevue One.

3
beds

4
baths

1,793 Sq.Ft. LIVING AREA

871.2 Sq.Ft. lot

Features & Amenities

Interior

  • total bedrooms3
  • Total bathrooms4
  • full bathrooms3
  • half bathroom1
  • Laundry room Electric Dryer Hookup, Washer Hookup
  • Flooring Carpet, Laminate, Tile
  • APPLIANCES Oven, Range, Dishwasher, Disposal, Dryer, Ice Maker, Microwave, Refrigerator, Stainless Steel Appliance(s), Washer
  • other interior Features Air Filter, Ceiling Fan(s), Entrance Foyer, Open Floorplan, Pantry, Walk-In Closet(s), High Speed Internet

Area & Lot

  • Status For Sale
  • Living Area1,793 Sq.Ft.
  • Total Area1,793 Sq.Ft.
  • Lot Area871.2 Sq.Ft.
  • MLS® ID3256500
  • TypeTownhouse
  • YEAR BUILT2019
  • NeighborhoodNashville
  • Architecture StylesTraditional
  • Elementary SchoolGower Elementary
  • Middle SchoolH. G. Hill Middle
  • High SchoolJames Lawson High School

Exterior

  • STORIES2
  • water SourcePublic
  • utilitiesElectricity Available, Water Available, Cable Connected
  • roofShingle
  • lot featuresLevel
  • parkingAssigned, Parking Lot
  • HEAT TYPECentral
  • AIR CONDITIONINGCentral Air, Electric
  • sewerPublic Sewer
  • HOA AmenitiesDog Park, Sidewalks, Underground Utilities
  • security FeaturesSmoke Detector(s)

Financial

  • Sales Price$414,900
  • Real Estate Tax $3,482/yr
  • HOA $147/mo
Attached brick townhome with dark shutters, a covered entry, and landscaped front beds.

Schedule a Showing

We would love to show you our beautiful property. Please select your preferred date and time below. An agent will be in touch shortly to confirm your appointment.

Schedule a Showing

We would love to show you our beautiful property. Please select your preferred date and time below. An agent will be in touch shortly to confirm your appointment.
Thank you for your interest in 730 Old Hickory Blvd Unit: 104, Nashville, TN 37209. We are reviewing your request and will be in touch shortly!

Mortgage Calculator

Estimate your monthly mortgage payment, including the principal and interest, property taxes, and HOA. Adjust the values to generate a more accurate rate.
All estimates are provided for informational purposes only. Actual amounts may vary.
$0,000 Your Payment 20 15 65
$0,000 Your Payment

Nashville

Explore
Let's Connect

Let's Connect

We are equipped to provide clients with experienced representation and personalized professional service. Contact us today to start your home-searching journey!

Follow Us on Instagram