6203 River Oaks Ct
6203 River Oaks Ct
6203 River Oaks Ct
6203 River Oaks Ct
6203 River Oaks Ct
6203 River Oaks Ct
6203 River Oaks Ct
6203 River Oaks Ct
6203 River Oaks Ct
6203 River Oaks Ct
6203 River Oaks Ct
6203 River Oaks Ct
6203 River Oaks Ct
6203 River Oaks Ct
6203 River Oaks Ct
6203 River Oaks Ct
6203 River Oaks Ct
6203 River Oaks Ct
6203 River Oaks Ct
6203 River Oaks Ct
6203 River Oaks Ct
6203 River Oaks Ct
6203 River Oaks Ct
6203 River Oaks Ct
6203 River Oaks Ct
6203 River Oaks Ct
6203 River Oaks Ct
6203 River Oaks Ct
6203 River Oaks Ct
6203 River Oaks Ct
6203 River Oaks Ct
6203 River Oaks Ct
6203 River Oaks Ct
6203 River Oaks Ct
6203 River Oaks Ct
6203 River Oaks Ct
6203 River Oaks Ct
6203 River Oaks Ct
6203 River Oaks Ct
6203 River Oaks Ct
6203 River Oaks Ct
6203 River Oaks Ct
6203 River Oaks Ct
SEE ALL PHOTOS
6203 River Oaks Ct
6203 River Oaks Ct
6203 River Oaks Ct
6203 River Oaks Ct
6203 River Oaks Ct
6203 River Oaks Ct
6203 River Oaks Ct
6203 River Oaks Ct
6203 River Oaks Ct
6203 River Oaks Ct
6203 River Oaks Ct
6203 River Oaks Ct
6203 River Oaks Ct
6203 River Oaks Ct
6203 River Oaks Ct
6203 River Oaks Ct
6203 River Oaks Ct
6203 River Oaks Ct
6203 River Oaks Ct
6203 River Oaks Ct
6203 River Oaks Ct
6203 River Oaks Ct
6203 River Oaks Ct
6203 River Oaks Ct
6203 River Oaks Ct
6203 River Oaks Ct
6203 River Oaks Ct
6203 River Oaks Ct
6203 River Oaks Ct
6203 River Oaks Ct
6203 River Oaks Ct
6203 River Oaks Ct
6203 River Oaks Ct
6203 River Oaks Ct
6203 River Oaks Ct
6203 River Oaks Ct
6203 River Oaks Ct
6203 River Oaks Ct
6203 River Oaks Ct
6203 River Oaks Ct
6203 River Oaks Ct
6203 River Oaks Ct
6203 River Oaks Ct
Courtesy of Compass, Leigh Ann Emerson Listing Contact: 6154036402 
Sold

6203 River Oaks Ct

6203 River Oaks Ct, Brentwood, TN 37027

$1,850,000
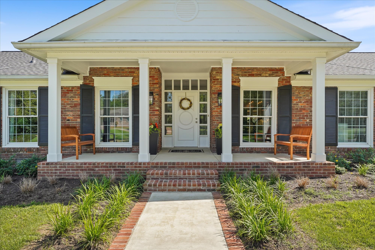
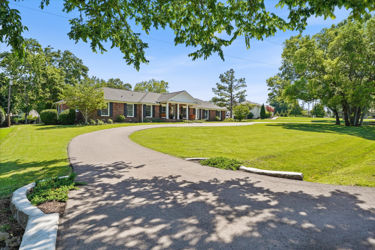
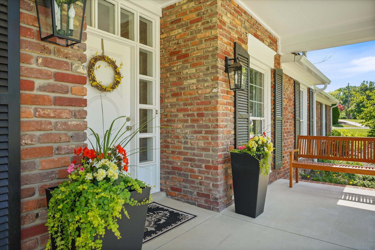
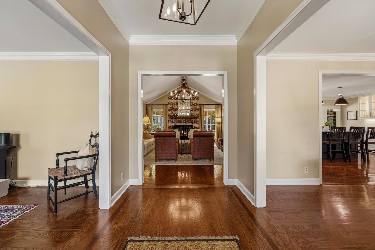
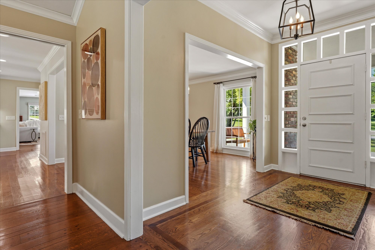
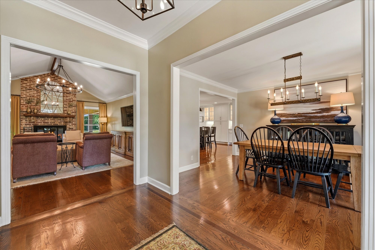
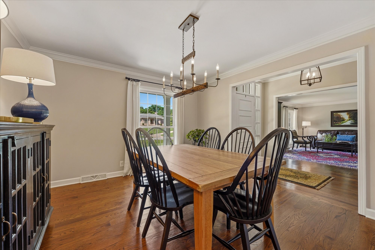
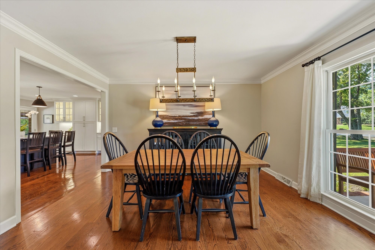
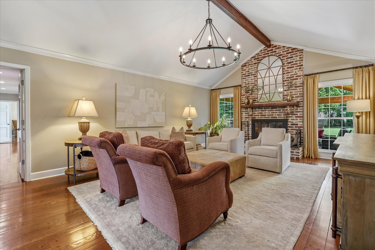
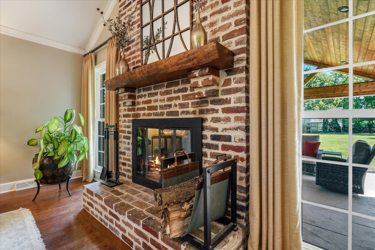
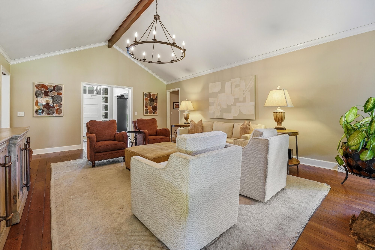
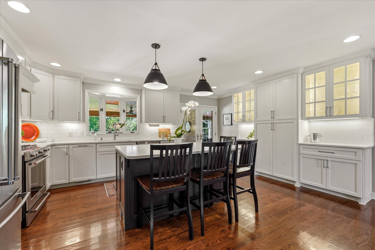
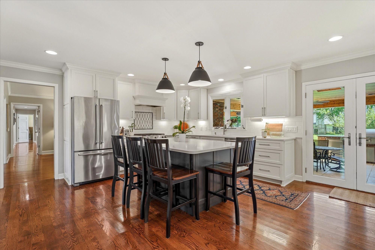
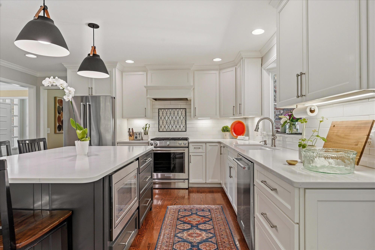
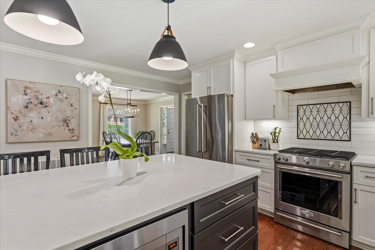
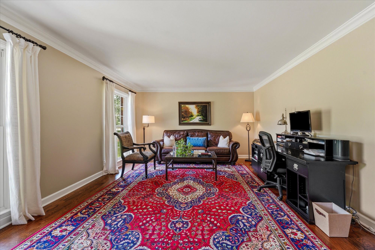
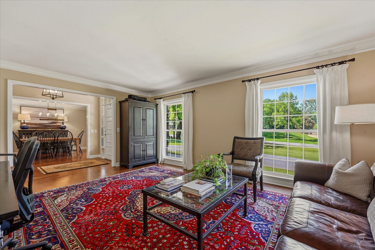
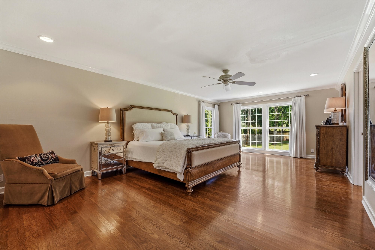
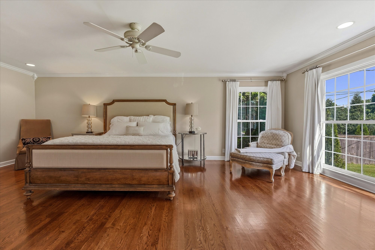
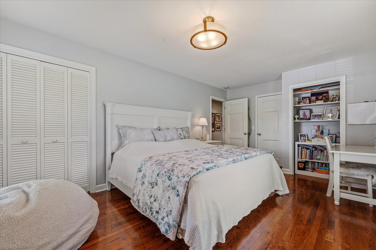
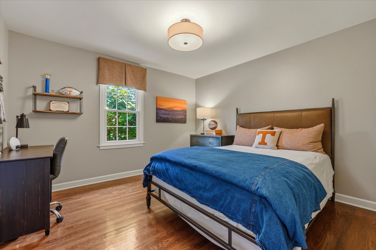
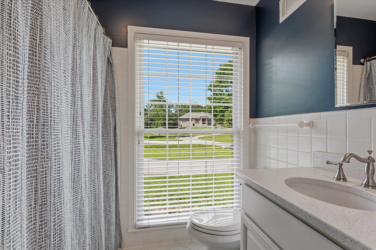
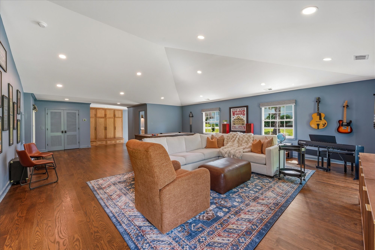
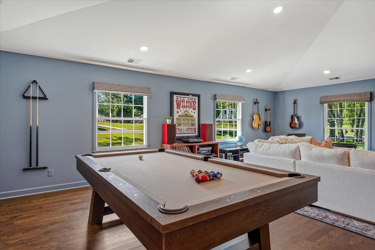
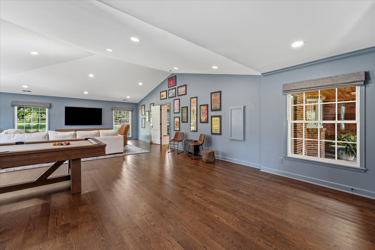
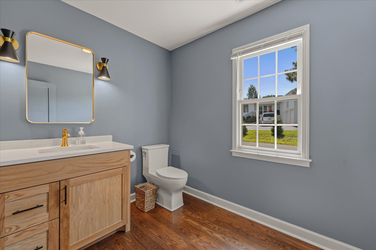
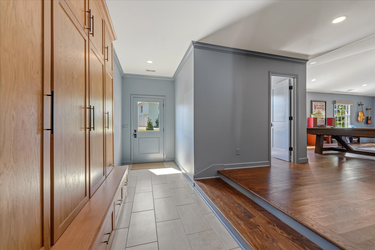
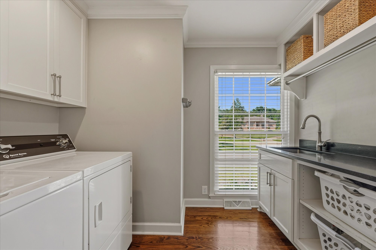
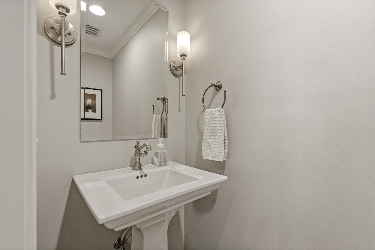
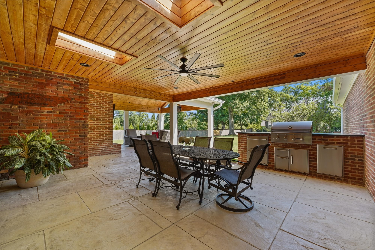
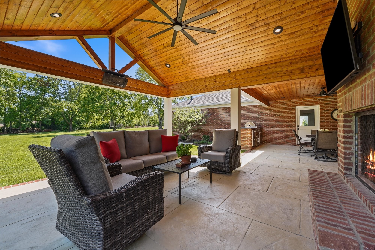
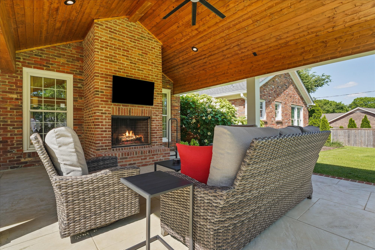
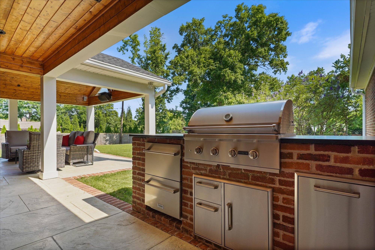
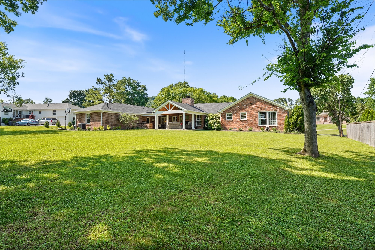
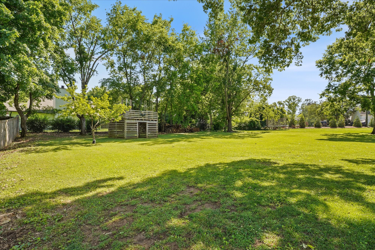
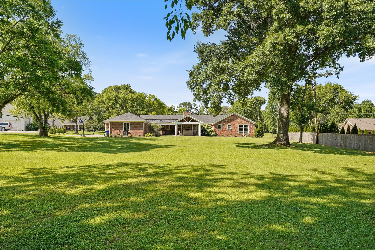
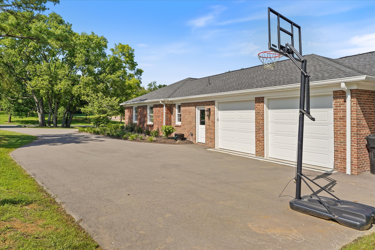
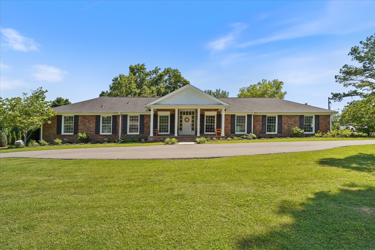
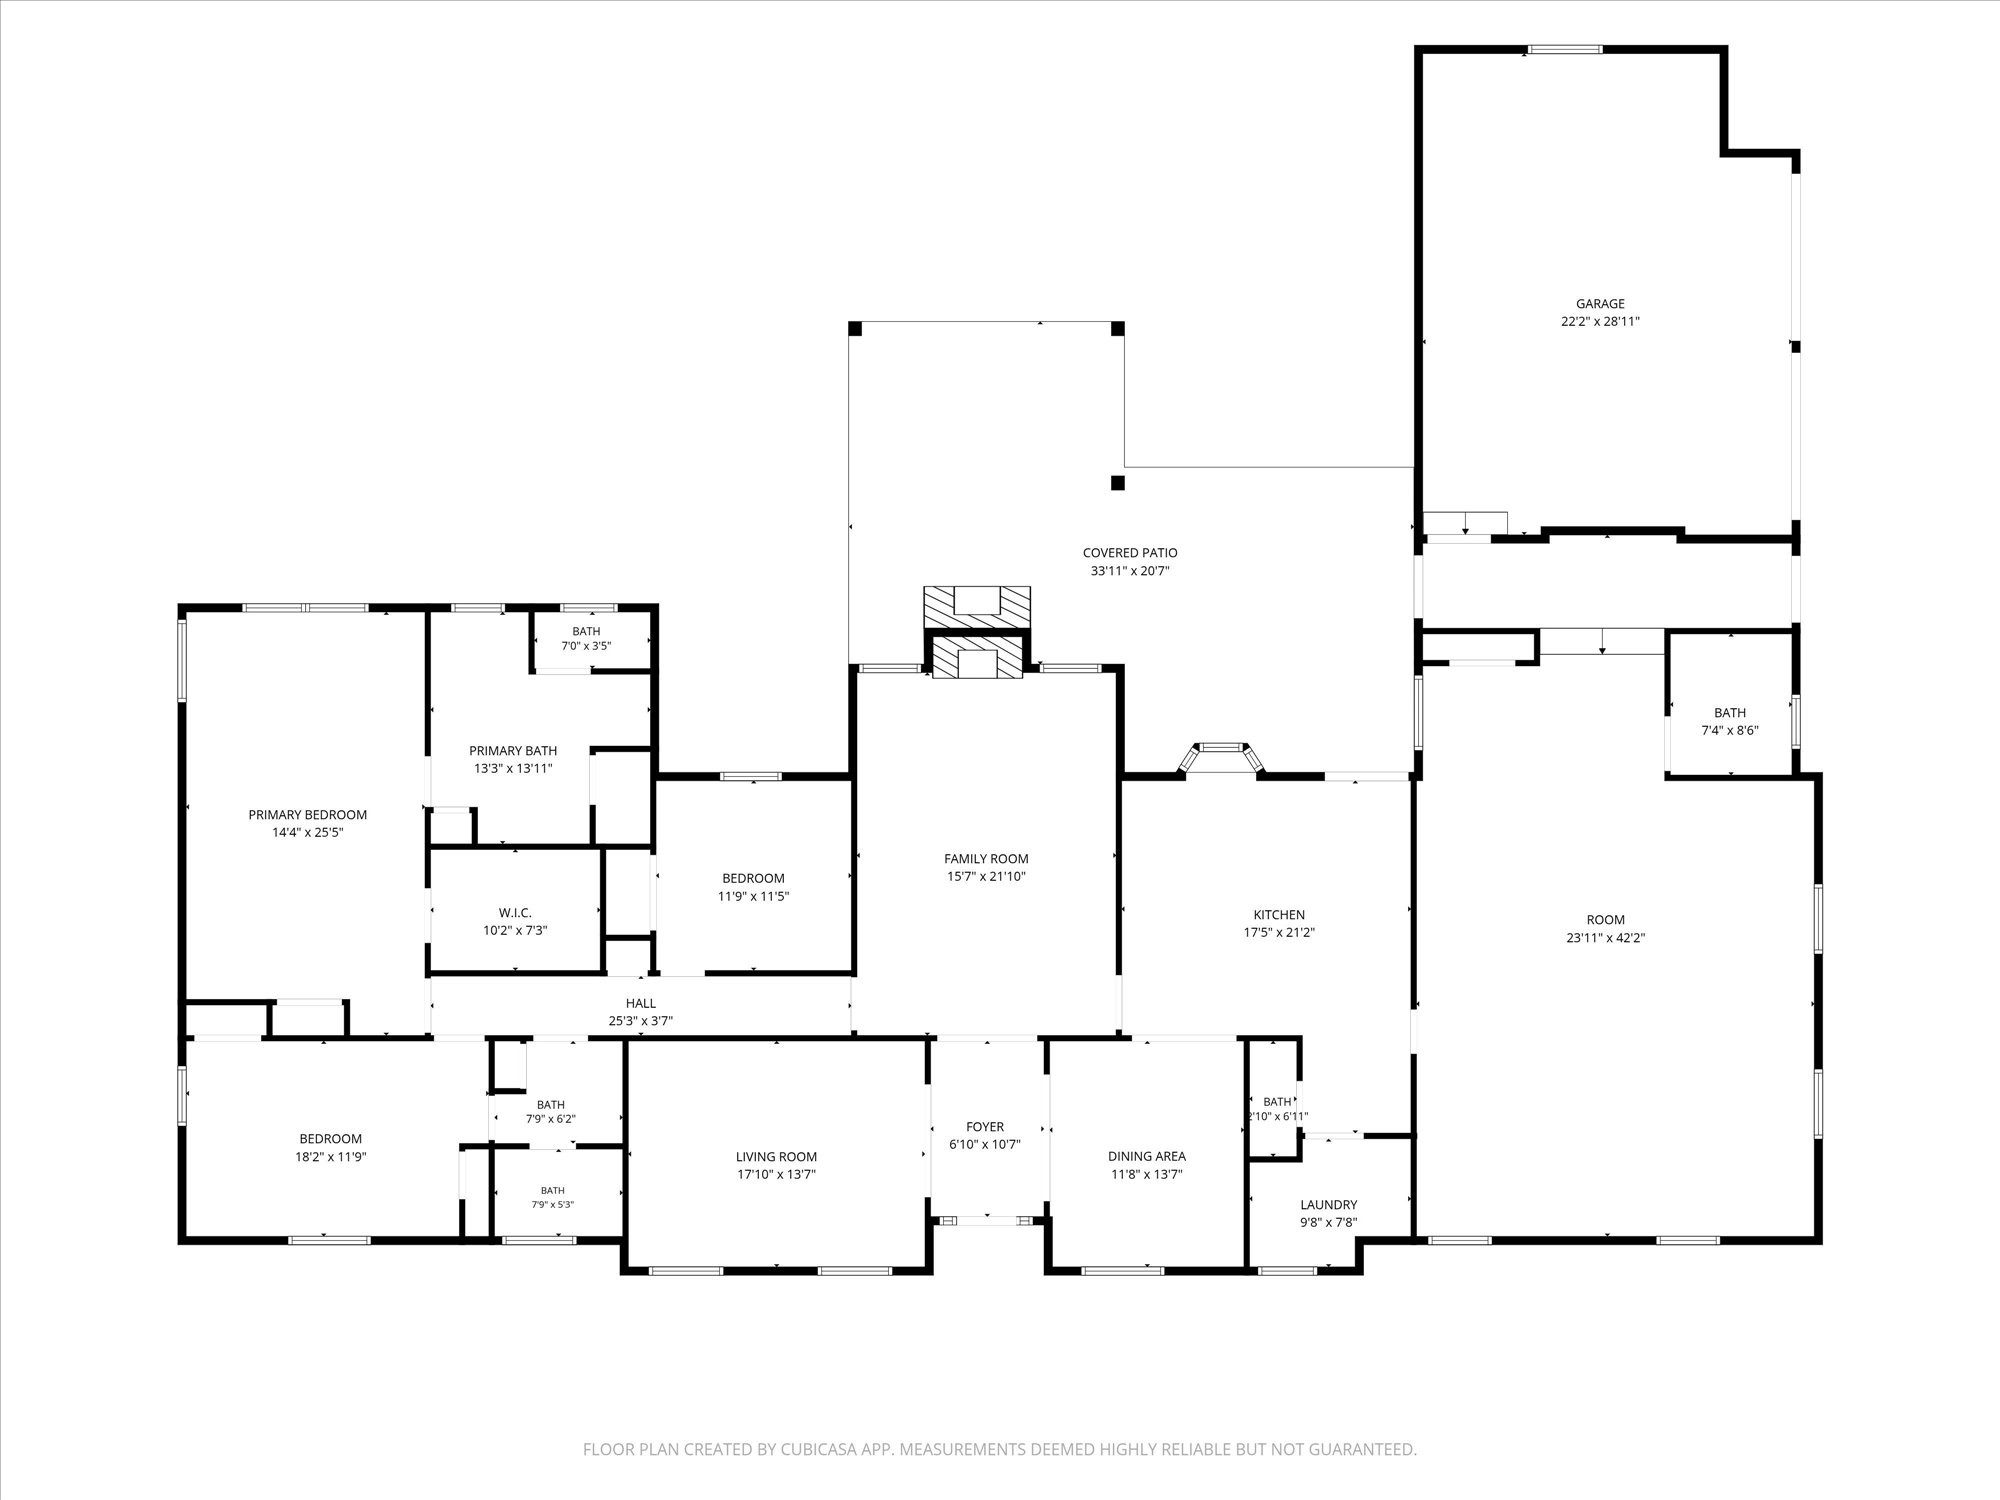
Nestled on a quiet cul-de-sac in the highly sought-after River Oaks community, this beautiful one-level ranch offers the perfect blend of timeless charm, thoughtful updates, and incredible future potential. Situated on an acre, park-like level lot with new circular drive, this move-in-ready home provides a rare opportunity in one of the area's most desirable neighborhoods.Inside, you'll find hardwood floors throughout and a beautifully updated kitchen featuring custom cabinetry, new countertops, and tile backsplash. Recent improvements continue throughout the home, including a remodeled laundry room with custom cabinets, new quartz countertops and large sink. Updated hall bath with quartz countertops and stylish new lighting.Designed for both everyday living and entertaining, the home features a spacious bonus room addition complete with a half bath, dedicated HVAC system and custom window treatments. The welcoming friends entry and mudroom with custom built-in lockers, create the perfect drop zone for busy households. The Outdoor living is perfect for entertaining with the expansive covered patio featuring a custom grill island w/refrigerator drawers, pull-out trash storage, wood-burning fireplace with gas starter and gas heaters for year-round enjoyment. The new front porch is welcoming and charming with all new landscaping and irrigation designed by a professional landscape architect and installed in January 2026. Additional highlights include a 2.5 car garage with storage above, two electric vehicle charging outlets, a new roof (2025), fully encapsulated crawl space (2025) w/dehumidifier and sump pump. The property also includes bid-ready plans for two expansion options, including a new primary suite, expanded laundry room, additional half bath, more open-concept kitchen and dining space. This is not a teardown--it's a beautifully maintained, thoughtfully updated home that is ready to enjoy today while offering outstanding opportunities to expand or customize.

3
beds

4
baths

3,694 Sq.Ft. LIVING AREA

0.97 Acres lot

Features & Amenities

Interior

  • total bedrooms3
  • Total bathrooms4
  • full bathrooms2
  • half bathrooms2
  • Laundry room Electric Dryer Hookup, Washer Hookup
  • Flooring Wood, Tile
  • Fireplace Den, Wood Burning
  • APPLIANCES Gas Range, Dishwasher, Disposal, Refrigerator, Stainless Steel Appliance(s)
  • other interior Features Entrance Foyer, Walk-In Closet(s), High Speed Internet

Area & Lot

  • Status Sold
  • Date Sold July 27, 2026
  • Living Area3,694 Sq.Ft.
  • Total Area3,694 Sq.Ft.
  • Lot Area0.97 Acres
  • MLS® ID3526374
  • TypeResidential
  • YEAR BUILT1970
  • NeighborhoodNashville
  • Architecture StylesRanch
  • Elementary SchoolScales Elementary
  • Middle SchoolBrentwood Middle School
  • High SchoolBrentwood High School

Exterior

  • STORIES1
  • Garage Space2.0
  • water SourcePublic
  • utilitiesElectricity Available, Natural Gas Available, Water Available, Cable Connected
  • roofShingle
  • lot featuresLevel
  • parkingGarage Door Opener, Garage Faces Side, Circular Driveway
  • HEAT TYPECentral, Natural Gas
  • AIR CONDITIONINGCeiling Fan(s), Central Air, Electric
  • sewerPublic Sewer
  • other exterior FeaturesGas Grill

Financial

  • Sales Price$1,850,000
  • Real Estate Tax $4,890/yr
  • HOA $150/yr

Nashville

Explore
Let's Connect

Let's Connect

We are equipped to provide clients with experienced representation and personalized professional service. Contact us today to start your home-searching journey!

Follow Us on Instagram