2706B Brunswick Dr
2706B Brunswick Dr
2706B Brunswick Dr
2706B Brunswick Dr
2706B Brunswick Dr
2706B Brunswick Dr
2706B Brunswick Dr
2706B Brunswick Dr
2706B Brunswick Dr
2706B Brunswick Dr
2706B Brunswick Dr
2706B Brunswick Dr
2706B Brunswick Dr
2706B Brunswick Dr
2706B Brunswick Dr
2706B Brunswick Dr
2706B Brunswick Dr
2706B Brunswick Dr
2706B Brunswick Dr
2706B Brunswick Dr
2706B Brunswick Dr
2706B Brunswick Dr
2706B Brunswick Dr
2706B Brunswick Dr
2706B Brunswick Dr
2706B Brunswick Dr
SEE ALL PHOTOS
2706B Brunswick Dr
2706B Brunswick Dr
2706B Brunswick Dr
2706B Brunswick Dr
2706B Brunswick Dr
2706B Brunswick Dr
2706B Brunswick Dr
2706B Brunswick Dr
2706B Brunswick Dr
2706B Brunswick Dr
2706B Brunswick Dr
2706B Brunswick Dr
2706B Brunswick Dr
2706B Brunswick Dr
2706B Brunswick Dr
2706B Brunswick Dr
2706B Brunswick Dr
2706B Brunswick Dr
2706B Brunswick Dr
2706B Brunswick Dr
2706B Brunswick Dr
2706B Brunswick Dr
2706B Brunswick Dr
2706B Brunswick Dr
2706B Brunswick Dr
2706B Brunswick Dr
Courtesy of Compass, Leigh Ann Emerson Listing Contact: 6154036402 
Pending

2706B Brunswick Dr

2706B Brunswick Dr, Nashville, TN 37207

$394,900
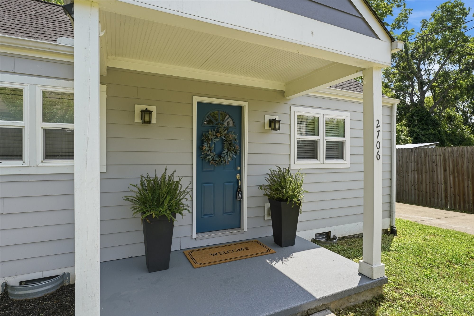
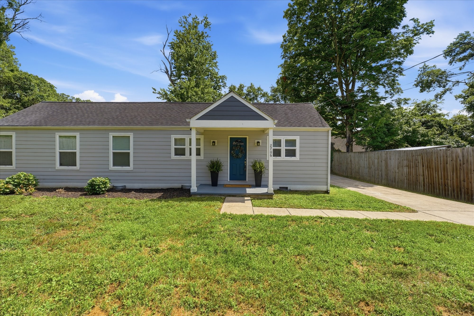
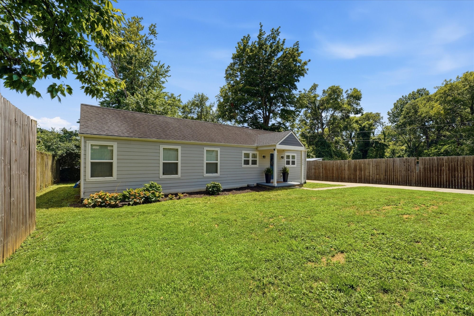
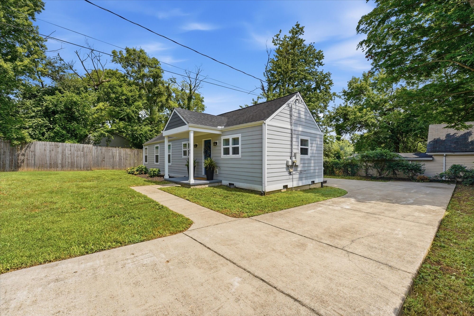
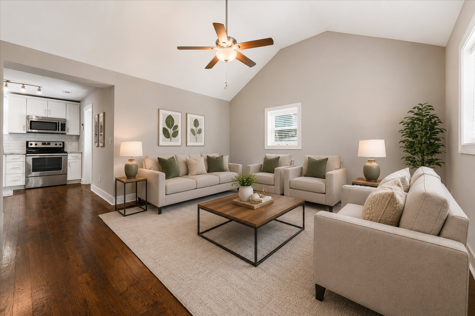
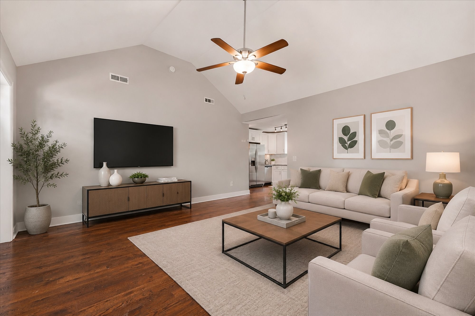
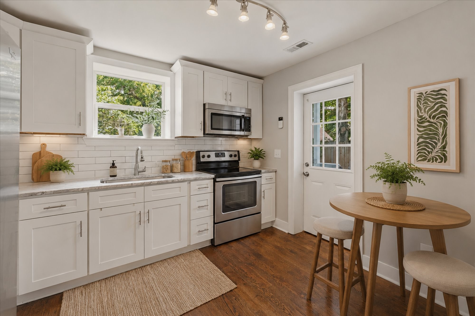
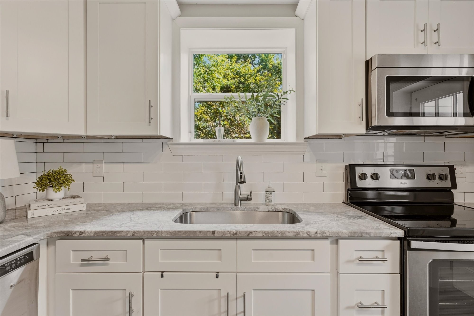
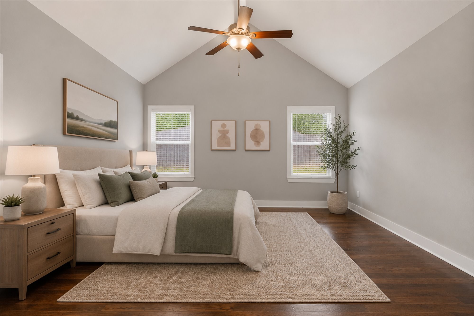
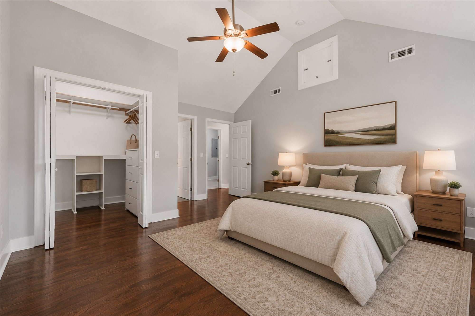
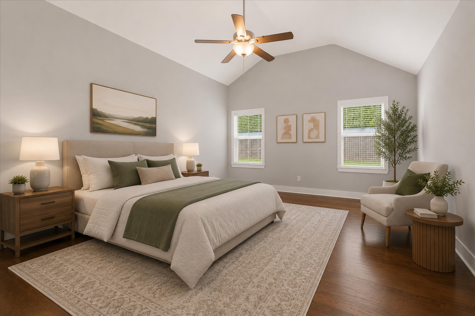
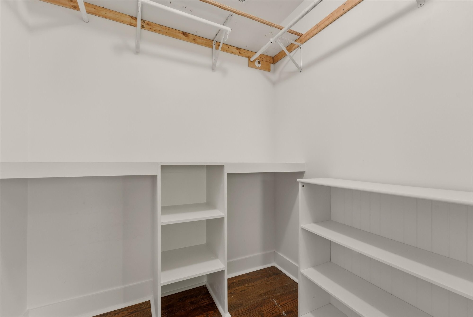
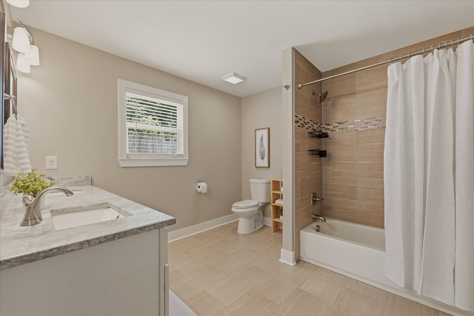
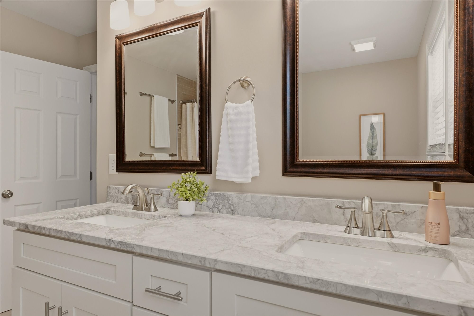
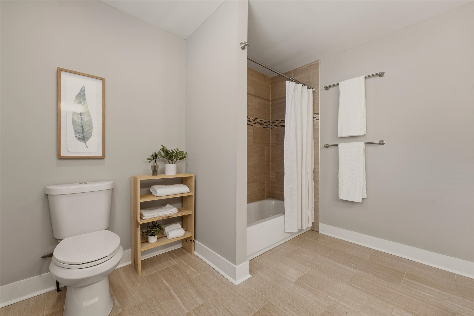
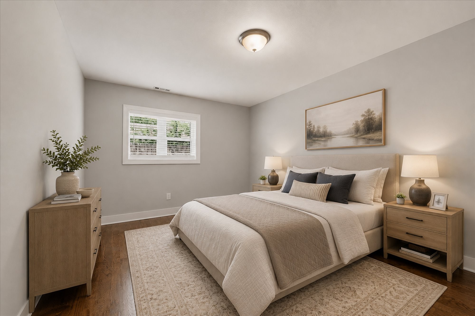
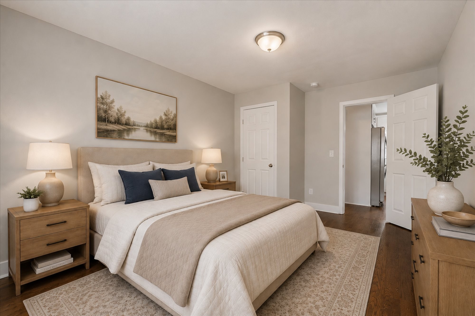
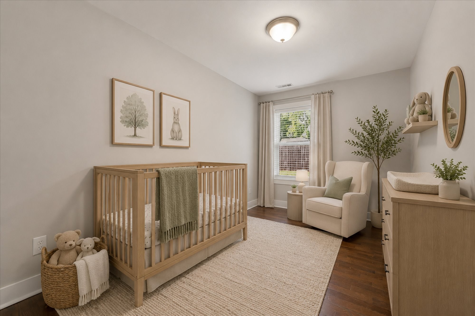
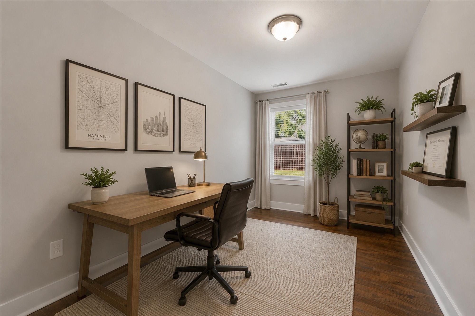
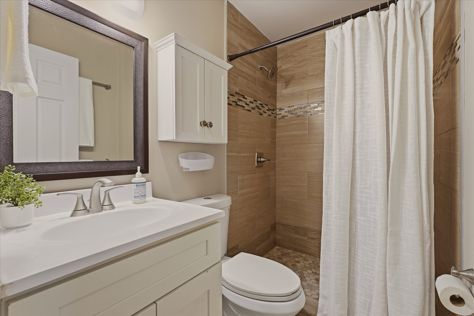
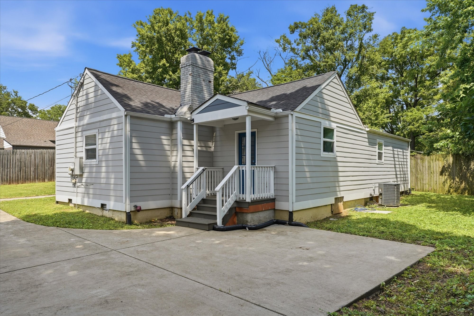
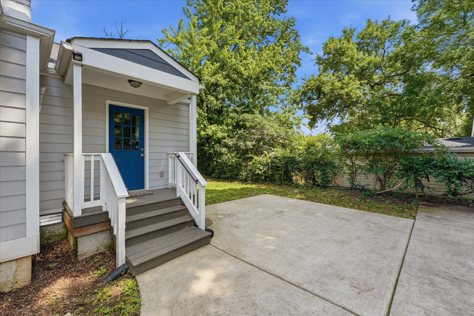
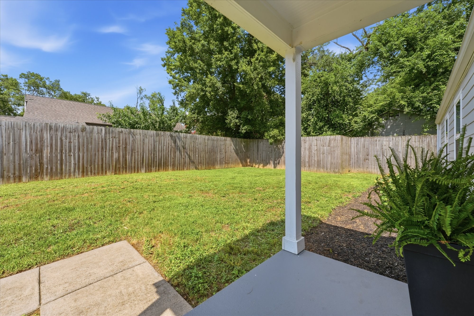
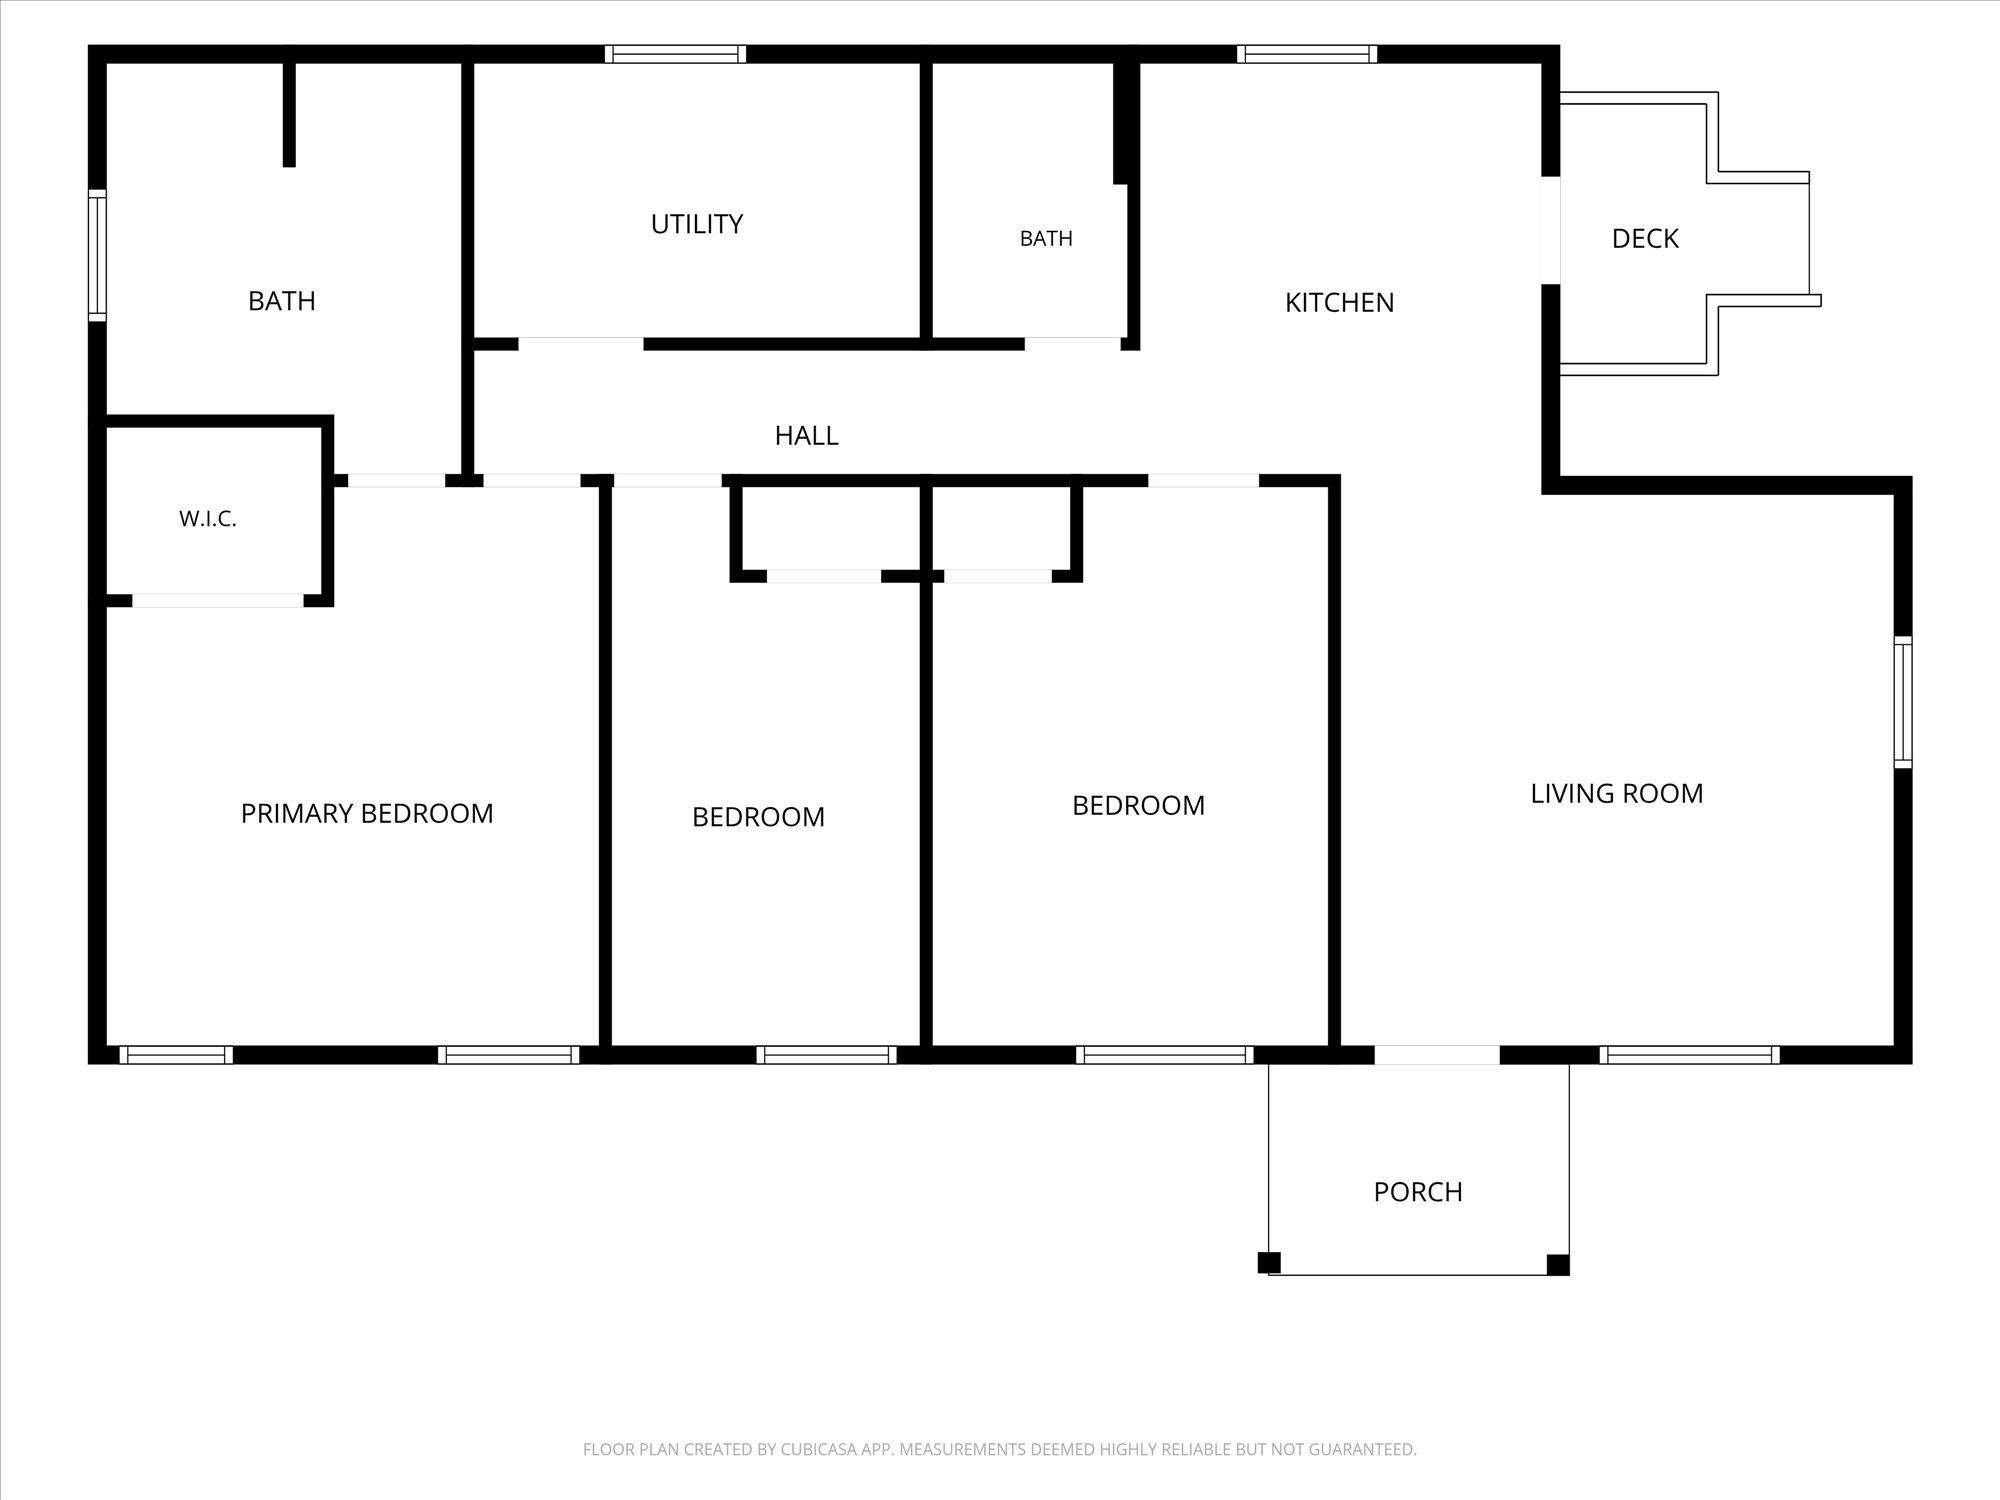
Beautifully maintained 3-bedroom, 2-bath home tucked away on a quiet, secluded street in the heart of East Nashville, offering exceptional privacy in a peaceful setting. This inviting home features original hardwood floors throughout, a spacious vaulted great room filled with natural light, and an updated kitchen complete with quartzite countertops and stainless steel appliances.The private primary suite boasts vaulted ceilings, a spacious en-suite bath with quartzite double vanities, and a generous walk-in closet. With thoughtful updates made in the kitchen and bathrooms, this move-in ready home combines comfort, style, and convenience. Ideally located just minutes from East Nashville's popular restaurants, coffee shops, boutiques, and entertainment, with easy access to downtown, this is a wonderful opportunity to enjoy one of Nashville's most sought-after neighborhoods. All appliances remain - washer, dryer, fridge and all kitchen appliances.

3
beds

2
baths

1,440 Sq.Ft. LIVING AREA

871.2 Sq.Ft. lot

Features & Amenities

Interior

  • total bedrooms3
  • Total bathrooms2
  • full bathrooms2
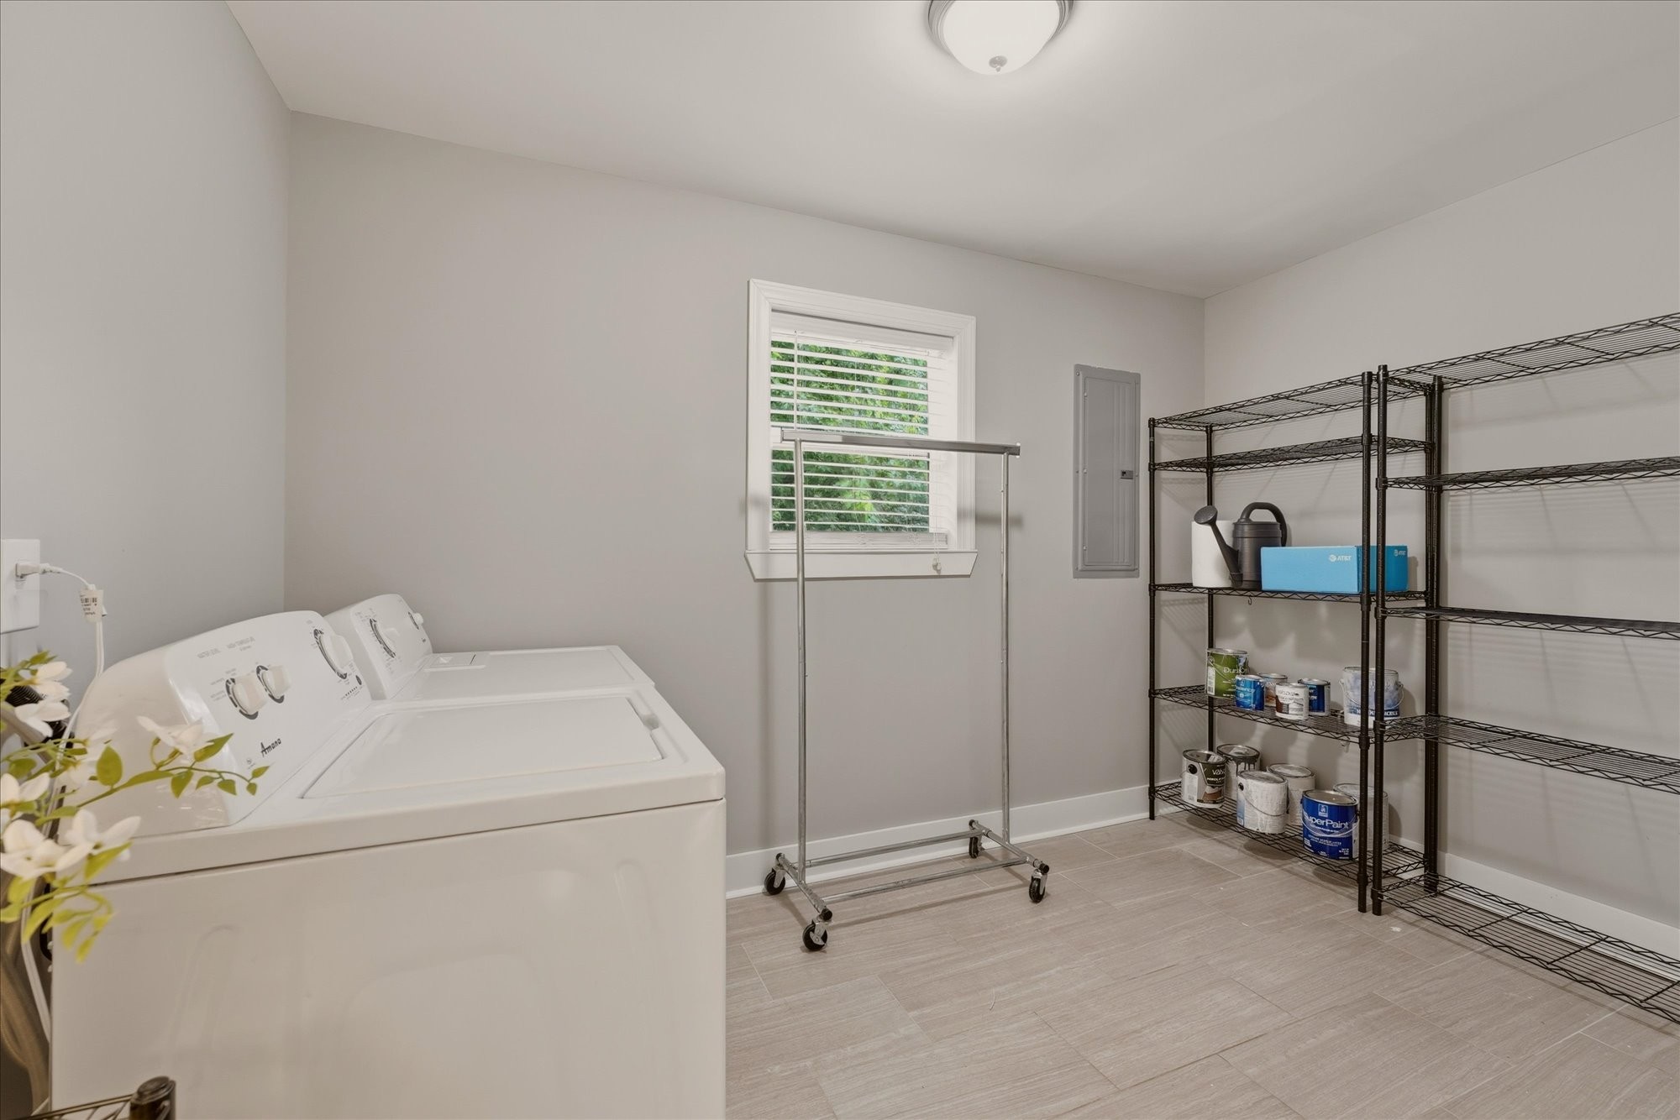
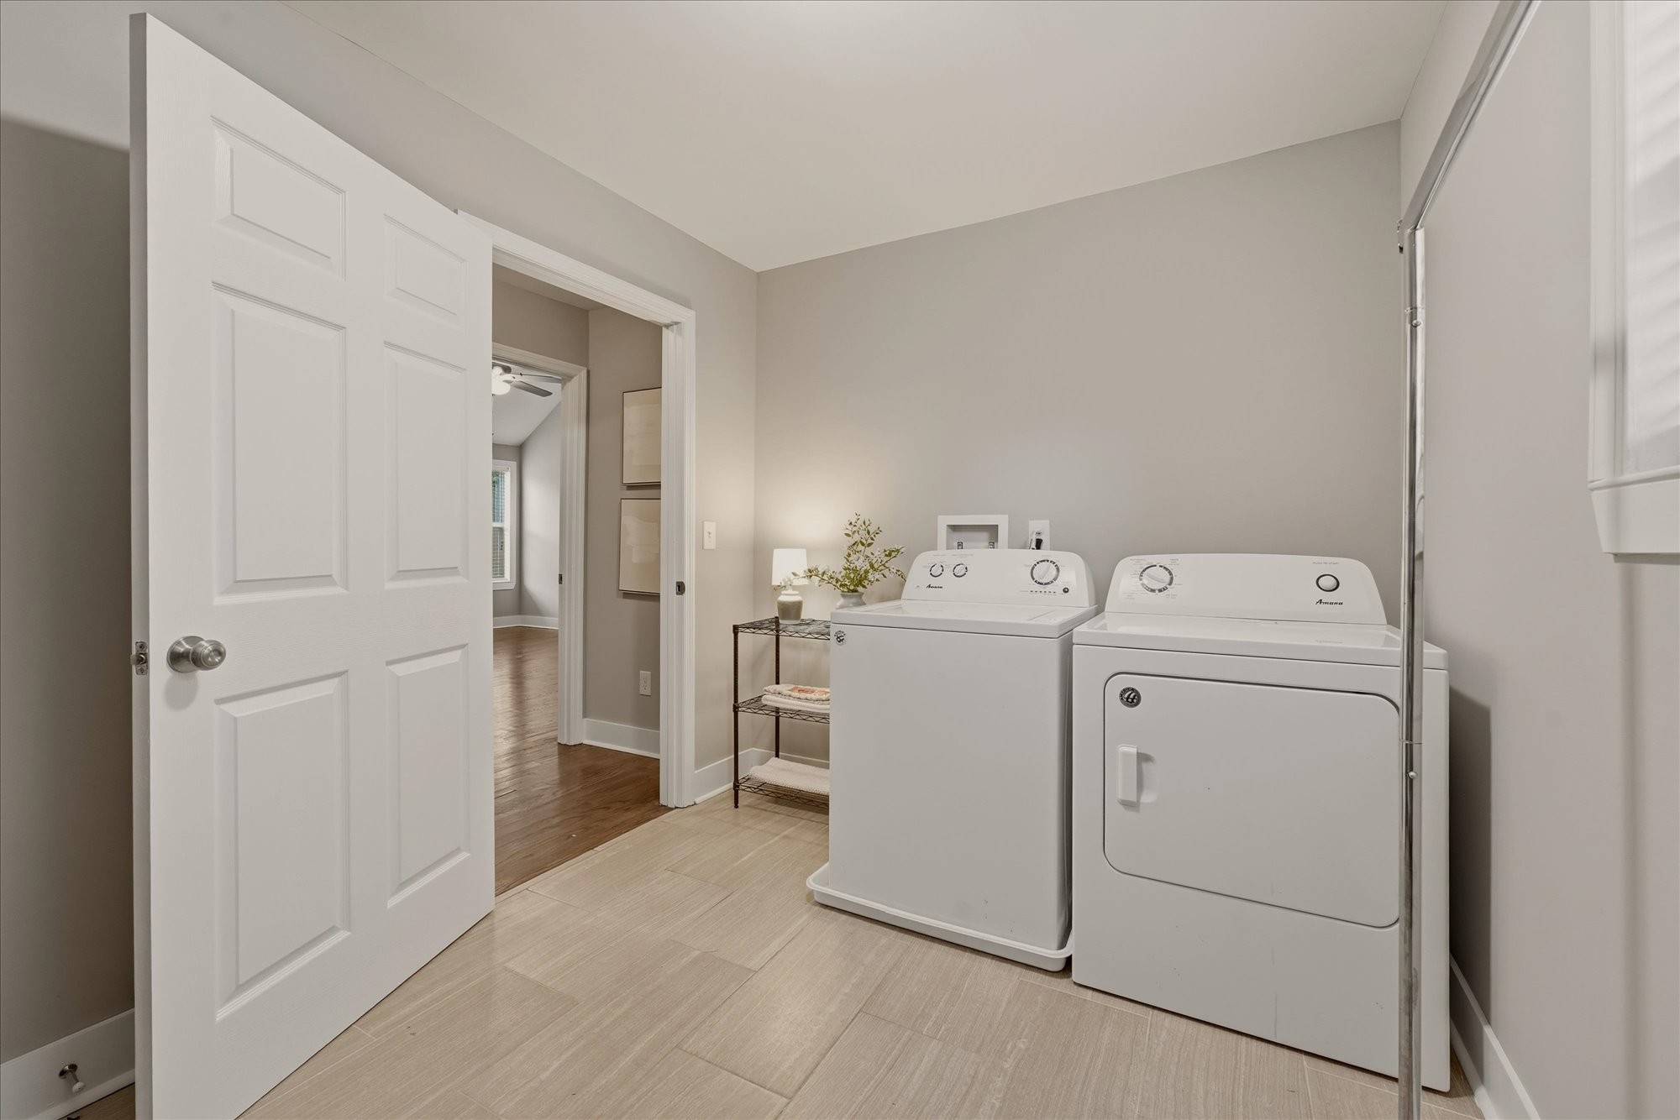
  • Laundry room Electric Dryer Hookup, Washer Hookup
  • Flooring Wood, Tile
  • APPLIANCES Electric Oven, Electric Range, Dishwasher, Disposal, Dryer, Microwave, Refrigerator, Stainless Steel Appliance(s), Washer
  • other interior Features Air Filter, High Ceilings, Walk-In Closet(s), High Speed Internet

Area & Lot

  • Status Pending
  • Living Area1,440 Sq.Ft.
  • Total Area1,440 Sq.Ft.
  • Lot Area871.2 Sq.Ft.
  • MLS® ID3268777
  • TypeResidential
  • YEAR BUILT1950
  • NeighborhoodNashville
  • Architecture StylesCraftsman
  • Elementary SchoolTom Joy Elementary
  • Middle SchoolJere Baxter Middle
  • High SchoolMaplewood Comp High School

Exterior

  • STORIES1
  • water SourcePublic
  • utilitiesElectricity Available, Water Available, Cable Connected
  • lot featuresLevel
  • parkingDriveway
  • HEAT TYPECentral
  • AIR CONDITIONINGCentral Air, Electric
  • sewerPublic Sewer
  • security FeaturesSmoke Detector(s)

Financial

  • Sales Price$394,900
  • Real Estate Tax $2,945/yr
image

Schedule a Showing

We would love to show you our beautiful property. Please select your preferred date and time below. An agent will be in touch shortly to confirm your appointment.

Schedule a Showing

We would love to show you our beautiful property. Please select your preferred date and time below. An agent will be in touch shortly to confirm your appointment.
Thank you for your interest in 2706B Brunswick Dr, Nashville, TN 37207. We are reviewing your request and will be in touch shortly!

Mortgage Calculator

Estimate your monthly mortgage payment, including the principal and interest, property taxes, and HOA. Adjust the values to generate a more accurate rate.
All estimates are provided for informational purposes only. Actual amounts may vary.
$0,000 Your Payment 20 15 65
$0,000 Your Payment

Nashville

Explore
Let's Connect

Let's Connect

We are equipped to provide clients with experienced representation and personalized professional service. Contact us today to start your home-searching journey!

Follow Us on Instagram