1872 Stonewater Dr
1872 Stonewater Dr
1872 Stonewater Dr
1872 Stonewater Dr
1872 Stonewater Dr
1872 Stonewater Dr
1872 Stonewater Dr
1872 Stonewater Dr
1872 Stonewater Dr
1872 Stonewater Dr
1872 Stonewater Dr
1872 Stonewater Dr
1872 Stonewater Dr
1872 Stonewater Dr
1872 Stonewater Dr
1872 Stonewater Dr
1872 Stonewater Dr
1872 Stonewater Dr
1872 Stonewater Dr
1872 Stonewater Dr
1872 Stonewater Dr
1872 Stonewater Dr
1872 Stonewater Dr
1872 Stonewater Dr
1872 Stonewater Dr
1872 Stonewater Dr
1872 Stonewater Dr
1872 Stonewater Dr
1872 Stonewater Dr
1872 Stonewater Dr
1872 Stonewater Dr
1872 Stonewater Dr
1872 Stonewater Dr
1872 Stonewater Dr
1872 Stonewater Dr
1872 Stonewater Dr
1872 Stonewater Dr
1872 Stonewater Dr
1872 Stonewater Dr
1872 Stonewater Dr
1872 Stonewater Dr
1872 Stonewater Dr
SEE ALL PHOTOS
1872 Stonewater Dr
1872 Stonewater Dr
1872 Stonewater Dr
1872 Stonewater Dr
1872 Stonewater Dr
1872 Stonewater Dr
1872 Stonewater Dr
1872 Stonewater Dr
1872 Stonewater Dr
1872 Stonewater Dr
1872 Stonewater Dr
1872 Stonewater Dr
1872 Stonewater Dr
1872 Stonewater Dr
1872 Stonewater Dr
1872 Stonewater Dr
1872 Stonewater Dr
1872 Stonewater Dr
1872 Stonewater Dr
1872 Stonewater Dr
1872 Stonewater Dr
1872 Stonewater Dr
1872 Stonewater Dr
1872 Stonewater Dr
1872 Stonewater Dr
1872 Stonewater Dr
1872 Stonewater Dr
1872 Stonewater Dr
1872 Stonewater Dr
1872 Stonewater Dr
1872 Stonewater Dr
1872 Stonewater Dr
1872 Stonewater Dr
1872 Stonewater Dr
1872 Stonewater Dr
1872 Stonewater Dr
1872 Stonewater Dr
1872 Stonewater Dr
1872 Stonewater Dr
1872 Stonewater Dr
1872 Stonewater Dr
1872 Stonewater Dr
Courtesy of Compass, Leigh Ann Emerson Listing Contact: 6154036402 
Active Under Contract

1872 Stonewater Dr

1872 Stonewater Dr, Hermitage, TN 37076

$519,900
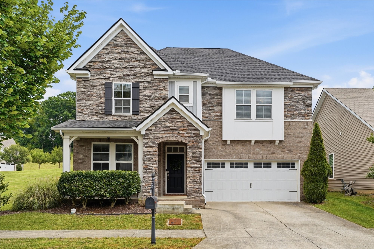
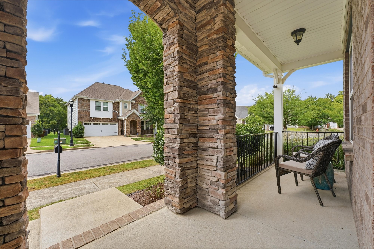
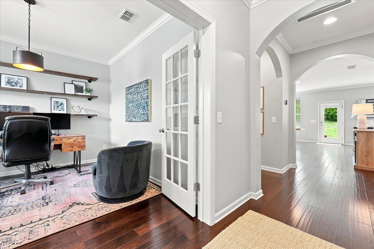
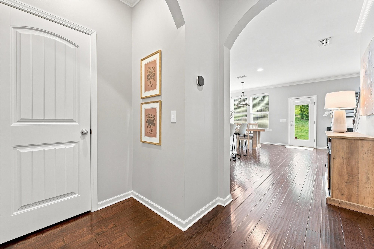
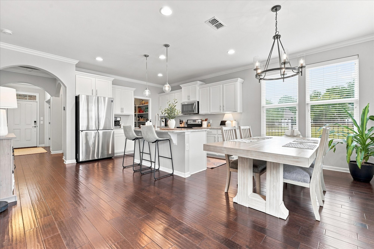
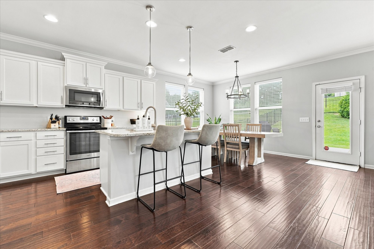
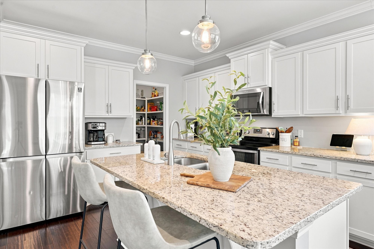
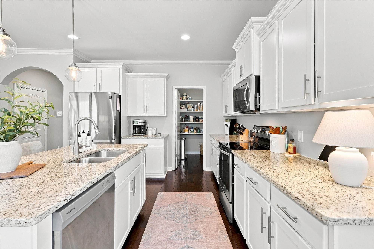
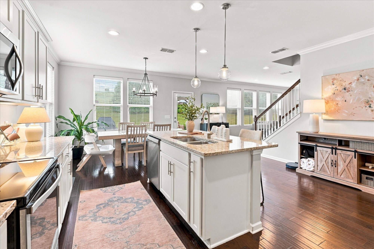
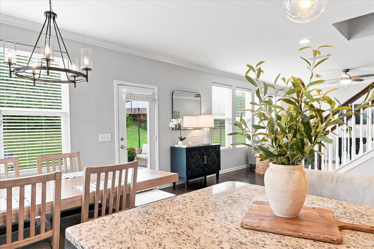
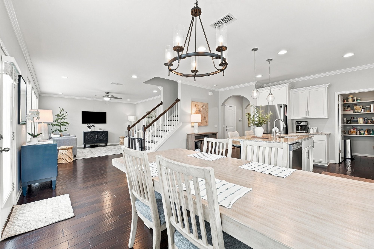
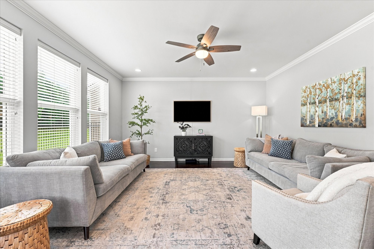
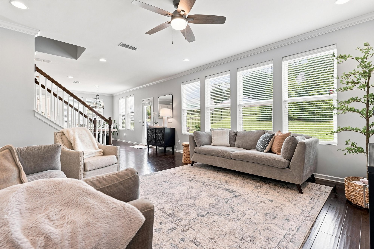
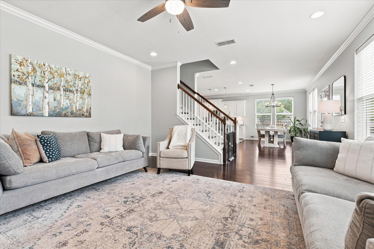
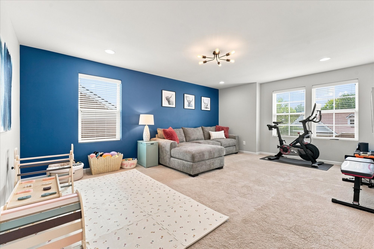
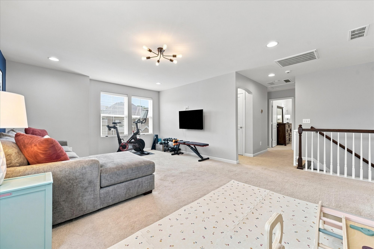
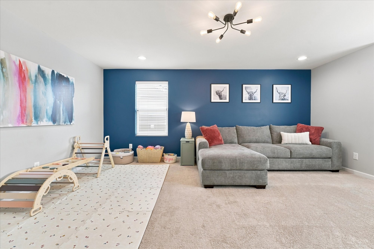
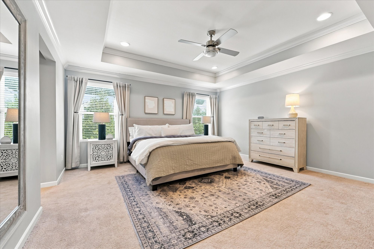
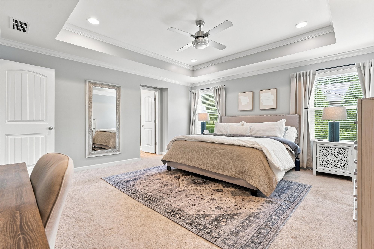
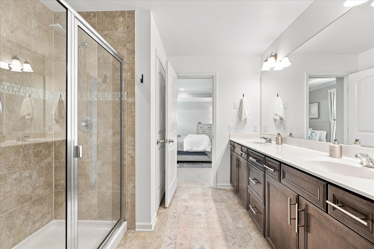
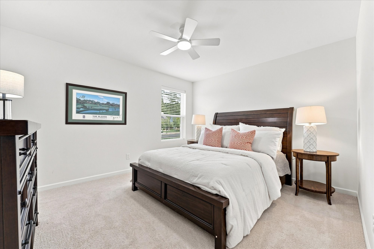
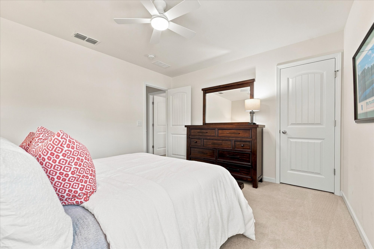
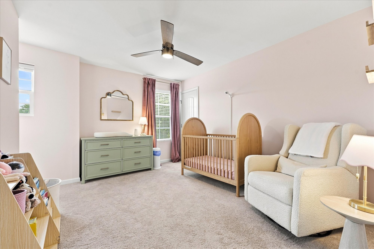
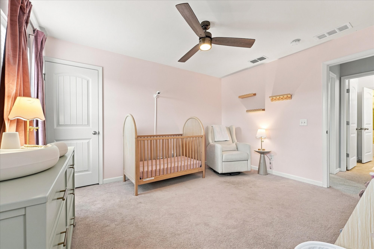
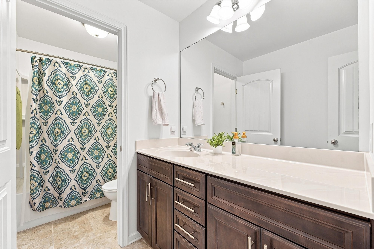
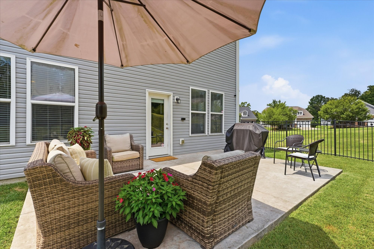
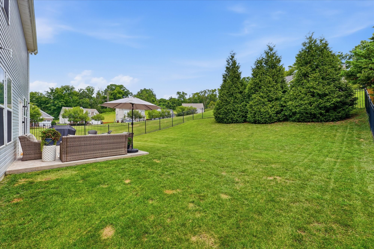
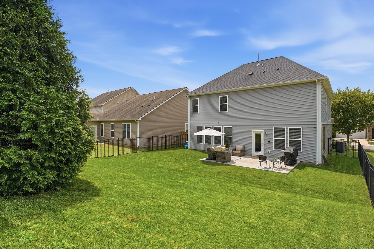
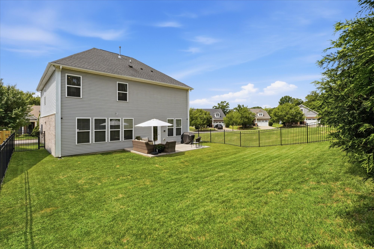
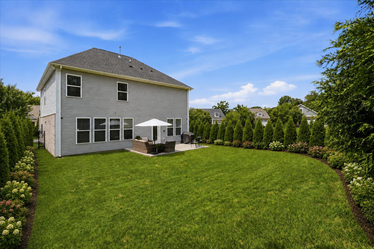
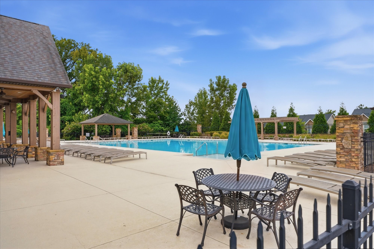
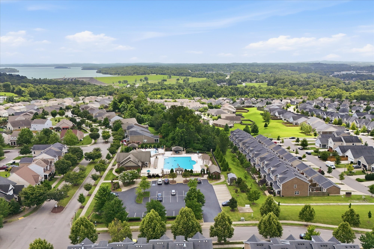
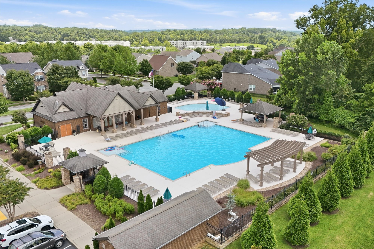
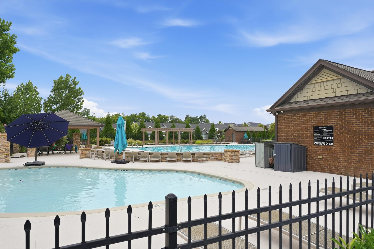
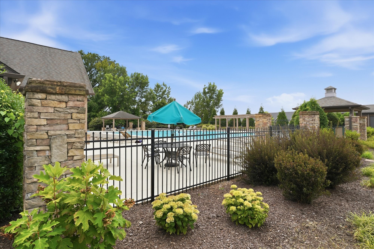
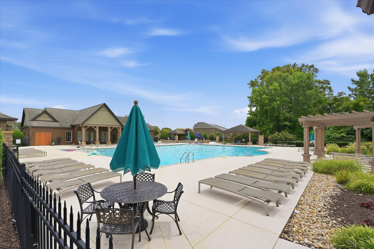
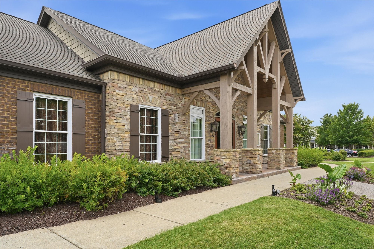
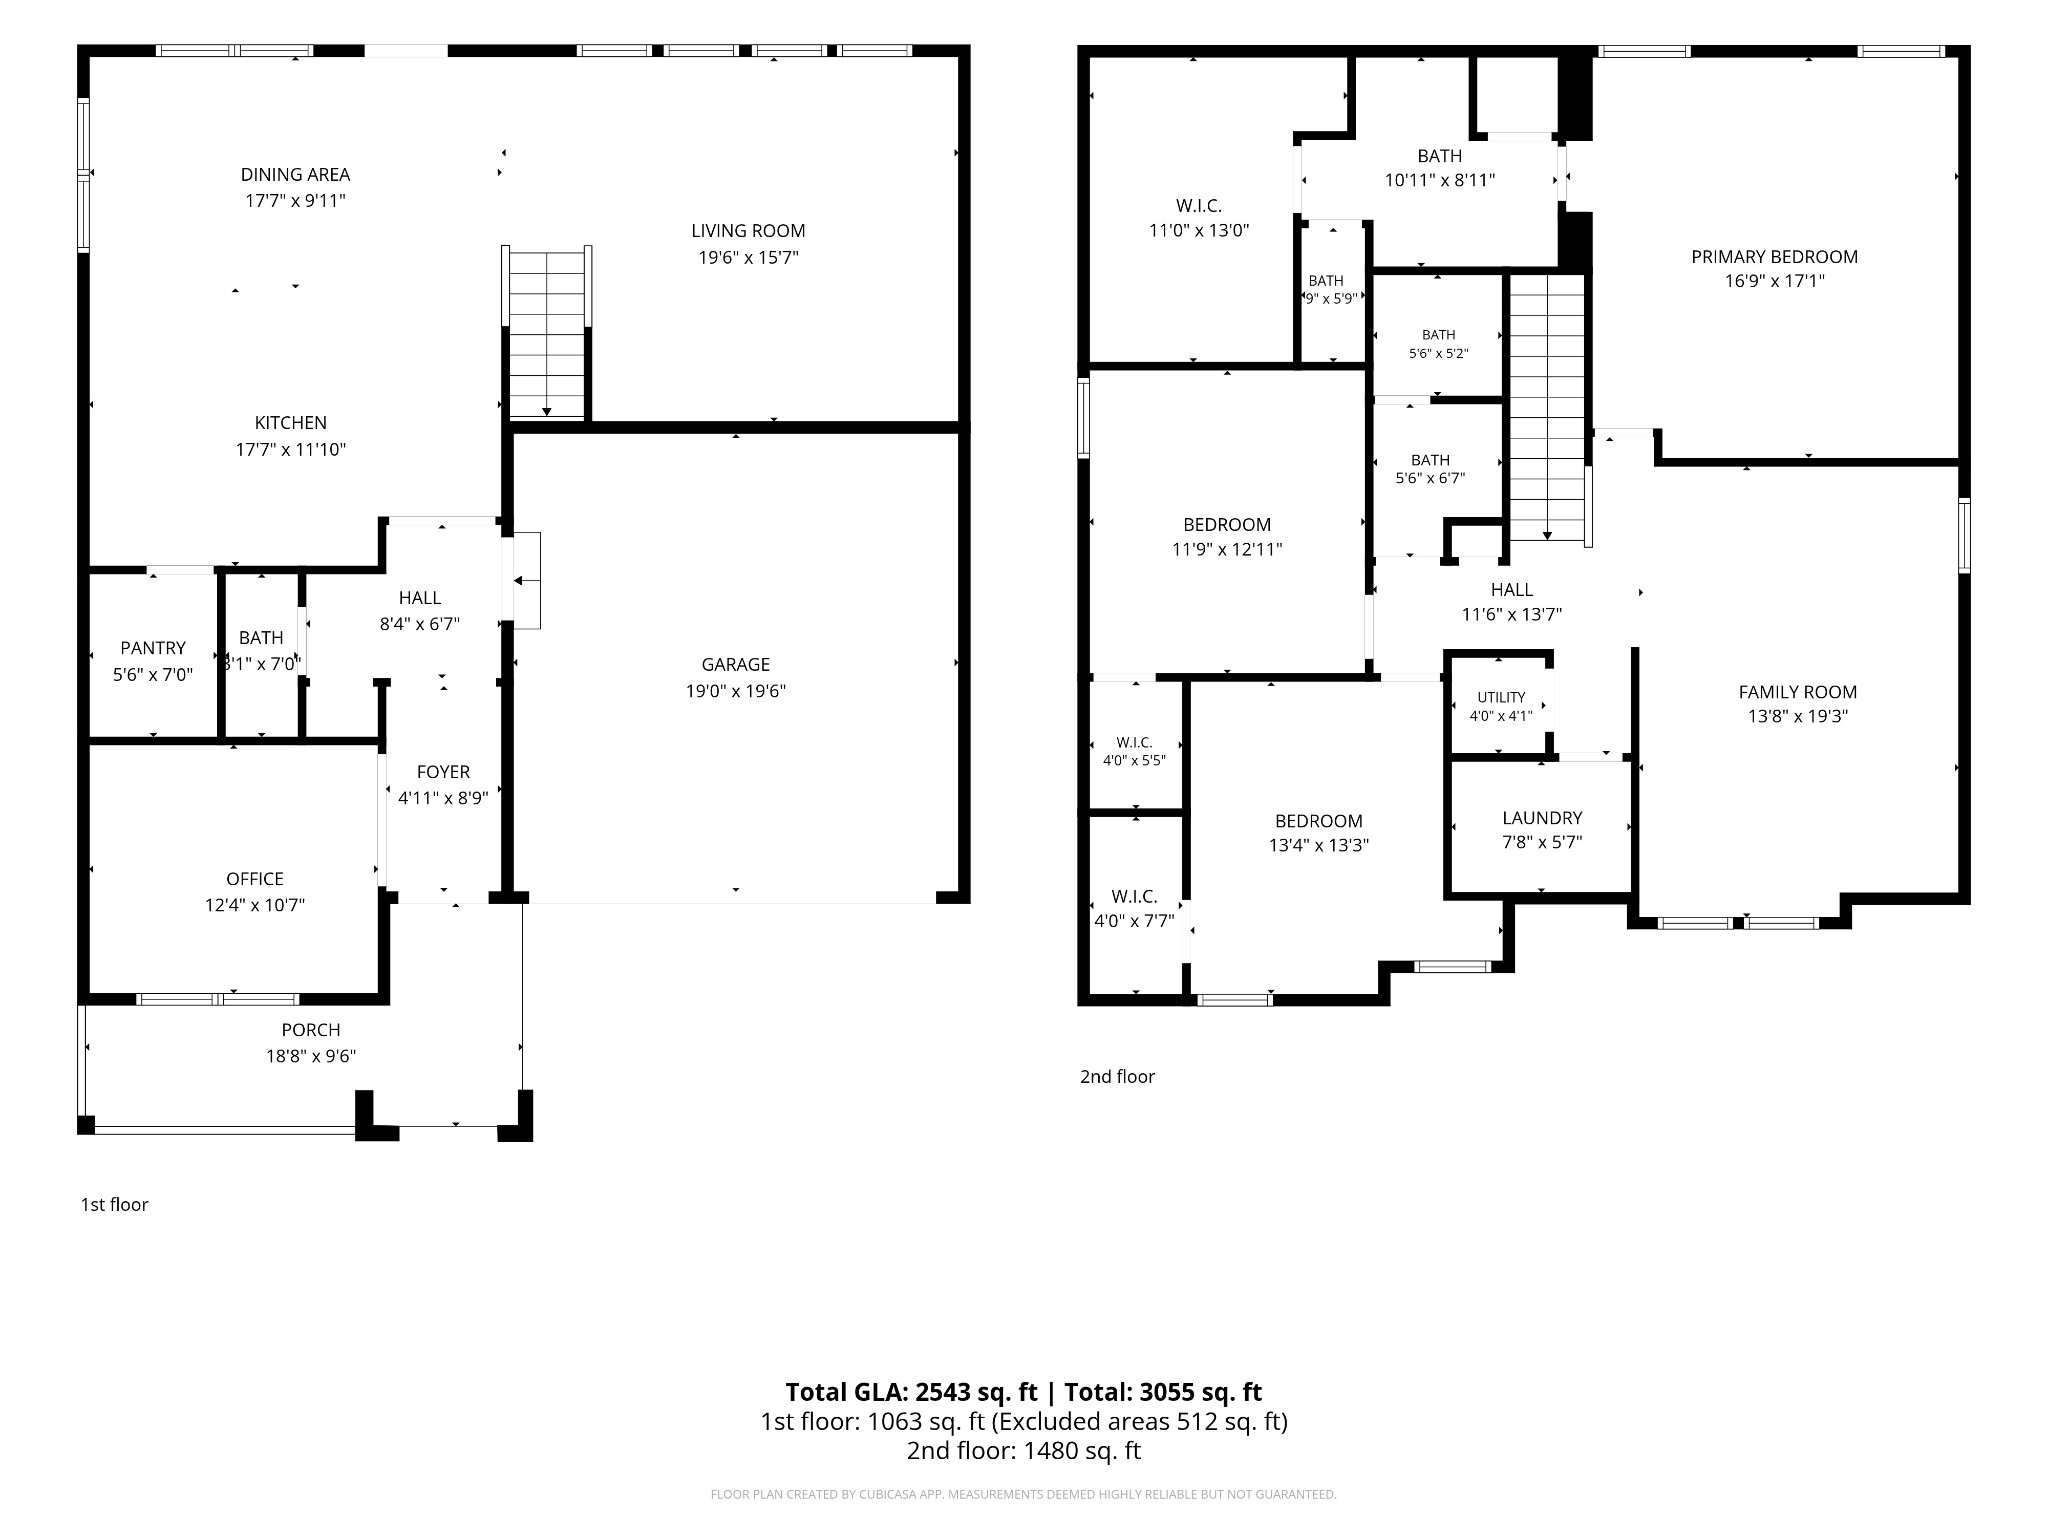
Welcome to unmatched square-footage value in Hermitage's sought-after Villages of Riverwood! Delivering over 2,500 sq ft of light-filled living space at a highly competitive price-per-square-foot, this modern residence balances room to grow with low-maintenance, resort-style living. The main level showcases a fluid open-concept floorplan framed by rich flooring and abundant natural light, connecting the spacious living room and dining zone directly to an oversized, fully fenced patio--ideal for summer grilling, dog lovers, and effortless outdoor hosting. Upstairs, an expansive dedicated living zone awaits: featuring a 17x17 primary retreat with ensuite bath, two secondary bedrooms with deep walk-in closets, a versatile upper bonus room for media or play, and a top-floor laundry room for ultimate daily convenience. A low HOA includes neighborhood pool, fitness facility, and clubhouse access. This home delivers maximum utility, low overhead, and fast commutes to BNA Airport and Downtown Nashville.

3
beds

3
baths

2,543 Sq.Ft. LIVING AREA

6,534 Sq.Ft. lot

Features & Amenities

Interior

  • total bedrooms3
  • Total bathrooms3
  • full bathrooms2
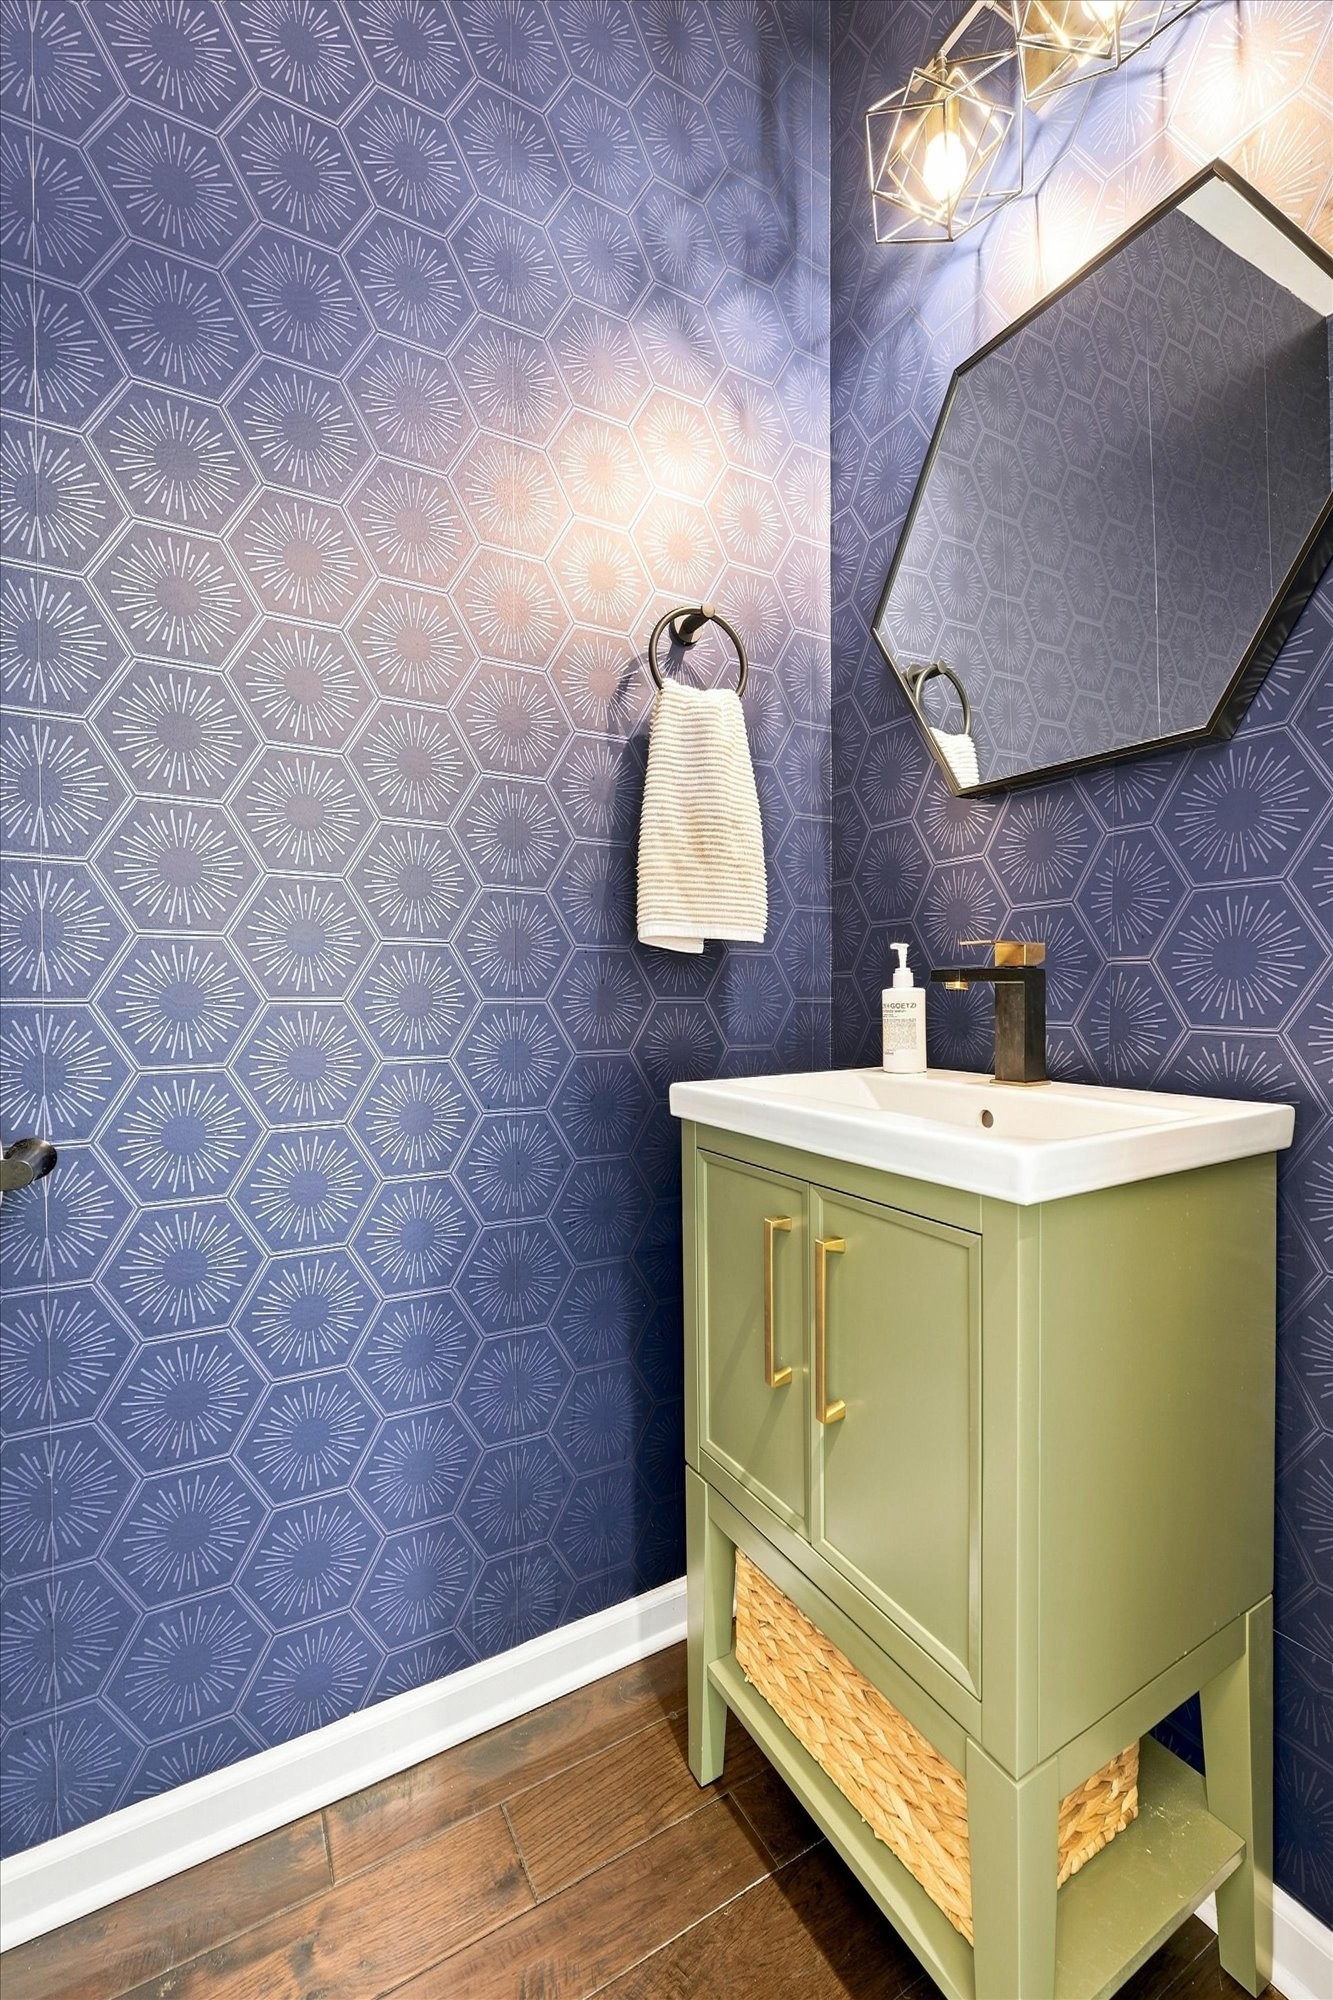
  • half bathroom1
  • Laundry room Electric Dryer Hookup, Washer Hookup
  • Flooring Carpet, Wood, Tile
  • APPLIANCES Built-In Electric Oven, Electric Range, Dishwasher, Disposal, Microwave, Refrigerator, Stainless Steel Appliance(s)
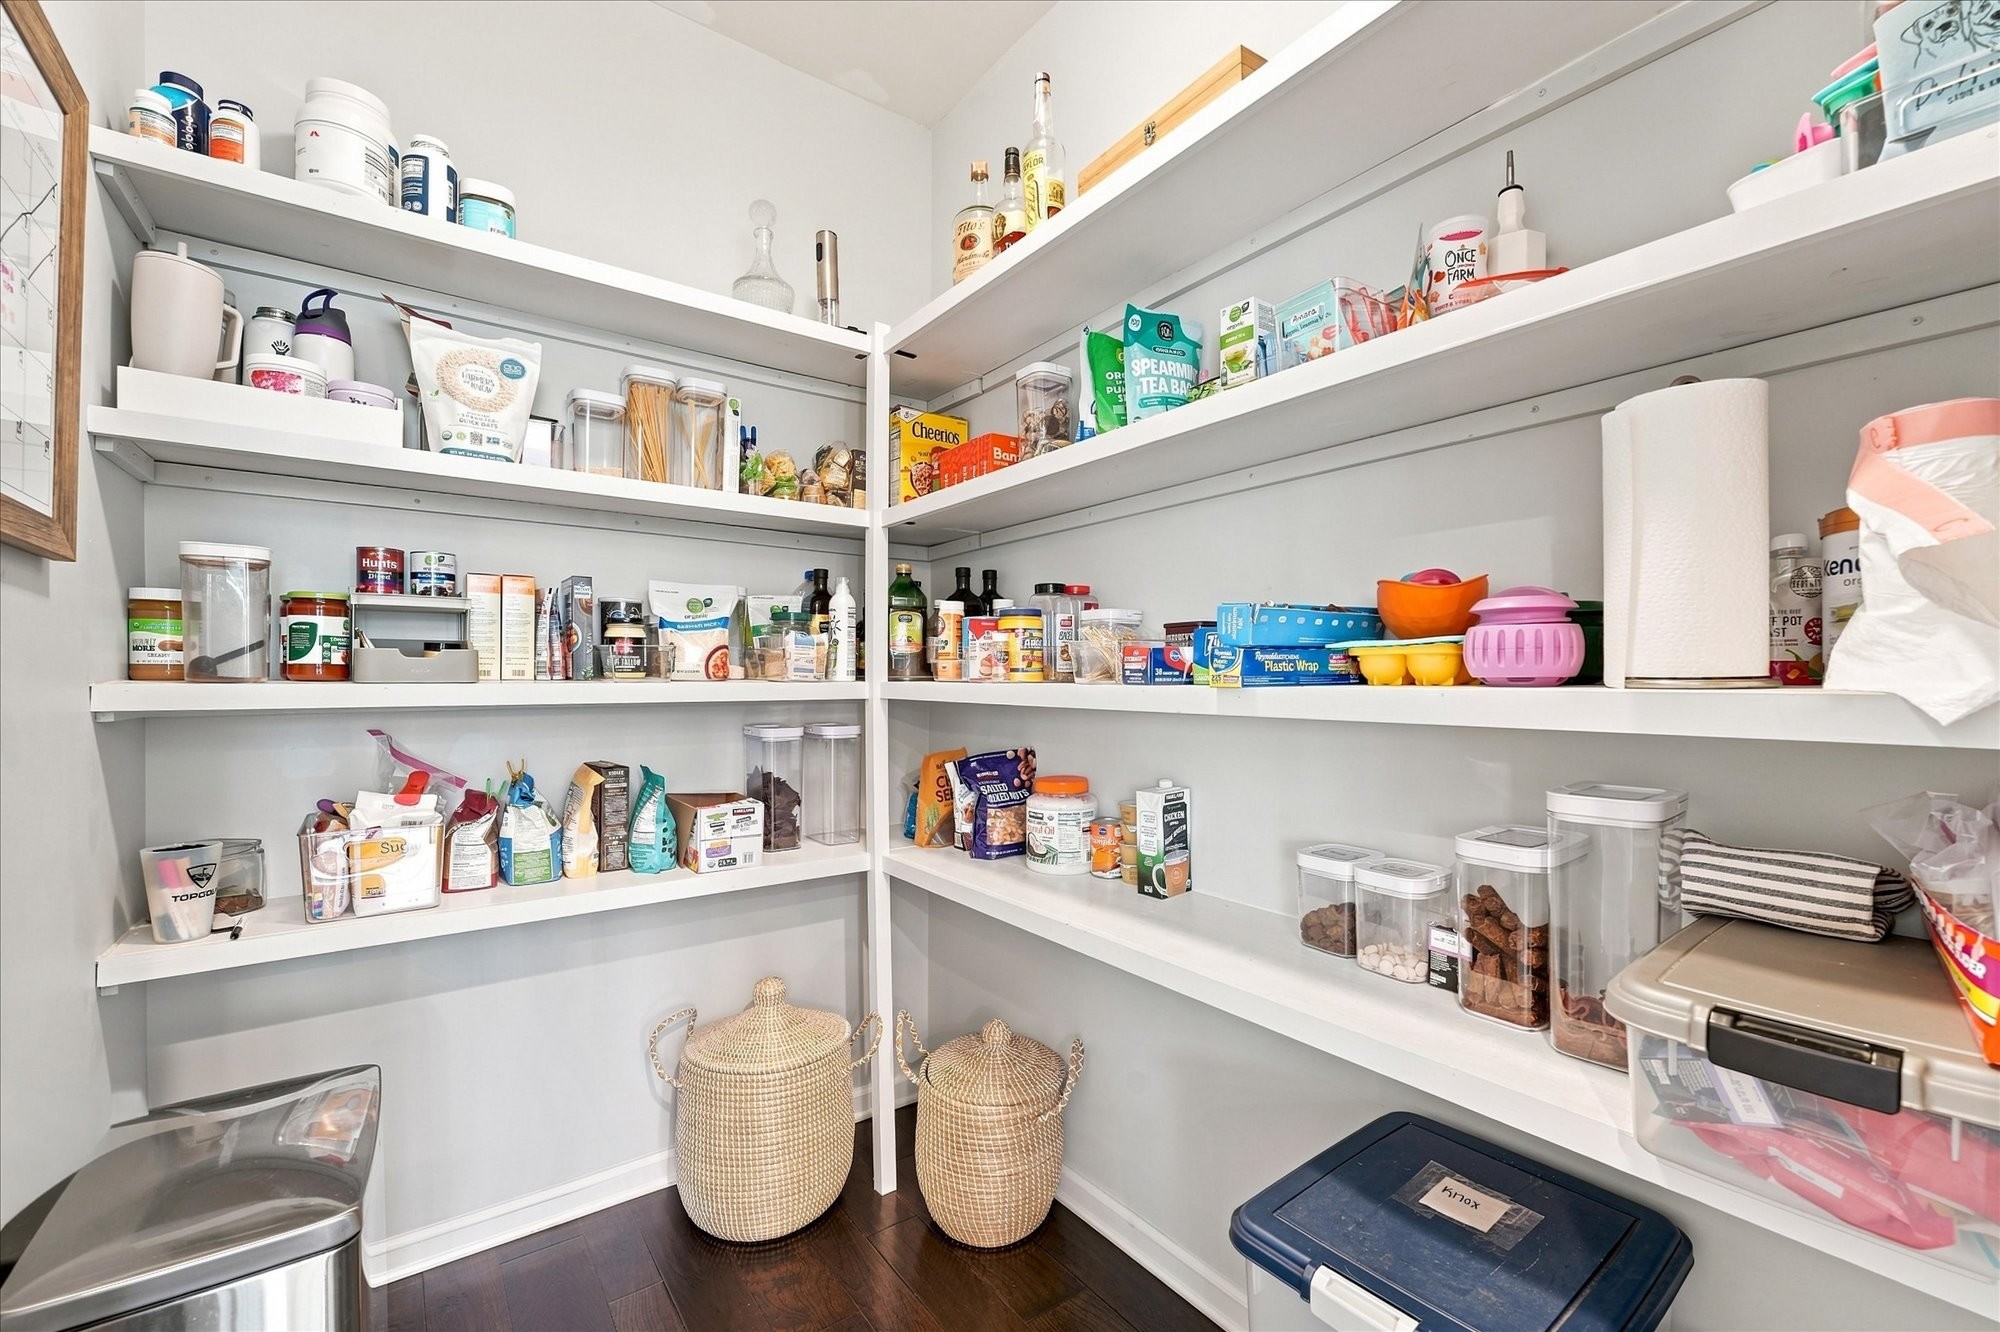
  • other interior Features Ceiling Fan(s), Entrance Foyer, Pantry, Walk-In Closet(s), High Speed Internet, Kitchen Island

Area & Lot

  • Status Active Under Contract
  • Living Area2,543 Sq.Ft.
  • Total Area2,543 Sq.Ft.
  • Lot Area6,534 Sq.Ft.
  • MLS® ID3511248
  • TypeResidential
  • YEAR BUILT2016
  • NeighborhoodNashville
  • Architecture StylesTraditional
  • Elementary SchoolTulip Grove Elementary
  • Middle SchoolDuPont Tyler Middle
  • High SchoolMcGavock Comp High School

Exterior

  • STORIES2
  • Garage Space2.0
  • water SourcePublic
  • utilitiesElectricity Available, Natural Gas Available, Water Available, Cable Connected
  • roofShingle
  • lot featuresCorner Lot
  • parkingGarage Door Opener, Garage Faces Front, Driveway
  • HEAT TYPECentral, Natural Gas
  • AIR CONDITIONINGCentral Air, Electric
  • sewerPublic Sewer
  • security FeaturesSmoke Detector(s)

Financial

  • Sales Price$519,900
  • Real Estate Tax $4,011/yr
  • HOA $84/mo
image

Schedule a Showing

We would love to show you our beautiful property. Please select your preferred date and time below. An agent will be in touch shortly to confirm your appointment.

Schedule a Showing

We would love to show you our beautiful property. Please select your preferred date and time below. An agent will be in touch shortly to confirm your appointment.
Thank you for your interest in 1872 Stonewater Dr, Hermitage, TN 37076. We are reviewing your request and will be in touch shortly!

Mortgage Calculator

Estimate your monthly mortgage payment, including the principal and interest, property taxes, and HOA. Adjust the values to generate a more accurate rate.
All estimates are provided for informational purposes only. Actual amounts may vary.
$0,000 Your Payment 20 15 65
$0,000 Your Payment

Nashville

Explore
Let's Connect

Let's Connect

We are equipped to provide clients with experienced representation and personalized professional service. Contact us today to start your home-searching journey!

Follow Us on Instagram