1775 Charity Dr
1775 Charity Dr
1775 Charity Dr
1775 Charity Dr
1775 Charity Dr
1775 Charity Dr
1775 Charity Dr
1775 Charity Dr
1775 Charity Dr
1775 Charity Dr
1775 Charity Dr
1775 Charity Dr
1775 Charity Dr
1775 Charity Dr
1775 Charity Dr
1775 Charity Dr
1775 Charity Dr
1775 Charity Dr
1775 Charity Dr
1775 Charity Dr
1775 Charity Dr
1775 Charity Dr
1775 Charity Dr
1775 Charity Dr
1775 Charity Dr
1775 Charity Dr
1775 Charity Dr
1775 Charity Dr
1775 Charity Dr
1775 Charity Dr
1775 Charity Dr
1775 Charity Dr
1775 Charity Dr
1775 Charity Dr
1775 Charity Dr
1775 Charity Dr
1775 Charity Dr
1775 Charity Dr
1775 Charity Dr
1775 Charity Dr
1775 Charity Dr
1775 Charity Dr
1775 Charity Dr
1775 Charity Dr
1775 Charity Dr
1775 Charity Dr
1775 Charity Dr
1775 Charity Dr
1775 Charity Dr
1775 Charity Dr
1775 Charity Dr
1775 Charity Dr
1775 Charity Dr
1775 Charity Dr
1775 Charity Dr
1775 Charity Dr
1775 Charity Dr
1775 Charity Dr
1775 Charity Dr
1775 Charity Dr
1775 Charity Dr
1775 Charity Dr
1775 Charity Dr
1775 Charity Dr
1775 Charity Dr
1775 Charity Dr
1775 Charity Dr
1775 Charity Dr
1775 Charity Dr
1775 Charity Dr
1775 Charity Dr
1775 Charity Dr
1775 Charity Dr
1775 Charity Dr
1775 Charity Dr
1775 Charity Dr
1775 Charity Dr
1775 Charity Dr
1775 Charity Dr
1775 Charity Dr
1775 Charity Dr
1775 Charity Dr
1775 Charity Dr
1775 Charity Dr
1775 Charity Dr
1775 Charity Dr
1775 Charity Dr
1775 Charity Dr
1775 Charity Dr
1775 Charity Dr
1775 Charity Dr
1775 Charity Dr
1775 Charity Dr
1775 Charity Dr
1775 Charity Dr
SEE ALL PHOTOS
1775 Charity Dr
1775 Charity Dr
1775 Charity Dr
1775 Charity Dr
1775 Charity Dr
1775 Charity Dr
1775 Charity Dr
1775 Charity Dr
1775 Charity Dr
1775 Charity Dr
1775 Charity Dr
1775 Charity Dr
1775 Charity Dr
1775 Charity Dr
1775 Charity Dr
1775 Charity Dr
1775 Charity Dr
1775 Charity Dr
1775 Charity Dr
1775 Charity Dr
1775 Charity Dr
1775 Charity Dr
1775 Charity Dr
1775 Charity Dr
1775 Charity Dr
1775 Charity Dr
1775 Charity Dr
1775 Charity Dr
1775 Charity Dr
1775 Charity Dr
1775 Charity Dr
1775 Charity Dr
1775 Charity Dr
1775 Charity Dr
1775 Charity Dr
1775 Charity Dr
1775 Charity Dr
1775 Charity Dr
1775 Charity Dr
1775 Charity Dr
1775 Charity Dr
1775 Charity Dr
1775 Charity Dr
1775 Charity Dr
1775 Charity Dr
1775 Charity Dr
1775 Charity Dr
1775 Charity Dr
1775 Charity Dr
1775 Charity Dr
1775 Charity Dr
1775 Charity Dr
1775 Charity Dr
1775 Charity Dr
1775 Charity Dr
1775 Charity Dr
1775 Charity Dr
1775 Charity Dr
1775 Charity Dr
1775 Charity Dr
1775 Charity Dr
1775 Charity Dr
1775 Charity Dr
1775 Charity Dr
1775 Charity Dr
1775 Charity Dr
1775 Charity Dr
1775 Charity Dr
1775 Charity Dr
1775 Charity Dr
1775 Charity Dr
1775 Charity Dr
1775 Charity Dr
1775 Charity Dr
1775 Charity Dr
1775 Charity Dr
1775 Charity Dr
1775 Charity Dr
1775 Charity Dr
1775 Charity Dr
1775 Charity Dr
1775 Charity Dr
1775 Charity Dr
1775 Charity Dr
1775 Charity Dr
1775 Charity Dr
1775 Charity Dr
1775 Charity Dr
1775 Charity Dr
1775 Charity Dr
1775 Charity Dr
1775 Charity Dr
1775 Charity Dr
1775 Charity Dr
1775 Charity Dr
Courtesy of Compass, Leigh Ann Emerson Listing Contact: 6154036402 
Sold

1775 Charity Dr

1775 Charity Dr, Brentwood, TN 37027

$2,575,000
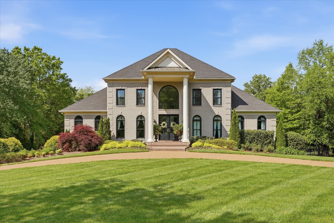
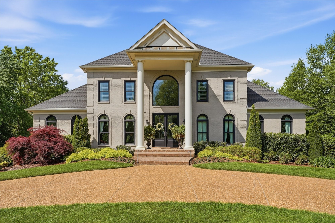
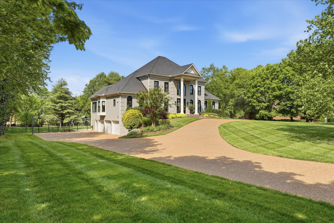
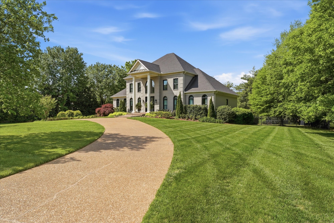
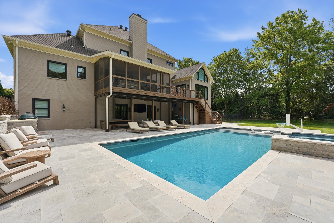
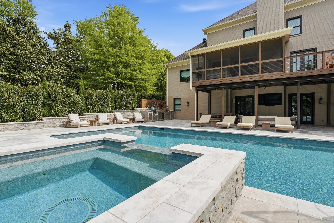
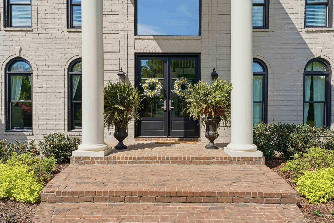
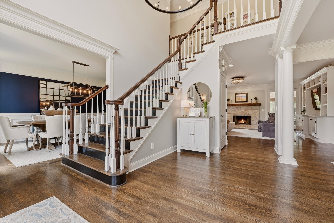
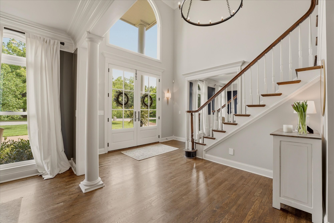
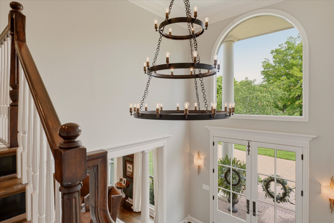
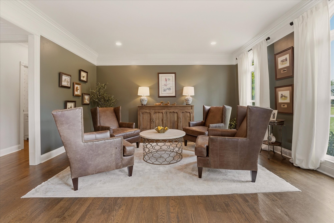
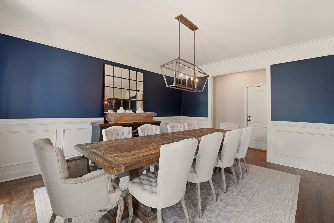
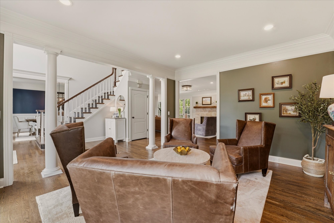
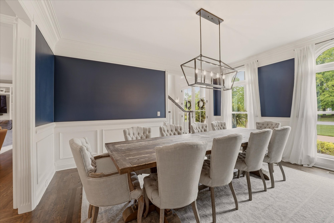
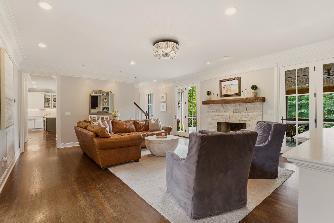
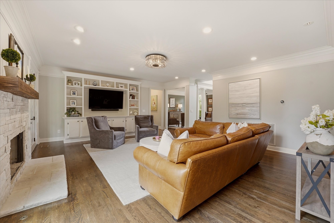
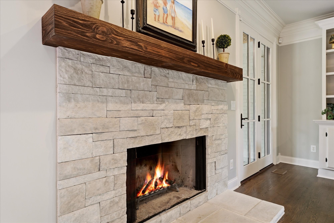
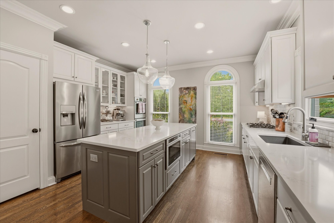
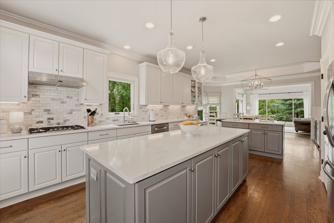
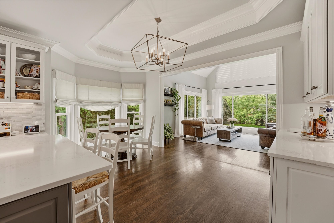
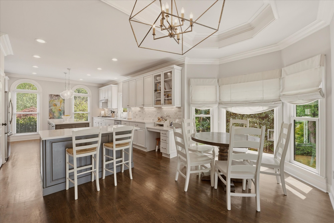
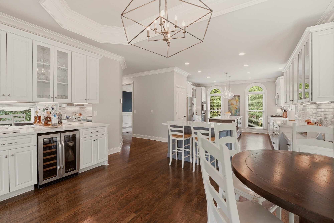
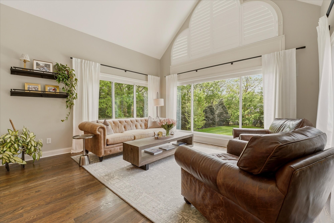
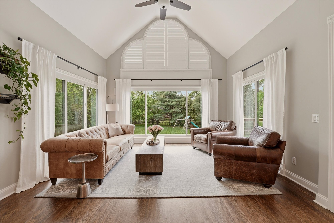
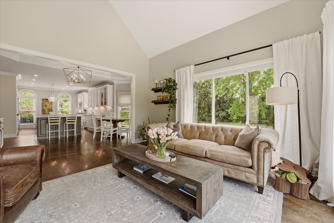
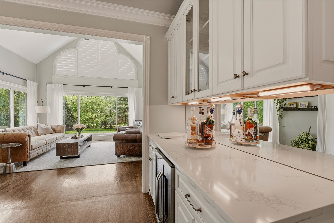
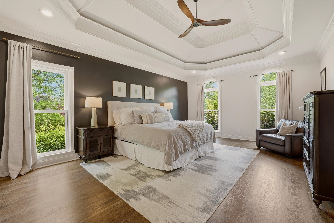
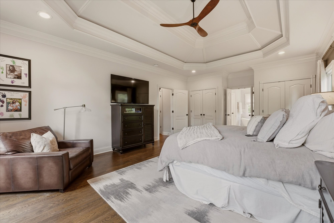
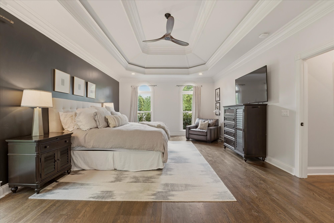
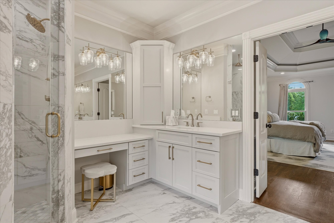
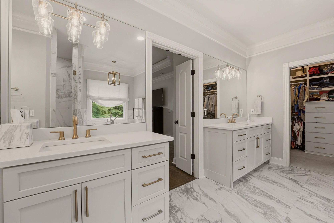
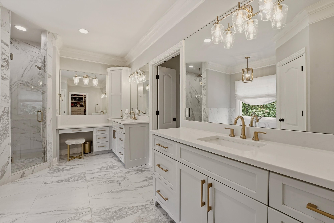
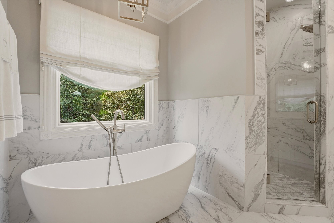
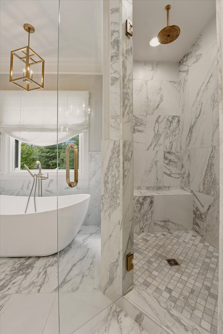
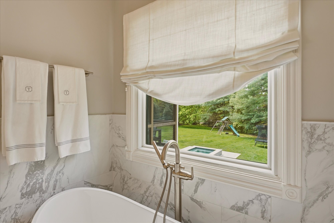
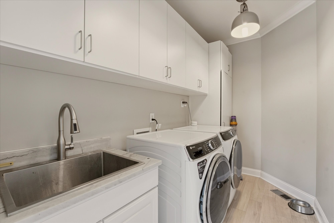
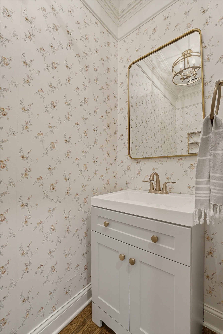
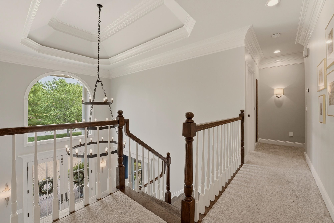
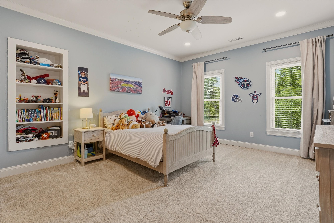
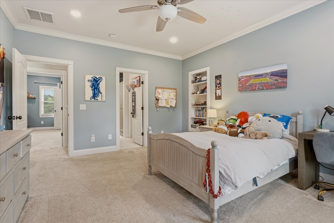
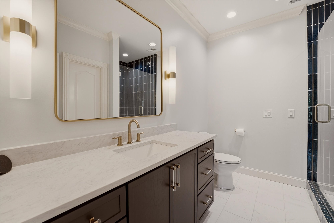
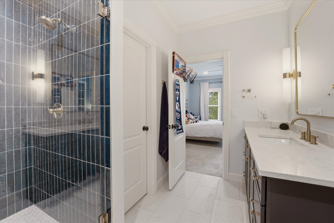
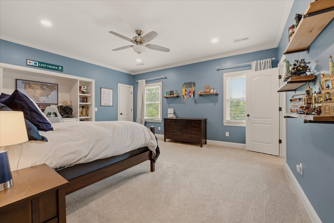
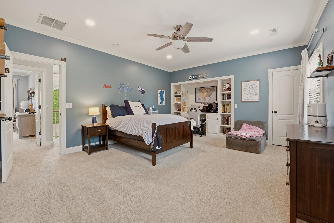
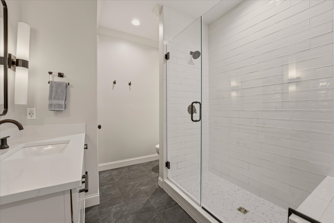
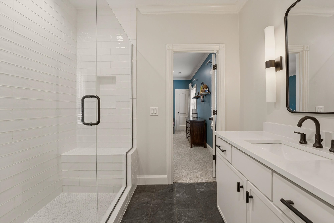
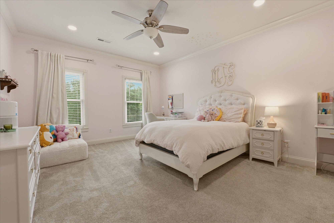
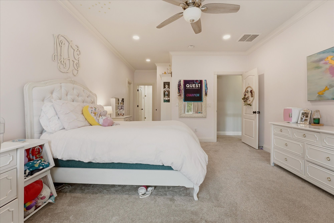
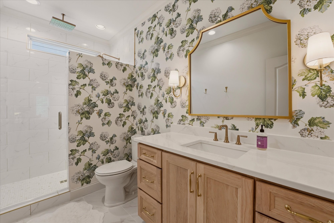
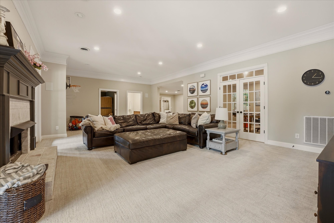
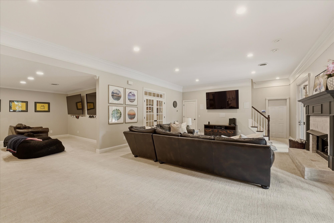
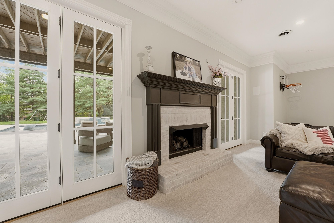
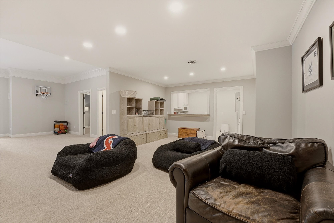
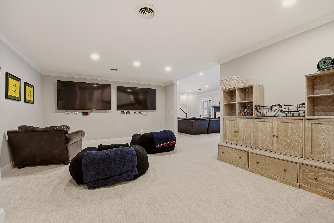
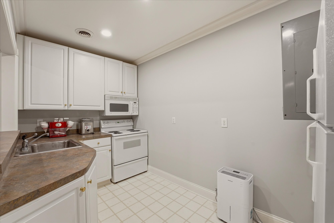
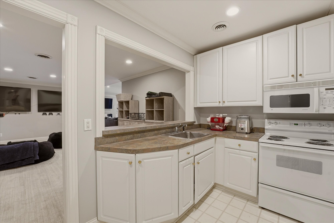
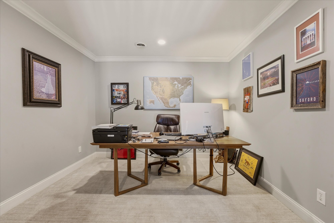
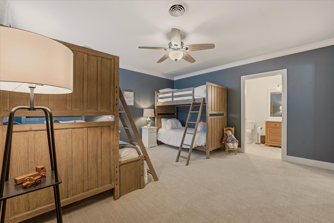
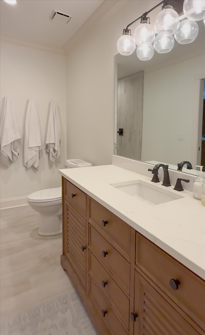
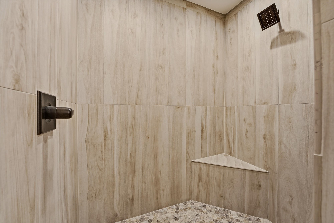
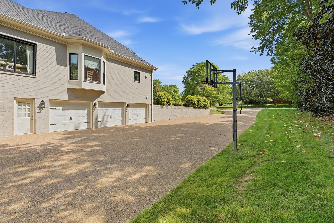
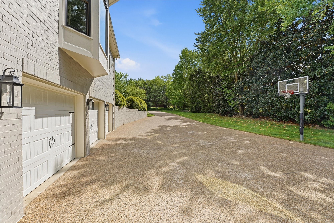
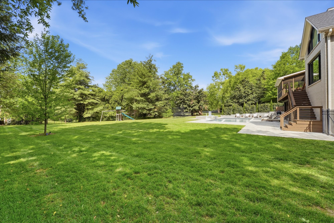
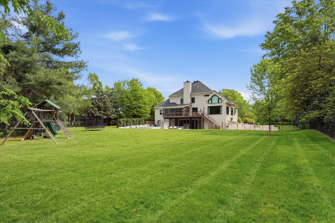
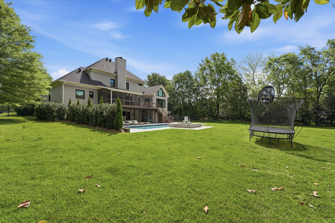
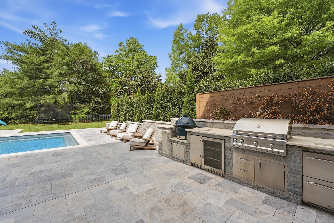
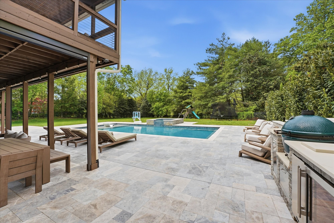
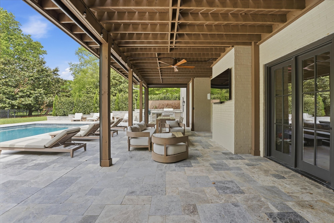
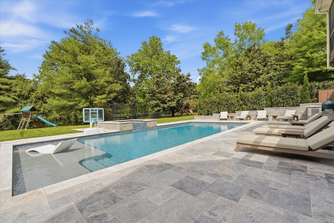
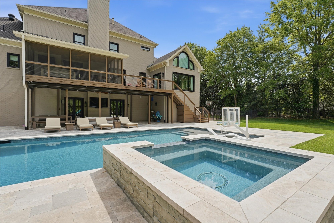
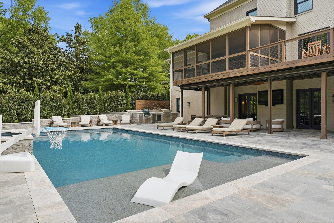
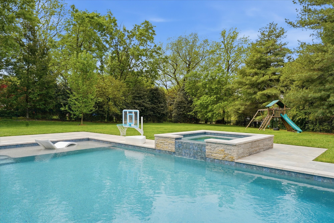
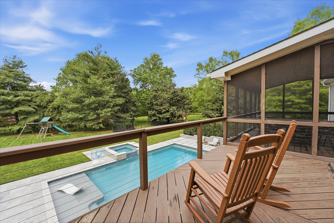
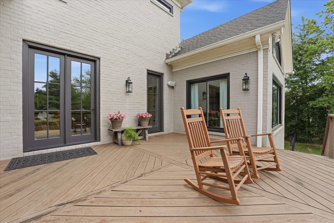
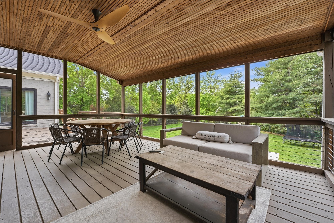
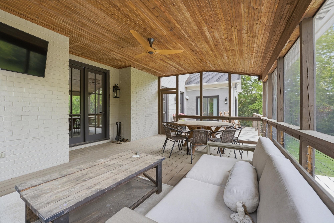
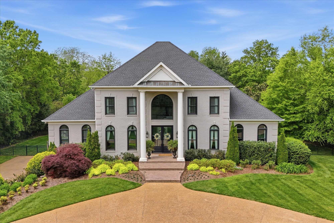
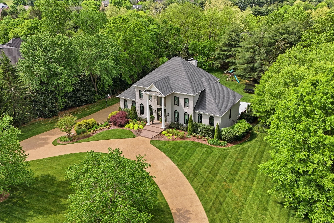
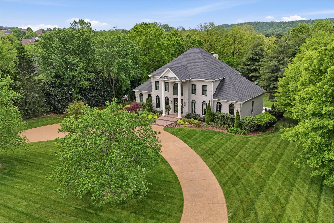
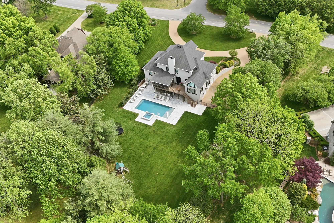
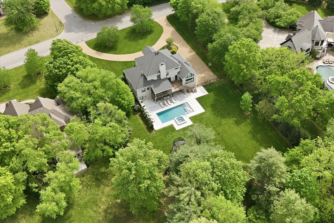
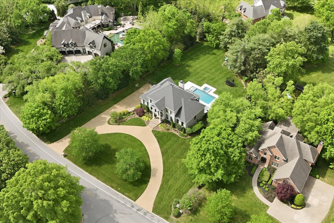
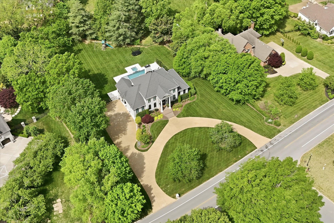
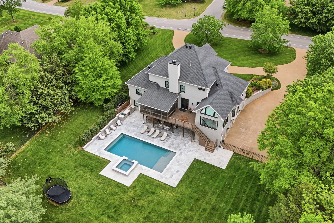
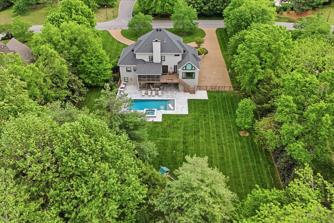
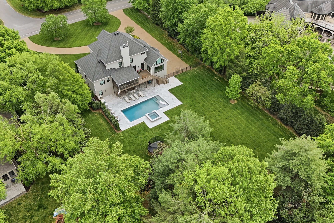
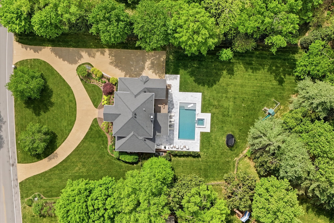
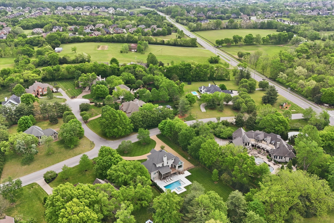
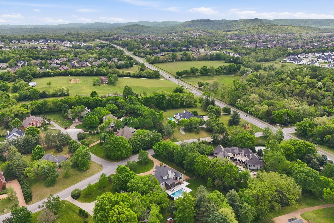
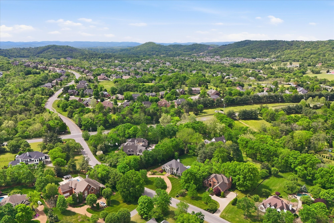
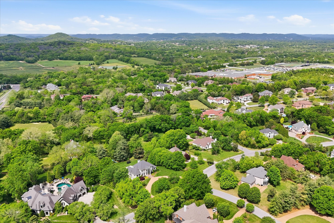
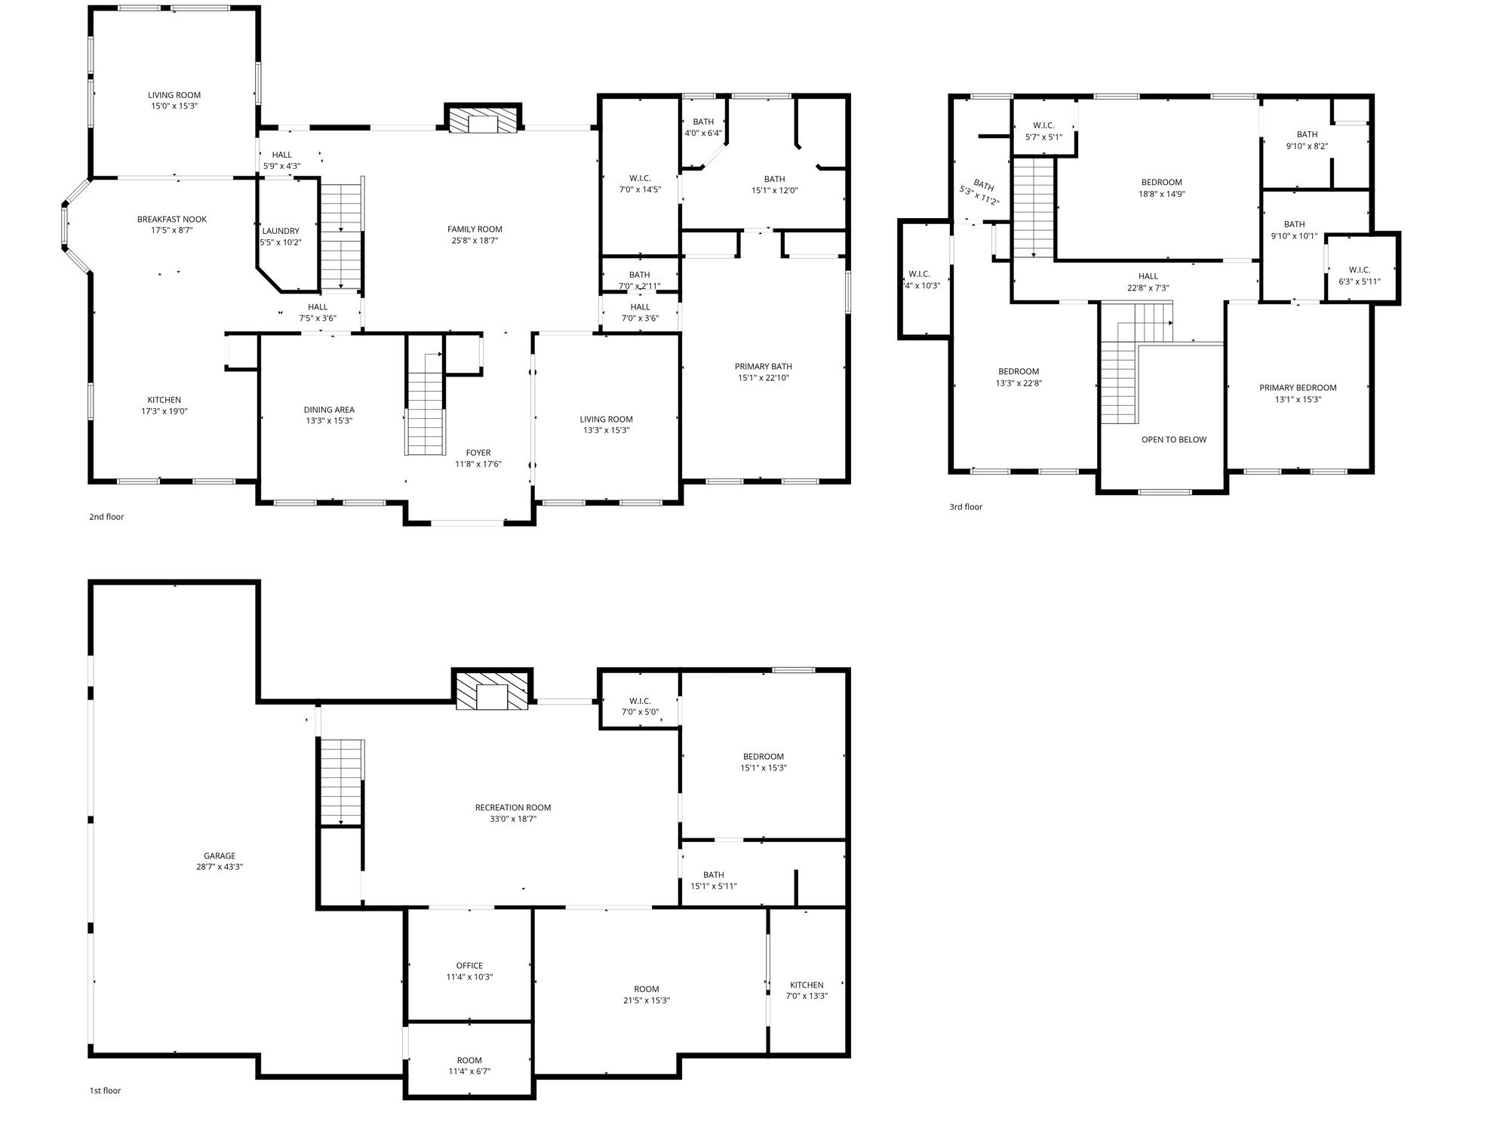
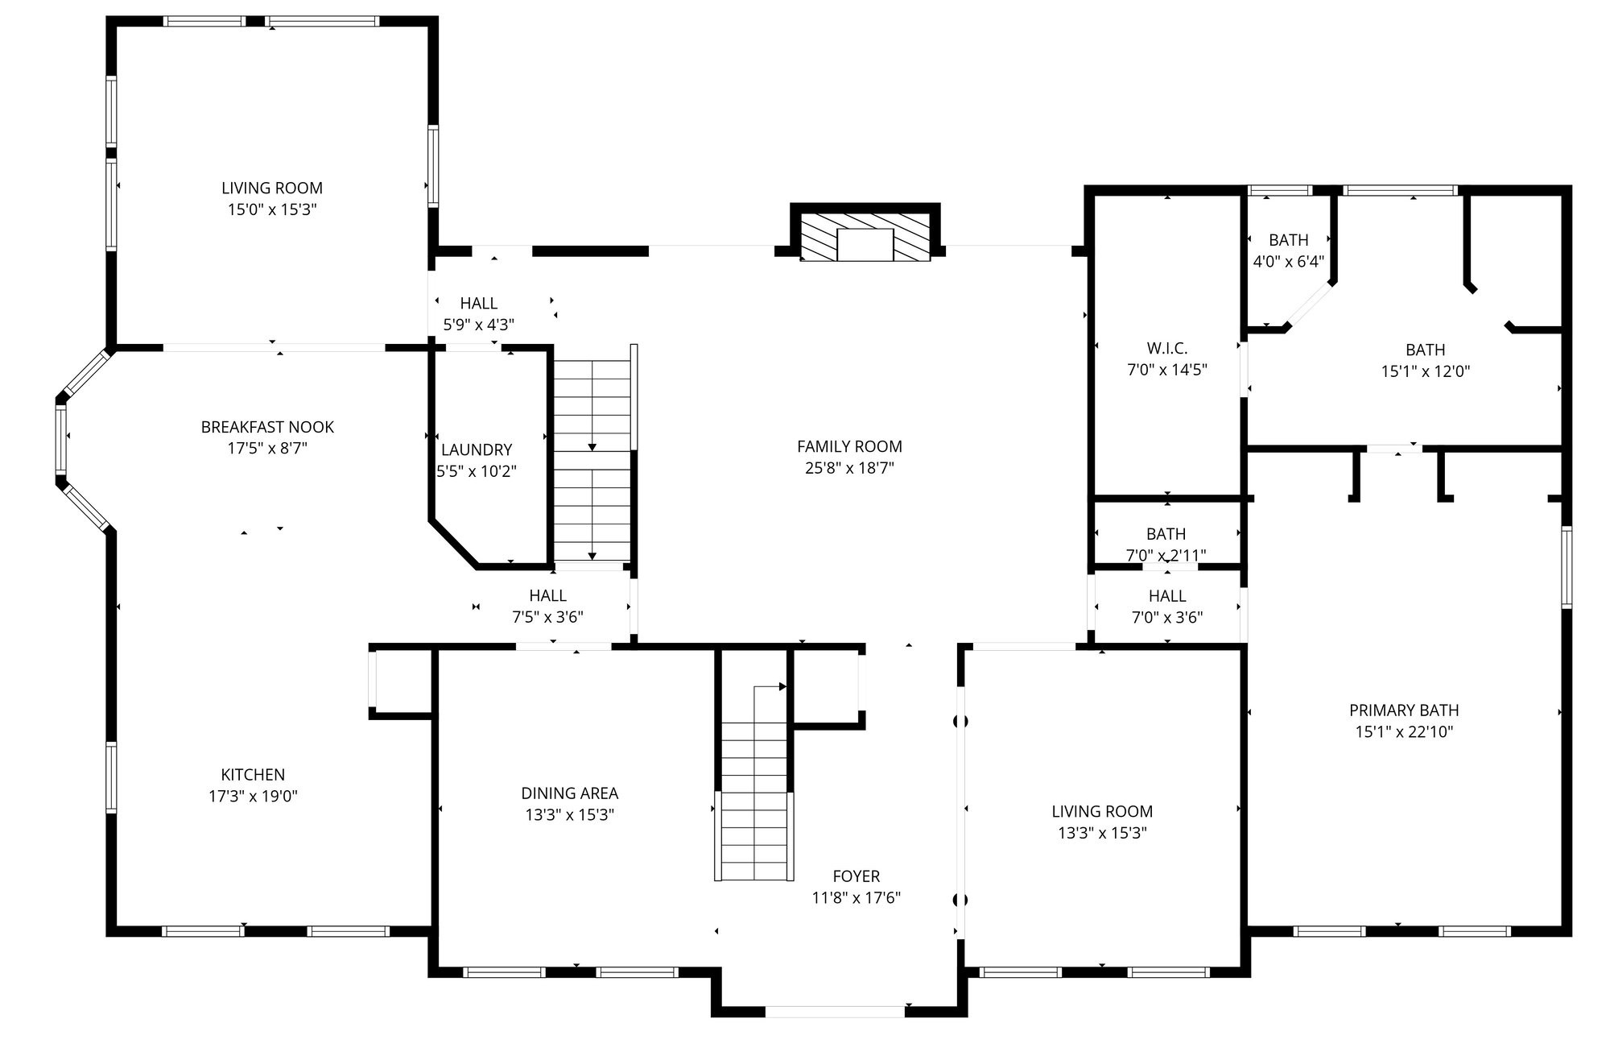
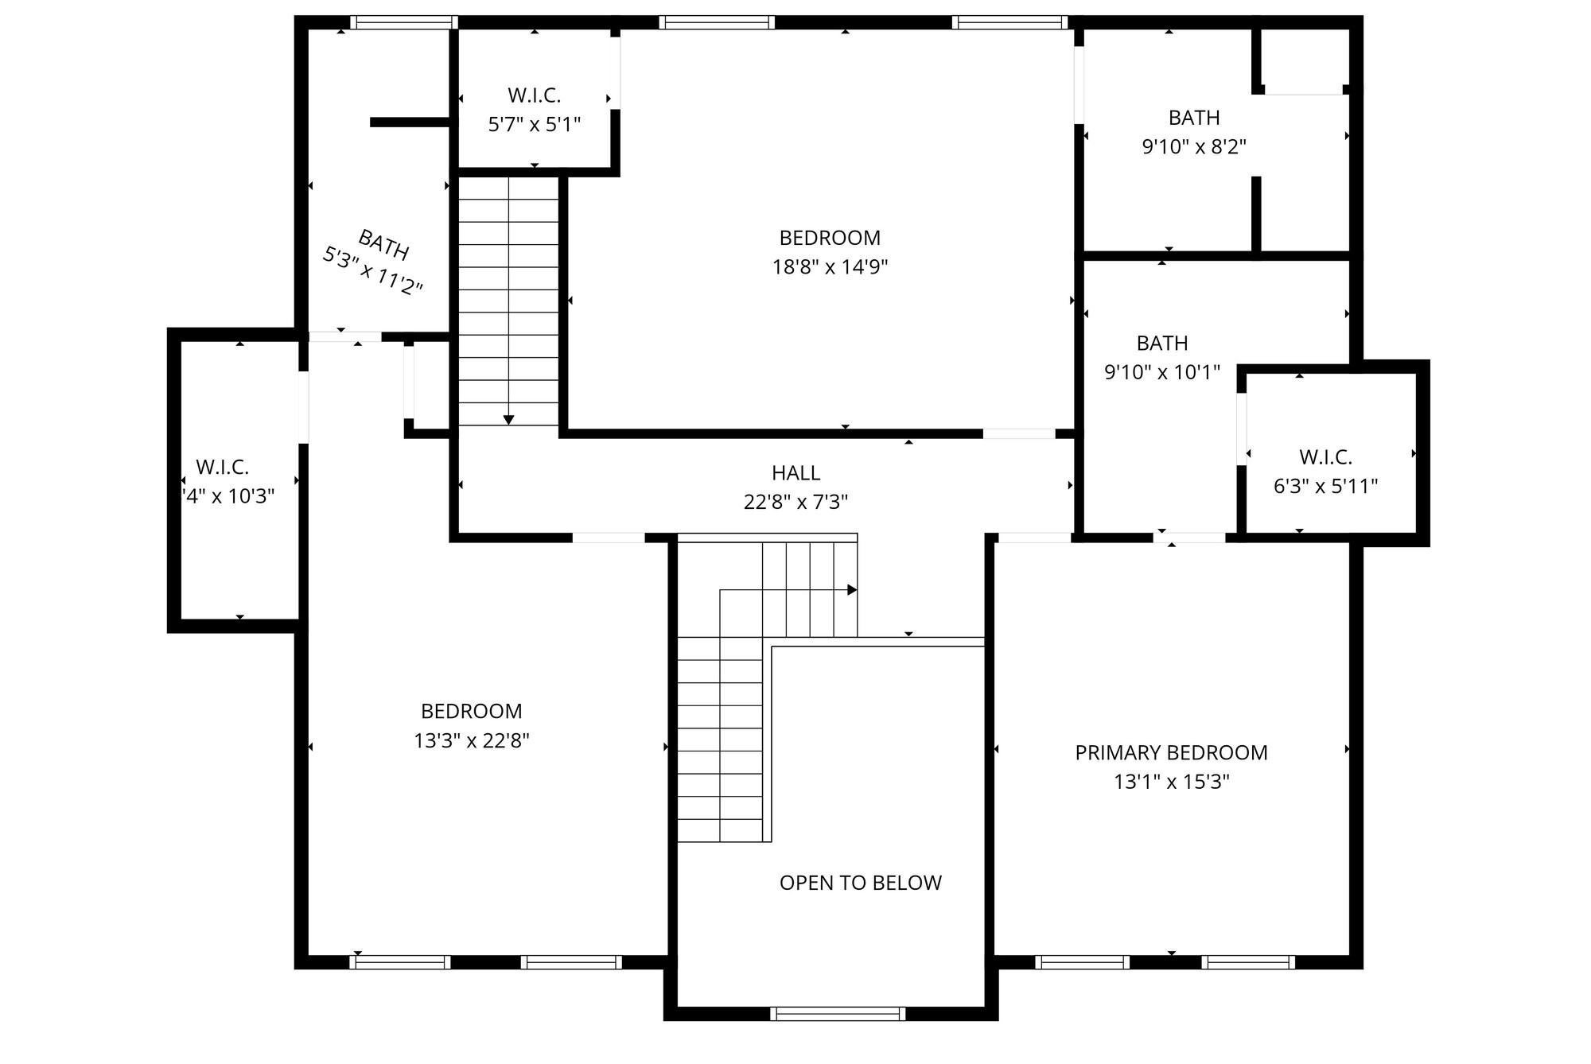
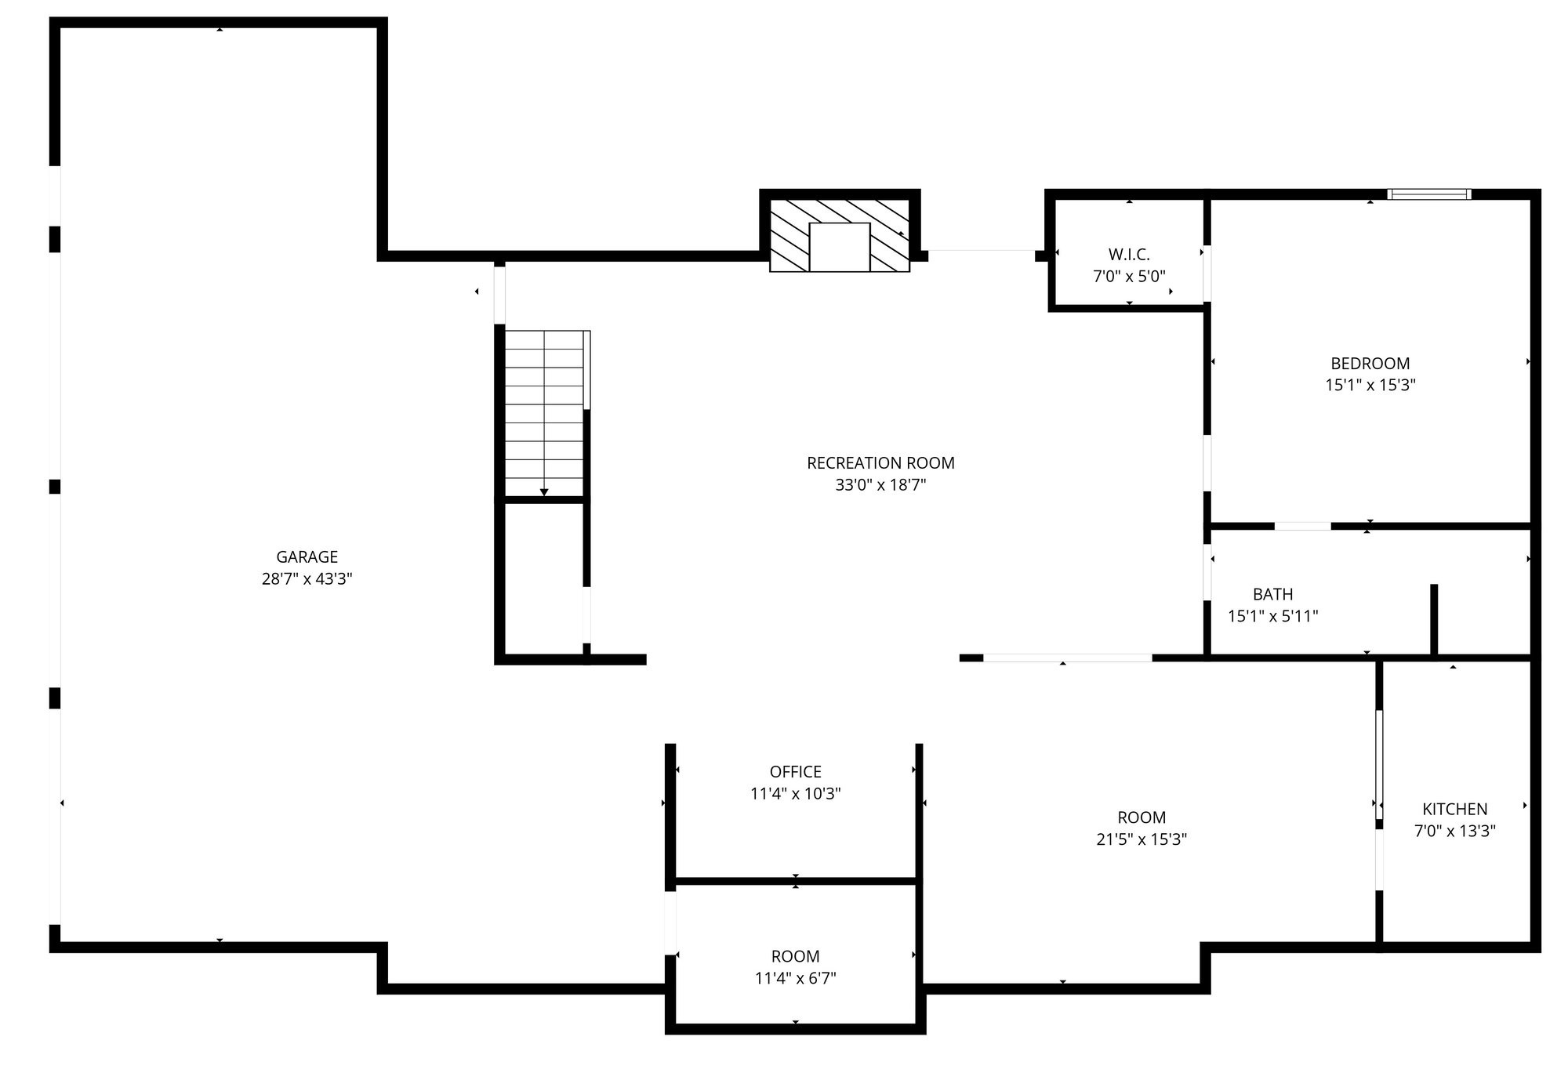
For Comp Purposes Only - Stunning home located in the highly desirable Laurels neighborhood of Brentwood, Tennessee, conveniently situated between Brentwood & Cool Springs, zoned Ravenwood. This stately residence features a thoughtfully designed floor plan with a spacious main-level primary suite & three additional upstairs bedrooms, each with private en suite baths & accessible by both front & back staircases. The main level offers a beautifully renovated chef's kitchen with breakfast area, opening seamlessly to the family room with gorgeous views of the private backyard, inground pool & spa. Enjoy year-round outdoor living from the screened-in porch overlooking the lushly landscaped yard. The luxurious primary bath has been beautifully renovated and features double vanities, a soaking tub, and separate shower. The finished lower level includes a rec room, office space, fifth bedroom, full bath access, and a secondary kitchen area--ideal for guests, in-law quarters, or entertaining. Outdoor living continues with a covered patio and grilling area, creating the perfect setting for relaxation and entertaining. This exceptional home has been extensively updated with countless upgrades throughout. Please contact listing agents for a complete list of improvements.

5
beds

6
baths

5,958 Sq.Ft. LIVING AREA

1.06 Acres lot

Features & Amenities

Interior

  • total bedrooms5
  • Total bathrooms6
  • full bathrooms5
  • half bathroom1
  • Flooring Carpet, Wood, Tile
  • Fireplace Family Room
  • APPLIANCES Built-In Electric Oven, Double Oven, Electric Oven, Dishwasher, Disposal, Microwave, Refrigerator, Stainless Steel Appliance(s)
  • other interior Features Air Filter, Bookcases, Ceiling Fan(s), Entrance Foyer, Hot Tub, In-Law Floorplan, Redecorated, Walk-In Closet(s), Wet Bar

Area & Lot

  • Status Sold
  • Date Sold June 22, 2026
  • Living Area5,958 Sq.Ft.
  • Total Area5,958 Sq.Ft.
  • Lot Area1.06 Acres
  • MLS® ID3256005
  • TypeResidential
  • YEAR BUILT1997
  • Architecture StylesTraditional
  • Elementary SchoolKenrose Elementary
  • Middle SchoolWoodland Middle School
  • High SchoolRavenwood High School

Exterior

  • STORIES3
  • Garage Space3.0
  • water SourcePublic
  • utilitiesElectricity Available, Water Available
  • PoolIn Ground
  • roofShingle
  • lot featuresLevel
  • parkingGarage Door Opener, Garage Faces Side, Circular Driveway
  • HEAT TYPECentral
  • AIR CONDITIONINGCentral Air, Electric
  • sewerPublic Sewer
  • other exterior FeaturesGas Grill, Smart Camera(s)/Recording

Financial

  • Sales Price$2,575,000
  • Real Estate Tax $8,169/yr
  • HOA $440/yr
Let's Connect

Let's Connect

We are equipped to provide clients with experienced representation and personalized professional service. Contact us today to start your home-searching journey!

Follow Us on Instagram